Brand-New Manufactured Home in a Private Setting!
Welcome to this beautiful new 3-bedroom, 2-full-bath manufactured home, thoughtfully designed with modern finishes, quality upgrades, and plenty of space for comfortable living. Tucked away on a very private dead-end street, this property offers peace and privacy while remaining conveniently close to the Northway for easy commuting and travel.
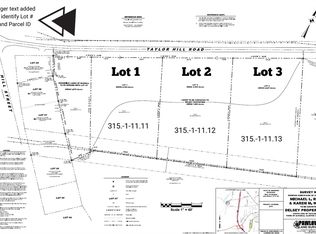
Step inside to a bright, inviting interior featuring new appliances, recessed lighting throughout, and a stunning kitchen with a spacious island, farmhouse sink, and upgraded wood cabinetry with soft-close doors and drawers. The open, light-filled layout makes the home ideal for both everyday living and entertaining. The 2.36 Acre Lot located to the right, can be purchased for $35,000 giving additional privacy. Outdoor water spigot located to the rear is perfect & ready for a garden. This new home is a must see but by APPOINTMENTS ONLY. NO WALKING AROUND UNLESS YOU ARE WITH A REALTOR
Pending
Price cut: $6K (9/11)
$289,000
83 Taylor Hill Rd, Keeseville, NY 12944
3beds
1,493sqft
Single Family Residence
Built in 2025
2.61 Acres Lot
$285,500 Zestimate®
$194/sqft
$-- HOA
What's special
Spacious islandOpen light-filled layoutBright inviting interiorRecessed lighting throughoutPrivate dead-end streetNew appliancesStunning kitchen
- 55 days
- 525
- 30
Zillow last checked:
Listing updated:
Listed by:
Engel & Volkers Lake Placid Real Estate 518-523-4404,
Lisa McKenna
Source: ACVMLS,MLS#: 208115
Facts & features
Interior
Bedrooms & bathrooms
- Bedrooms: 3
- Bathrooms: 2
- Full bathrooms: 2
- Main level bathrooms: 2
- Main level bedrooms: 3
Primary bedroom
- Features: Luxury Vinyl
- Level: First
- Area: 162.56 Square Feet
- Dimensions: 13.11 x 12.4
Bedroom 2
- Features: Luxury Vinyl
- Level: First
- Area: 107.12 Square Feet
- Dimensions: 10.4 x 10.3
Bedroom 3
- Features: Luxury Vinyl
- Level: First
- Area: 127 Square Feet
- Dimensions: 10 x 12.7
Primary bathroom
- Features: Luxury Vinyl
- Level: First
- Area: 96 Square Feet
- Dimensions: 12 x 8
Bathroom 2
- Features: Luxury Vinyl
- Level: First
- Area: 60 Square Feet
- Dimensions: 10 x 6
Dining room
- Features: Luxury Vinyl
- Level: First
- Area: 121.92 Square Feet
- Dimensions: 9.6 x 12.7
Kitchen
- Features: Luxury Vinyl
- Level: First
- Area: 121.92 Square Feet
- Dimensions: 9.6 x 12.7
Laundry
- Features: Luxury Vinyl
- Level: First
- Area: 60 Square Feet
- Dimensions: 10 x 6
Living room
- Features: Luxury Vinyl
- Level: First
- Area: 234.95 Square Feet
- Dimensions: 18.5 x 12.7
Heating
- Forced Air, Propane, Wall Furnace
Cooling
- Central Air
Appliances
- Included: Dishwasher, Dryer, Exhaust Fan, Free-Standing Gas Range, Microwave, Range Hood, Washer, Water Heater
- Laundry: Laundry Room, Main Level
Features
- Built-in Features, Double Vanity, High Speed Internet, Kitchen Island, Recessed Lighting, Smart Camera(s)/Recording, Smart Thermostat, Walk-In Closet(s)
- Flooring: Luxury Vinyl
- Doors: ENERGY STAR Qualified Doors, Sliding Doors
- Windows: Vinyl Clad Windows
- Basement: Concrete,Crawl Space
Interior area
- Total structure area: 2,986
- Total interior livable area: 1,493 sqft
- Finished area above ground: 1,493
- Finished area below ground: 0
Property
Parking
- Parking features: Driveway, Gravel
- Has garage: Yes
Features
- Levels: One
- Stories: 1
- Patio & porch: Covered, Deck, Front Porch
- Exterior features: Private Yard, Rain Gutters, Smart Camera(s)/Recording, Other
- Has view: Yes
- View description: Neighborhood, Rural, Trees/Woods
Lot
- Size: 2.61 Acres
- Features: Cleared, Corners Marked, Front Yard, Level, Private
- Topography: Level
Details
- Additional structures: Garage(s)
- Parcel number: 315111.12
- Other equipment: Call Listing Agent
Construction
Type & style
- Home type: SingleFamily
- Architectural style: Modular,Ranch
- Property subtype: Single Family Residence
Materials
- Foam Insulation, Vinyl Siding
- Foundation: Concrete Perimeter, Poured
- Roof: Shingle
Condition
- New Construction
- New construction: Yes
- Year built: 2025
Utilities & green energy
- Sewer: Private Sewer, Septic Tank
- Water: Well Drilled
- Utilities for property: Electricity Connected, Internet Connected, Sewer Connected, Water Connected, Propane
Green energy
- Energy efficient items: Thermostat
Community & HOA
Community
- Security: Carbon Monoxide Detector(s), Closed Circuit Camera(s), Security Lights, Smoke Detector(s)
Location
- Region: Keeseville
Financial & listing details
- Price per square foot: $194/sqft
- Annual tax amount: $562
- Date on market: 8/12/2026
- Listing agreement: Exclusive Right To Sell
- Listing terms: Cash,Conventional
- Lease term: Short Term Lease
- Electric utility on property: Yes
- Road surface type: Paved
Estimated market value
$285,500
$271,000 - $300,000
$2,636/mo
Price history
| Date | Event | Price |
|---|---|---|
| 9/23/2026 | Pending sale | $289,000$194/sqft |
Source:  ACVMLS #208115 Report a problem ACVMLS #208115 Report a problem | ||
| 9/11/2026 | Price change | $289,000-2%$194/sqft |
Source: ACVMLS #208115 Report a problem | ||
| 9/5/2026 | Price change | $295,000-1.6%$198/sqft |
Source: ACVMLS #208115 Report a problem | ||
| 8/12/2026 | Listed for sale | $299,900$201/sqft |
Source: ACVMLS #208115 Report a problem | ||
Public tax history
Tax history is unavailable.
Monthly payment
Climate risks
Neighborhood: 12944
Similar homes
- $239,9003 bd2 ba1.1k sqft106 Hill St, Keeseville, NY 12944For Sale
 MLS ID #207658, Michelle C Fowler, Listing by: Real Broker NY, LLC. ACVMLS
 - $229,9004 bd2 ba1.1k sqft136 Pleasant St, Keeseville, NY 12944For Sale
 MLS ID #208373, Penny Daniels, Listing by: Coldwell Banker Whitbeck Assoc. Plattsburgh. ACVMLS
 - $299,9003 bd2 ba1.7k sqft27 Signor Rd, Peru, NY 12972For Sale
 MLS ID #208441, Michelle C Fowler, Listing by: Real Broker NY, LLC. ACVMLS
 - $275,0003 bd2 ba1.4k sqft23 Vine St, Keeseville, NY 12944New Construction
 MLS ID #207287, Barbara Davidson, Listing by: Davidson Real Estate Group, LLC. ACVMLS
