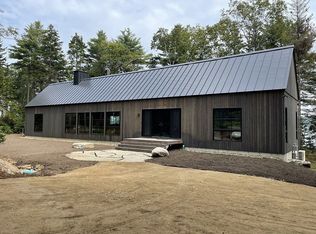
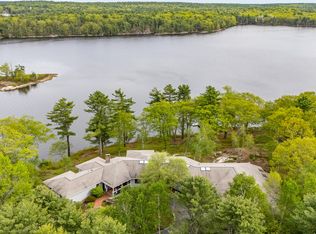
In the midst of grand renovation, this custom waterfront home will transfer with a ground-floor primary suite, premium kitchen with walk-in pantry, an expansive Red Balau and cable rail deck, and a multitude of other updates and improvements. Enjoy end of the road privacy on this 1.95-acre waterfront lot in the small and well-kept Western Ledge subdivision. Comprising a peninsula, the property features 900'+ of protected frontage with a deep water dock and outstanding Damariscotta River views. Satisfying everyday living awaits new owners, with three guest bedrooms, each with its own bathroom. A short drive to downtown Boothbay Harbor, the Boothbay Harbor Country Club, and other area attractions.
Active under contract
$3,395,000
83 Western Ledge Road, Boothbay, ME 04537
4beds
6,146sqft
Single Family Residence
Built in 1998
1.95 Acres Lot
$-- Zestimate®
$552/sqft
$83/mo HOA
What's special
Walk-in pantryOutstanding damariscotta river viewsGround-floor primary suitePremium kitchen
- 78 days
- 62
- 0
Zillow last checked:
Listing updated:
Listed by:
Tindal & Callahan Real Estate
Source: Maine Listings,MLS#: 1669184
Facts & features
Interior
Bedrooms & bathrooms
- Bedrooms: 4
- Bathrooms: 5
- Full bathrooms: 4
- 1/2 bathrooms: 1
Primary bedroom
- Features: Balcony/Deck, Full Bath, Suite, Walk-In Closet(s)
- Level: First
Bedroom 2
- Features: Double Vanity, Full Bath, Separate Shower, Soaking Tub, Suite, Walk-In Closet(s)
- Level: Second
- Area: 334.4 Square Feet
- Dimensions: 19 x 17.6
Bedroom 3
- Features: Closet, Full Bath
- Level: Second
- Area: 334.4 Square Feet
- Dimensions: 19 x 17.6
Bedroom 4
- Features: Skylight
- Level: Second
- Area: 227.84 Square Feet
- Dimensions: 17.8 x 12.8
Bonus room
- Level: Basement
- Area: 363.52 Square Feet
- Dimensions: 25.6 x 14.2
Dining room
- Features: Vaulted Ceiling(s)
- Level: First
- Area: 189.8 Square Feet
- Dimensions: 14.6 x 13
Family room
- Features: Built-in Features
- Level: Basement
- Area: 391 Square Feet
- Dimensions: 23 x 17
Kitchen
- Features: Eat-in Kitchen
- Level: First
- Area: 335.63 Square Feet
- Dimensions: 19.3 x 17.39
Laundry
- Level: Second
Living room
- Features: Built-in Features, Gas Fireplace
- Level: First
- Area: 360 Square Feet
- Dimensions: 20 x 18
Mud room
- Features: Built-in Features
- Level: First
- Area: 144 Square Feet
- Dimensions: 18 x 8
Office
- Features: Built-in Features
- Level: First
- Area: 156 Square Feet
- Dimensions: 13 x 12
Other
- Features: Pantry
- Level: First
- Area: 78.6 Square Feet
- Dimensions: 13.1 x 6
Heating
- Baseboard, Hot Water, Radiant
Cooling
- None
Appliances
- Included: Cooktop, Dishwasher, Dryer, Microwave, Refrigerator, Wall Oven, Washer
Features
- 1st Floor Primary Bedroom w/Bath, Attic, Bathtub, Pantry, Shower, Walk-In Closet(s), Primary Bedroom w/Bath
- Flooring: Carpet, Tile, Wood
- Basement: Interior Entry,Finished,Full
- Number of fireplaces: 1
Interior area
- Total structure area: 6,146
- Total interior livable area: 6,146 sqft
- Finished area above ground: 4,376
- Finished area below ground: 1,770
Property
Parking
- Total spaces: 3
- Parking features: Gravel, 1 - 4 Spaces, Heated Garage
- Attached garage spaces: 3
Features
- Patio & porch: Deck, Porch
- Has spa: Yes
- Has view: Yes
- View description: Scenic, Trees/Woods
- Body of water: Damariscotta River
- Frontage length: Waterfrontage: 910,Waterfrontage Owned: 910
Lot
- Size: 1.95 Acres
- Features: Near Country Club, Neighborhood, Rural, Level, Landscaped, Wooded
Details
- Parcel number: BOOTMR07B0081LA01
- Zoning: Coastal Residential
- Other equipment: Generator
Construction
Type & style
- Home type: SingleFamily
- Architectural style: Contemporary
- Property subtype: Single Family Residence
Materials
- Wood Frame, Shingle Siding, Wood Siding
- Foundation: Poured Concrete
- Roof: Shingle
Condition
- Year built: 1998
Utilities & green energy
- Electric: Circuit Breakers
- Sewer: Private Sewer, Septic Design Available, Septic Tank
- Water: Private, Well
Community & HOA
Community
- Security: Security System
- Subdivision: Western Ledge
HOA
- Has HOA: Yes
- HOA fee: $1,000 annually
Location
- Region: Boothbay
Financial & listing details
- Price per square foot: $552/sqft
- Tax assessed value: $1,076,424
- Annual tax amount: $13,024
- Date on market: 6/26/2026
Estimated market value
Not available
Estimated sales range
Not available
Not available
Price history
| Date | Event | Price |
|---|---|---|
| 7/8/2026 | Contingent | $3,395,000$552/sqft |
Source:  Maine Listings #1669184 Report a problem Maine Listings #1669184 Report a problem | ||
| 6/26/2026 | Listed for sale | $3,395,000+38.6%$552/sqft |
Source: Maine Listings #1669184 Report a problem | ||
| 11/20/2025 | Listing removed | $2,450,000$399/sqft |
Source: Maine Listings #1633585 Report a problem | ||
| 8/25/2025 | Listed for sale | $2,450,000$399/sqft |
Source: Maine Listings #1633585 Report a problem | ||
| 8/13/2025 | Contingent | $2,450,000$399/sqft |
Source: Maine Listings #1633585 Report a problem | ||
| 8/8/2025 | Listed for sale | $2,450,000+193.4%$399/sqft |
Source: Maine Listings #1633585 Report a problem | ||
| 5/17/2013 | Sold | $835,000-7.1%$136/sqft |
Source: Maine Listings #1012216 Report a problem | ||
| 3/8/2013 | Price change | $899,000-24.3%$146/sqft |
Source: Tindal & Callahan Real Estate #1012216 Report a problem | ||
| 6/19/2012 | Price change | $1,187,000-7.8%$193/sqft |
Source: Tindal & Callahan Real Estate #1012216 Report a problem | ||
| 4/13/2012 | Price change | $1,287,000-15.6%$209/sqft |
Source: Tindal & Callahan Real Estate #1012216 Report a problem | ||
| 3/17/2011 | Price change | $1,525,000-4.4%$248/sqft |
Source: Tindal & Callahan Real Estate #802746 Report a problem | ||
| 5/29/2010 | Price change | $1,595,000-5.9%$260/sqft |
Source: Tindal & Callahan Real Estate #802746 Report a problem | ||
| 3/26/2009 | Listed for sale | $1,695,000-3.1%$276/sqft |
Source: Listhub #802746 Report a problem | ||
| 8/12/2004 | Sold | $1,750,000$285/sqft |
Source: Agent Provided Report a problem | ||
Public tax history
| Year | Property taxes | Tax assessment |
|---|---|---|
| 2024 | $12,217 +12.9% | $1,076,424 |
| 2023 | $10,818 +8.1% | $1,076,424 |
| 2022 | $10,011 -2.6% | $1,076,424 |
| 2021 | $10,280 | $1,076,424 |
| 2020 | $10,280 +1.1% | $1,076,424 |
| 2019 | $10,172 +1.6% | $1,076,424 |
| 2018 | $10,011 -15.7% | $1,076,424 -16.6% |
| 2017 | $11,870 +4.5% | $1,290,200 |
| 2016 | $11,354 +0.6% | $1,290,200 |
| 2015 | $11,289 -21.6% | $1,290,200 -23.9% |
| 2014 | $14,404 +1.2% | $1,694,600 |
| 2013 | $14,235 +9.5% | $1,694,600 |
| 2012 | $12,998 -0.1% | $1,694,600 |
| 2011 | $13,015 +8.8% | $1,694,600 |
| 2008 | $11,964 -0.7% | $1,694,600 |
| 2006 | $12,049 | $1,694,600 |
Find assessor info on the county website
Monthly payment
Est. payment
Payment breakdown
Explore the cost of this home by adjusting the details. Changes won't be saved.Climate risks
Neighborhood: 04537
Similar homes
- $3,995,0003 bd4 ba3.6k sqftLot 7 Whispering Pines Drive, Boothbay, ME 04537Active

 MLS ID #1671349, Tindal & Callahan Real Estate. Maine Listings
 - $1,895,0004 bd5 ba4.5k sqft586 Back River Road, Boothbay, ME 04537Active
 MLS ID #1675946, Tindal & Callahan Real Estate. Maine Listings
 - $2,850,0004 bd5 ba5.3k sqft105 Mill Island Road, Arrowsic, ME 04530Active
 MLS ID #1659153, Keller Williams Realty. Maine Listings
 - $4,250,0004 bd3 ba3.1k sqft637 Ocean Point Road, Boothbay, ME 04544Active
 MLS ID #1667251, LandVest, Inc.. Maine Listings
 - $2,995,0005 bd3 ba3k sqft17 French Lane, South Bristol, ME 04568ActiveMLS ID #1656626, LandVest, Inc.. Maine Listings
- $2,500,0003 bd5 ba3.8k sqft64 John Gay Road, South Bristol, ME 04568ActiveMLS ID #1675222, Legacy Properties Sotheby's International Realty. Maine Listings
- $2,545,0004 bd4 ba4.9k sqft28 Yellow Head Road, Bristol, ME 04554ActiveMLS ID #1662528, Drum & Drum Real Estate Inc.. Maine Listings
- $2,450,0005 bd5 ba5k sqft825 Hendricks Hill Road, Southport, ME 04576ActiveMLS ID #1667341, Tindal & Callahan Real Estate. Maine Listings
- $2,995,0005 bd6 ba5.9k sqft31 Painted Point Road, Phippsburg, ME 04562ActiveMLS ID #1664377, Keller Williams Realty. Maine Listings
- $2,450,0005 bd4 ba6.3k sqft43 Woodward Farm Road, Bristol, ME 04539ActiveMLS ID #1666132, Keller Williams Realty. Maine Listings
- $3,600,0003 bd4 ba4.1k sqft823 Popham Road, Phippsburg, ME 04562ActiveMLS ID #1666332, Kre Brokerage Group. Maine Listings
- $2,599,0005 bd6 ba8.2k sqft311 Murphys Corner Road, Woolwich, ME 04579ActiveMLS ID #1672766, Keller Williams Realty. Maine Listings
- $4,895,0004 bd4 ba4.1k sqft16 Glidden Ledge Road, South Bristol, ME 04568ActiveMLS ID #1660620, Camden Coast Real Estate. Maine Listings
- $1,997,0003 bd4 ba5.2k sqft5 Southern Point Road, Bristol, ME 04564ActiveMLS ID #1651579, Legacy Properties Sotheby's International Realty. Maine Listings
- $3,850,0005 bd3 ba3.3k sqft012 Long Island, Georgetown, ME 04548ActiveMLS ID #1661870, Vitalius Real Estate Group. Maine Listings
- $2,600,0006 bd4 ba4.6k sqft36 Pleasant Street, Damariscotta, ME 04553ActiveMLS ID #1664545, Keller Williams Realty. Maine Listings
- $4,690,0006 bd5 ba5.9k sqft37 Alliquippa Road, Phippsburg, ME 04562ActiveMLS ID #1668421, Town & Shore Real Estate. Maine Listings
- $1,800,0003 bd2 ba3.5k sqft27 Varney Mill Road, Bath, ME 04530ActiveMLS ID #1664551, Legacy Properties Sotheby's International Realty. Maine Listings
- $1,925,0003 bd4 ba3.1k sqft54 Ocean Ridge Road, Cushing, ME 04563ActiveMLS ID #1677005, Legacy Properties Sotheby's International Realty. Maine Listings
- $1,775,0005 bd6 ba4.4k sqft37 & 39 Broken House Drive, Phippsburg, ME 04562ActiveMLS ID #1670551, Portside Real Estate Group. Maine Listings
