LIMITED-TIME BUYER INCENTIVE! Seller is offering up to $5,000 in buyer concessions with an acceptable offer ratified on or before July 31, 2026. Funds may be used toward closing costs, prepaid expenses, or an interest rate buy-down (subject to lender approval).
Welcome to Harvest Ridge! This beautifully crafted 3-bedroom, 2-bath home offers the perfect blend of style, comfort, and functionality. Features include granite countertops, soft-close cabinetry, LVP flooring throughout, a spacious laundry room, custom closet storage, mud bench/drop zone, and a 2-car garage. Step outside to enjoy the privacy of your fenced backyard, ideal for entertaining, pets, or relaxing evenings at home.
Located in an established neighborhood and situated in a USDA-eligible area for qualified buyers, this move-in ready home offers an exceptional opportunity to own with potential financing benefits. Schedule your private tour today and take advantage of this limited-time incentive before it's gone!
Pending
$288,990
830 Bright Leaf Road, Kinston, NC 28504
3beds
1,381sqft
Single Family Residence
Built in 2022
0.45 Acres Lot
$-- Zestimate®
$209/sqft
$-- HOA
What's special
Lvp flooring throughoutGranite countertopsSpacious laundry roomCustom closet storageSoft-close cabinetry
- 45 days
- 34
- 1
Zillow last checked:
Listing updated:
Listed by:
Christy James 912-332-3261,
EXP Realty LLC - C
Source: Hive MLS,MLS#: 100579484 Originating MLS: Johnston County Association of REALTORS
Originating MLS: Johnston County Association of REALTORSFacts & features
Interior
Bedrooms & bathrooms
- Bedrooms: 3
- Bathrooms: 2
- Full bathrooms: 2
Rooms
- Room types: Master Bedroom, Bedroom 1, Bedroom 2, Living Room, Laundry, Dining Room
Heating
- Heat Pump, Electric, Forced Air
Cooling
- Central Air, Heat Pump
Features
- Master Downstairs, Walk-in Closet(s), High Ceilings, Entrance Foyer, Mud Room, Solid Surface, Kitchen Island, Ceiling Fan(s), Pantry, Walk-In Closet(s)
- Has fireplace: No
Interior area
- Total structure area: 1,381
- Total interior livable area: 1,381 sqft
Property
Parking
- Total spaces: 2
- Parking features: Concrete, Garage Door Opener, Lighted, Paved
- Attached garage spaces: 2
Features
- Levels: One
- Patio & porch: Covered
- Exterior features: None
- Fencing: Fenced
- Has view: Yes
- View description: None
- Frontage type: See Remarks
Lot
- Size: 0.45 Acres
- Dimensions: 127 x 151
Details
- Parcel number: 452301070598
- Zoning: Rural
- Special conditions: Standard
Construction
Type & style
- Home type: SingleFamily
- Property subtype: Single Family Residence
Materials
- Concrete, Vinyl Siding, Wood Frame
- Foundation: Slab
- Roof: Architectural Shingle
Condition
- New construction: No
- Year built: 2022
Utilities & green energy
- Sewer: Septic Tank
- Water: Public
- Utilities for property: Water Available
Community & HOA
Community
- Security: Smoke Detector(s)
- Subdivision: Harvest Ridge
HOA
- Has HOA: No
- Amenities included: None
Location
- Region: Kinston
Financial & listing details
- Price per square foot: $209/sqft
- Tax assessed value: $221,842
- Annual tax amount: $1,663
- Date on market: 6/5/2026
- Cumulative days on market: 46 days
- Listing agreement: Exclusive Right To Sell
- Listing terms: Cash,Conventional,FHA,VA Loan
- Road surface type: Paved
Estimated market value
Not available
Estimated sales range
Not available
$1,629/mo
Price history
| Date | Event | Price |
|---|---|---|
| 7/4/2026 | Pending sale | $288,990$209/sqft |
Source:  Hive MLS #100579484 Report a problem Hive MLS #100579484 Report a problem | ||
| 6/5/2026 | Listed for sale | $288,990+18%$209/sqft |
Source: Hive MLS #100579484 Report a problem | ||
| 8/23/2022 | Sold | $244,990$177/sqft |
Source: Hive MLS #100328016 Report a problem | ||
| 6/15/2022 | Pending sale | $244,990$177/sqft |
Source: Hive MLS #100328016 Report a problem | ||
| 5/16/2022 | Listed for sale | $244,990+2349.9%$177/sqft |
Source: Hive MLS #100328016 Report a problem | ||
| 2/24/2022 | Sold | $10,000$7/sqft |
Source: Public Record Report a problem | ||
Public tax history
| Year | Property taxes | Tax assessment |
|---|---|---|
| 2025 | $1,664 +32.8% | $221,842 +67.3% |
| 2024 | $1,253 | $132,596 |
| 2023 | $1,253 +1124.9% | $132,596 +1105.4% |
| 2022 | $102 | $11,000 |
| 2021 | $102 | $11,000 |
| 2020 | $102 +0.3% | $11,000 |
| 2019 | $102 +101.5% | $11,000 +100% |
| 2017 | $51 | $5,500 -8.3% |
| 2014 | $51 -6.8% | $6,000 |
| 2013 | $54 | $6,000 |
| 2011 | $54 | $6,000 |
| 2010 | -- | -- |
Find assessor info on the county website
Monthly payment
Est. payment
Payment breakdown
Explore the cost of this home by adjusting the details. Changes won't be saved.Climate risks
Neighborhood: 28504
Nearby schools
Schools provided by the listing agent
- Elementary: Southwood
- Middle: Woodington
- High: South Lenior
Source: Hive MLS. This data may not be complete. We recommend contacting the local school district to confirm school assignments for this home.
Similar homes
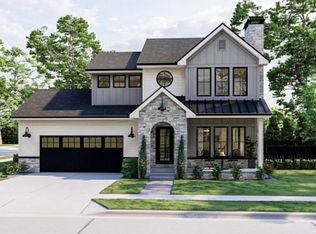
- $309,9003 bd2 ba1.7k sqft540 Broomcorn Ln, Kinston, NC 28504For Sale

 MLS ID #10156450, Jasmin Valentin Kelly. Doorify MLS
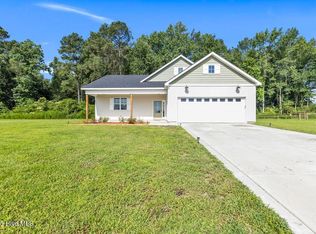
 - $285,0003 bd3 ba1.9k sqft3246 Doug Drive, Kinston, NC 28504For Sale

 MLS ID #100592227, Debra R Lanier, Kinston Realty Group. Hive MLS
 - $299,0003 bd3 ba1.7k sqft2444 Creekside Road, Kinston, NC 28504For Sale
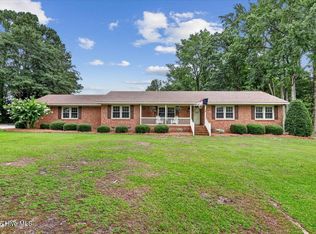 MLS ID #100592873, Nathan Perry, Nathan Perry Realty LLC. Hive MLS
 - $277,0003 bd3 ba2k sqft1205 W Highland Avenue, Kinston, NC 28501For Sale
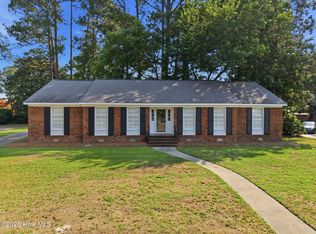 MLS ID #100581380, Tracey Mason, Ample Assets, Inc.. Hive MLS
 - $284,9003 bd2 ba1.3k sqft3090 Marion Heights Drive, Kinston, NC 28504For SaleMLS ID #100595095, Kaitlynn Klobe, FAB Real Estate Services. Hive MLS
- $249,9003 bd2 ba1.9k sqft1216 Stockton Road, Kinston, NC 28504For SaleMLS ID #100599824, Beth Hines, RE/MAX Southland Realty II. Hive MLS
- $278,9003 bd2 ba1.4k sqft703 Windchime Court, Kinston, NC 28504New ConstructionMLS ID #100581526, Charles James, Trinity Realty. Hive MLS
- $285,0003 bd2 ba1.9k sqft2778 Forrest Drive, Kinston, NC 28504For SaleMLS ID #100596039, Ashley Price, Kinston Realty Group. Hive MLS
- $235,5004 bd2 ba1.9k sqft489 Hwy 58 S, Kinston, NC 28504For SaleMLS ID #100559603, Johnnie Anderson, Anderson & Anderson Realty Group, LLC. Hive MLS
- $219,8003 bd2 ba1.4k sqft755 Central Avenue, Kinston, NC 28504For SaleMLS ID #100574070, Brandon Turner, Legacy Premier Real Estate, LLC. Hive MLS
- $259,0003 bd2 ba1.5k sqft2010 Westwood Drive, Kinston, NC 28504For SaleMLS ID #100598190, Dee Smith, NELL A JARMAN & ASSOCIATES. Hive MLS
- $303,9003 bd3 ba1.6k sqft204 Windsor Farm Road, Kinston, NC 28504New ConstructionMLS ID #100561221, Charles James, Trinity Realty. Hive MLS
- $214,7003 bd2 ba1.4k sqft606 Darden Drive, Kinston, NC 28504For SaleMLS ID #100585343, Karen Strickland, Keller Williams Realty Points East. Hive MLS
- $310,0004 bd3 ba1.9k sqft1209 W Highland Avenue, Kinston, NC 28501For SaleMLS ID #100577054, Tessa C Denton, RE/MAX Complete. Hive MLS
- $230,0004 bd3 ba1.9k sqft1226 Hwy 58 S, Kinston, NC 28504For SaleMLS ID #100566823, Robyn Gilmore, 1st Class Real Estate Coastal Choice. Hive MLS
- $220,0003 bd2 ba1.2k sqft2248 Longleaf Pine Dr, Kinston, NC 28504For SaleMLS ID #10184545, Rhonda Ballentine. Doorify MLS
- $304,9003 bd2 ba1.7k sqft2500 Brookhaven Drive, Kinston, NC 28504New ConstructionMLS ID #100581617, Ofelia Diaz Soto, United Real Estate East Carolina. Hive MLS
- $245,0003 bd3 ba1.6k sqft2200 Carriage Drive, Kinston, NC 28504For SaleMLS ID #100588640, Stephanie Morris, Keller Williams Realty. Hive MLS
- $255,0003 bd2 ba1.2k sqft710 Haskett Court, Kinston, NC 28501For SaleMLS ID #100558715, Marsha House, EXP Realty LLC - C. Hive MLS
