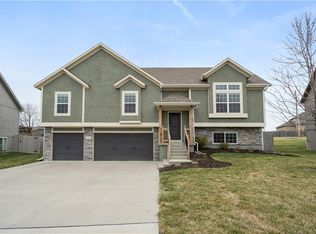
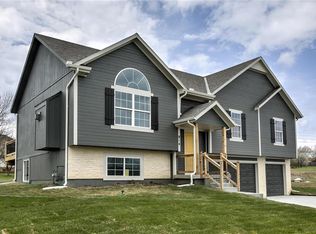
Brand-new split-level home in Raymore, Mo., with modern open-concept living and never occupied. Final finishing touches are currently being completed on this beautifully designed home featuring 4 spacious bedrooms, 3 full bathrooms, and a 3-car garage. The walkout basement adds extra living potential, while the energy-efficient gas heating system, electric hot water heater, central A/C, and gas fireplace provide year-round comfort. The kitchen comes equipped with an electric stove, microwave, dishwasher, and custom solid wood cabinetry, with matching custom wood vanities in the bathrooms. A stunning custom-designed fireplace serves as the focal point of the living room. Enjoy a large backyard with current green space behind the home for added privacy and scenic views. HOA also has a community outdoor pool. Conveniently located near schools, shopping, restaurants, retail stores, and hospital, with easy access to downtown Kansas City just 30 minutes away.
Active
$474,500
830 Cedar Ridge Dr, Raymore, MO 64083
4beds
2,334sqft
Est.: Get pre-qualified
Single Family Residence
Built in 2026
0.25 Acres Lot
$-- Zestimate®
$203/sqft
$29/mo HOA
What's special
Gas fireplaceWalkout basementElectric hot water heaterEnergy-efficient gas heating systemCustom solid wood cabinetry
- 20 days |
- 275 |
- 5 |
Zillow last checked:
Listing updated:
Listing Provided by:
Rodney Boxley 816-728-7306,
Platinum Realty LLC,
Joseph Ledford 816-803-4388,
Platinum Realty LLC
Source: Heartland MLS as distributed by MLS GRID,MLS#: 2618324

Tour with a local agent
Facts & features
Interior
Bedrooms & bathrooms
- Bedrooms: 4
- Bathrooms: 3
- Full bathrooms: 3
Bedroom 1
- Features: All Carpet
- Level: Main
Bedroom 2
- Features: All Carpet
- Level: Main
Bedroom 3
- Features: All Carpet
- Level: Main
Bedroom 4
- Features: All Carpet
- Level: Lower
Heating
- Natural Gas
Cooling
- Electric
Features
- Basement: Basement BR,Finished,Garage Entrance,Walk-Out Access
- Number of fireplaces: 1
Interior area
- Total structure area: 2,334
- Total interior livable area: 2,334 sqft
- Finished area above ground: 1,794
- Finished area below ground: 540
Property
Parking
- Total spaces: 3
- Parking features: Attached
- Attached garage spaces: 3
Lot
- Size: 0.25 Acres
Details
- Parcel number: 2326279
Construction
Type & style
- Home type: SingleFamily
- Property subtype: Single Family Residence
Materials
- Board & Batten Siding, Stone Trim
- Roof: Composition
Condition
- Under Construction
- New construction: Yes
- Year built: 2026
Utilities & green energy
- Sewer: Public Sewer
- Water: Public
Community & HOA
Community
- Subdivision: Brookside
HOA
- Has HOA: Yes
- HOA fee: $350 annually
Location
- Region: Raymore
Financial & listing details
- Price per square foot: $203/sqft
- Tax assessed value: $1,900
- Annual tax amount: $29
- Date on market: 5/9/2026
- Listing terms: Cash,Conventional,FHA,VA Loan
- Ownership: Other
Estimated market value
Not available
Estimated sales range
Not available
Not available
Price history
| Date | Event | Price |
|---|---|---|
| 5/9/2026 | Listed for sale | $474,500$203/sqft |
Source: | ||
Public tax history
| Year | Property taxes | Tax assessment |
|---|---|---|
| 2025 | $29 | $360 |
Find assessor info on the county website
Monthly payment
Est. payment$--/mo
Payment breakdown
Explore the cost of this home by adjusting the details. Changes won't be saved.
All calculations are estimates and provided by Zillow, Inc. for informational purposes only. Actual amounts may vary.
HOA fees may include property taxes on listings classified as Co-Ops. Contact the listing agent and/or owner for fee details.
Mortgage interest rates are dependent on a number of factors, including credit score, down payment, and repayment length. Interest rate data provided by Zillow Group Marketplace, Inc. as of 1/1/1970 from various mortgage lenders with which we have lead or other similar arrangements; the Estimated Payment is an average of those rates.
See how much you could borrow to make a competitive offer.
Climate risks
Neighborhood: 64083
Nearby schools
GreatSchools rating
- 4/10Stonegate Elementary SchoolGrades: K-5Distance: 0.1 mi
- 4/10Raymore-Peculiar South Middle SchoolGrades: 6-8Distance: 3.1 mi
- 6/10Raymore-Peculiar Sr. High SchoolGrades: 9-12Distance: 3.3 mi
A local agent can set up tours, give advice and negotiate with sellers.
A local lender can help you make sure your offer is ready when you are.
- Missouri
- Cass County
- Raymore
- 64083
- 830 Cedar Ridge Dr