Welcome to this beautiful, fully renovated unit, remodeled in 2026 with high-end materials and professionally designed with attention to every detail. This unique unit features a personal touch throughout, including a brand-new kitchen with modern finishes, tile throughout the space, updated appliances, and a built-in beverage refrigerator. The bathroom was fully remodeled with modern tile, a lighted mirror, and an automatic exhaust fan. You can truly feel the personal touch throughout the home. High-end materials were used throughout the unit, with new flooring and can lights installed in every room. The living area features a stylish electric fireplace and designer accent walls that make the space feel modern and unique. The spacious bedroom includes a large walk-in closet, and the primary bathroom has also been fully remodeled. The private balcony offers beautiful water views. Per the association, the balcony roof is scheduled to be repaired, so the upcoming repair is already being addressed. The building also offers great amenities, including an indoor pool, clubhouse, and party room. Move-in ready, fully updated, and thoughtfully designed with modern finishes throughout. Schedule your showing today and bring your offer!
Active
$175,000
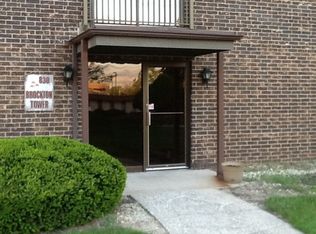
830 Elder Rd #B413, Homewood, IL 60430
2beds
904sqft
Condominium, Single Family Residence
Built in 1977
-- sqft lot
$-- Zestimate®
$194/sqft
$422/mo HOA
What's special
Stylish electric fireplaceDesigner accent wallsSpacious bedroomFully renovated unitNew flooringTile throughout the spaceLighted mirror
- 30 days
- 389
- 60
Zillow last checked:
Listing updated:
Listed by:
Diana Syniavska 773-658-3827,
Core Realty & Investments Inc.
Source: MRED as distributed by MLS GRID,MLS#: 12770490
Facts & features
Interior
Bedrooms & bathrooms
- Bedrooms: 2
- Bathrooms: 2
- Full bathrooms: 1
- 1/2 bathrooms: 1
Rooms
- Room types: No additional rooms
Primary bedroom
- Features: Bathroom (Half)
- Level: Main
- Area: 180 Square Feet
- Dimensions: 12X15
Bedroom 2
- Level: Main
- Area: 140 Square Feet
- Dimensions: 10X14
Dining room
- Level: Main
- Area: 70 Square Feet
- Dimensions: 10X7
Kitchen
- Level: Main
- Area: 70 Square Feet
- Dimensions: 10X7
Living room
- Level: Main
- Area: 198 Square Feet
- Dimensions: 11X18
Heating
- Electric
Cooling
- Central Air
Appliances
- Included: Microwave, Range, Dishwasher, Refrigerator
Features
- Basement: None
Interior area
- Total structure area: 0
- Total interior livable area: 904 sqft
Video & virtual tour
Property
Parking
- Total spaces: 1
- Parking features: Yes
Accessibility
- Accessibility features: No Disability Access
Features
- Has view: Yes
- View description: Water
- Has water view: Yes
- Water view: Water
Details
- Parcel number: 29324060431062
- Special conditions: None
Construction
Type & style
- Home type: Condo
- Property subtype: Condominium, Single Family Residence
Materials
- Brick
Condition
- New construction: No
- Year built: 1977
- Major remodel year: 2026
Utilities & green energy
- Sewer: Community Sewer
- Water: Public
Community & HOA
HOA
- Has HOA: Yes
- Amenities included: Coin Laundry, Elevator in Residence, Party Room, Indoor Pool, Clubhouse, Intercom
- Services included: Water, Parking, Insurance, Clubhouse, Pool, Exterior Maintenance, Lawn Care, Scavenger, Snow Removal
- HOA fee: $422 monthly
Location
- Region: Homewood
Financial & listing details
- Price per square foot: $194/sqft
- Tax assessed value: $84,450
- Annual tax amount: $3,619
- Date on market: 9/27/2026
- Ownership: Condo
Estimated market value
Not available
Estimated sales range
Not available
Not available
Price history
| Date | Event | Price |
|---|---|---|
| 9/27/2026 | Listed for sale | $175,000+110.8%$194/sqft |
Source:  MRED as distributed by MLS GRID #12770490 Report a problem | ||
| 5/21/2026 | Sold | $83,000+10.7%$92/sqft |
Source: MRED as distributed by MLS GRID #12603421 Report a problem | ||
| 4/27/2026 | Contingent | $75,000$83/sqft |
Source: MRED as distributed by MLS GRID #12603421 Report a problem | ||
| 3/29/2026 | Listed for sale | $75,000+2%$83/sqft |
Source: MRED as distributed by MLS GRID #12603421 Report a problem | ||
| 12/3/2003 | Sold | $73,500+27.8%$81/sqft |
Source: Public Record Report a problem | ||
| 12/30/1999 | Sold | $57,500$64/sqft |
Source: Public Record Report a problem | ||
Public tax history
| Year | Property taxes | Tax assessment |
|---|---|---|
| 2024 | $1,158 -68% | $8,445 +0% |
| 2023 | $3,619 +46.2% | $8,444 +83% |
| 2022 | $2,475 +7.2% | $4,614 |
| 2021 | $2,308 | $4,614 |
| 2020 | -- | $4,614 -6.4% |
| 2019 | -- | $4,928 |
| 2018 | $2,395 | $4,928 |
| 2017 | -- | $4,928 -16.9% |
| 2016 | $677 -3.9% | $5,929 |
| 2015 | $704 -4.3% | $5,929 |
| 2014 | $736 -12.1% | $5,929 -7.7% |
| 2013 | $837 +7.6% | $6,423 |
| 2012 | $778 -18.7% | $6,423 |
| 2011 | $958 +26.7% | $6,423 -18.1% |
| 2010 | $756 +0.5% | $7,839 |
| 2009 | $752 -7.7% | $7,839 -5% |
| 2008 | $815 -34.8% | $8,252 +20.7% |
| 2007 | $1,250 +5.5% | $6,834 |
| 2006 | $1,185 +10.6% | $6,834 |
| 2005 | $1,072 -6.6% | $6,834 +3.4% |
| 2004 | $1,147 -46.7% | $6,612 |
| 2003 | $2,153 +116.1% | $6,612 +11.2% |
| 2001 | $996 -49.6% | $5,944 -7.9% |
| 2000 | $1,975 +4.9% | $6,455 |
| 1999 | $1,882 | $6,455 |
Find assessor info on the county website
Monthly payment
Est. payment
Payment breakdown
Explore the cost of this home by adjusting the details. Changes won't be saved.Climate risks
Neighborhood: 60430
Nearby schools
Schools provided by the listing agent
- Middle: James Hart School
- High: Homewood-Flossmoor High School
- District: 153
Source: MRED as distributed by MLS GRID. This data may not be complete. We recommend contacting the local school district to confirm school assignments for this home.

Similar homes
- $199,0002 bd2 ba1.2k sqft2301 183rd St APT 104A, Homewood, IL 60430Price Change
 MLS ID #12787865, Denedra Watson, RENE,SFR, Real People Realty. MRED as distributed by MLS GRID
- $155,0002 bd2 ba1.1k sqft900 W Sunset Dr APT 502, Glenwood, IL 60425Price Change
 MLS ID #12778607, Kendrea Hart-Hall, Professional Brokers Realty. MRED as distributed by MLS GRID
- $167,5002 bd2 ba1.1k sqft3505 Lakeview Dr APT 104, Hazel Crest, IL 60429Active
 MLS ID #12722269, Jerrell Dantzler, Real People Realty. MRED as distributed by MLS GRID
- $118,1002 bd2 ba1.2k sqft18320 Cherry Creek Dr APT 4, Homewood, IL 60430Active
 MLS ID #12749271, Pelu Williamson, All Circles Inc.. MRED as distributed by MLS GRID
