Welcome to this immaculate 2-bedroom 1-bathroom spacious condo in a convenient location just minutes from downtown. Enjoy abundant natural light from two south-facing balconies in a well-maintained strata community. The functional floor plan includes both in-suite storage and a separate storage locker conveniently located on the same floor. Well laid-out kitchen with rough-in for a new dishwasher. A covered parking stall (#6) is ideally situated right beside the building's rear entrance, providing quick and easy access to your home. Pet and family-friendly, this home is within walking distance of the Westsong Walkway, parks, schools, shopping, and transit, making it an excellent opportunity for homeowners and investors alike.
For sale
C$389,000
830 Esquimalt Rd #304, Esquimalt, BC V9A 3M4
2beds
1baths
841sqft
Condominium, Apartment
Built in 1978
-- sqft lot
$-- Zestimate®
C$463/sqft
C$577/mo HOA
What's special
Abundant natural lightTwo south-facing balconiesWell-maintained strata communityFunctional floor planIn-suite storageWell laid-out kitchen
- 61 days
- 42
- 2
Zillow last checked:
Listing updated:
Listed by:
Stephen Calderwood Personal Real Estate Corporation,
RE/MAX Camosun,
Adrian Maclaren,
RE/MAX Camosun
Source: VIVA,MLS®#: 1042264
Facts & features
Interior
Bedrooms & bathrooms
- Bedrooms: 2
- Bathrooms: 1
- Main level bathrooms: 1
- Main level bedrooms: 2
Kitchen
- Level: Main
Heating
- Baseboard, Electric
Cooling
- Other
Appliances
- Included: Oven/Range Electric, Refrigerator
- Laundry: Common Area
Features
- Ceiling Fan(s), Closet Organizer, Controlled Entry, Dining/Living Combo, Eating Area, Elevator, Storage
- Flooring: Laminate, Tile
- Windows: Blinds, Window Coverings
- Has basement: No
- Has fireplace: No
- Fireplace features: Electric, Living Room
Interior area
- Total structure area: 948
- Total interior livable area: 841 sqft
Video & virtual tour
Property
Parking
- Total spaces: 1
- Parking features: Carport, Guest
- Carport spaces: 1
Accessibility
- Accessibility features: Accessible Entrance, Customized Wheelchair Accessible, Exterior Wheelchair Access
Features
- Levels: 1
- Entry location: Main Level
- Patio & porch: Balcony/Patio
- Exterior features: Balcony, Garden
- Has view: Yes
- View description: City
Lot
- Size: 871 Square Feet
- Features: Central Location, Irregular Lot, Private
Details
- Parcel number: 000059234
- Zoning description: Multi-Family
Construction
Type & style
- Home type: Condo
- Property subtype: Condominium, Apartment
- Attached to another structure: Yes
Materials
- Frame Wood, Stucco & Siding
- Foundation: Concrete Perimeter
- Roof: Tar/Gravel
Condition
- Resale
- New construction: No
- Year built: 1978
Utilities & green energy
- Water: Municipal
- Utilities for property: Cable Connected, Compost, Electricity Connected, Recycling, Sewer Connected
Community & HOA
Community
- Security: Fire Alarm, Security System
HOA
- Has HOA: Yes
- Amenities included: Bike Storage, Common Area, Private Drive/Road, Recreation Facilities
- Services included: Caretaker, Trash, Hot Water, Property Management
- HOA fee: C$577 monthly
Location
- Region: Esquimalt
Financial & listing details
- Price per square foot: C$463/sqft
- Tax assessed value: C$391,800
- Annual tax amount: C$2,246
- Date on market: 7/5/2026
- Listing terms: Must Be Paid Off,Purchaser To Finance
- Ownership: Freehold/Strata
- Electric utility on property: Yes
- Road surface type: Paved
Price history
| Date | Event | Price |
|---|---|---|
| 8/12/2026 | Price change | C$389,000-1.3%C$463/sqft |
Source: VIVA #1042264 Report a problem | ||
| 8/5/2026 | Price change | C$394,000-1.3%C$468/sqft |
Source: VIVA #1042264 Report a problem | ||
| 7/5/2026 | Listed for sale | C$399,000C$474/sqft |
Source: VIVA #1042264 Report a problem | ||
Public tax history
Tax history is unavailable.
Climate risks
Neighborhood: V9A
- C$325,0001 bd1 ba764 sqft848 Esquimalt Rd #214, Esquimalt, BC V9A6W9For Sale
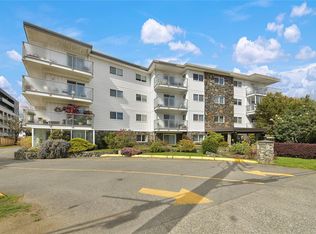
- C$419,9001 bd1 ba705 sqft826 Esquimalt Rd #503, Esquimalt, BC V9A3M4For Sale

- C$1,9851 bd1 ba530 sqft829 Old Esquimalt Rd #1579240, Esquimalt, BC V9A4W9For Rent

- C$2,6952 bd2 ba832 sqft829 Old Esquimalt Rd #1579242, Esquimalt, BC V9A4W9For Rent
Similar homes
- C$399,0002 bd2 ba926 sqftRoyal Woods Ascot, Saanich, BC V8X 4B1For Sale
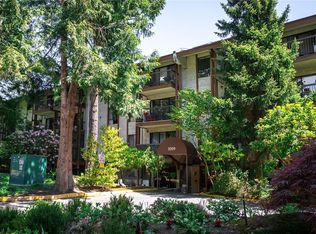 MLS ID #1048332, Craig Toker Personal Real Estate Corporation, Royal LePage Coast Capital - Chatterton. VIVA
 - C$364,9002 bd2 ba869 sqftCedar Shores, Saanich, BC V9A 1L9For Sale
 MLS ID #1046701, Brock Webber, Pemberton Holmes Ltd. - Oak Bay. VIVA
 - C$350,0002 bd1 ba843 sqftOakdene, Esquimalt, BC V9A 6A6For Sale
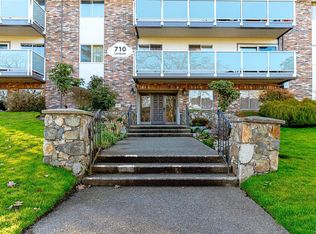 MLS ID #1037987, Ryan Buller, Newport Realty Ltd.. VIVA
 - C$439,0003 bd1 ba1.1k sqftPlaza Court, Esquimalt, BC V9A 3N4For Sale
 MLS ID #1042418, Jane Johnston Personal Real Estate Corporation, RE/MAX Camosun. VIVA
