Newly built home in the ranchos ready for its new owner! Home features 3 bedrooms, 2 bathrooms, and 1,182 sqft. of living space. The kitchen has plenty of storage and countertop space and a new range/oven which will be installed within the next week. The front and back yards boast ample room for new owner customization. Come and take a look at this amazing opportunity to see how you can make it your home. Exterior Photos coming soon!
Active
$529,900
830 Long Valley Rd, Gardnerville, NV 89460
3beds
1,182sqft
Single Family Residence
Built in 2026
0.55 Acres Lot
$-- Zestimate®
$448/sqft
$-- HOA
What's special
- 2 days
- 437
- 20
Likely to sell faster than
Zillow last checked:
Listing updated:
Listed by:
Ryan Philips S.187238 775-230-3541,
RE/MAX Realty Affiliates
Source: NNRMLS,MLS#: 260012097
Facts & features
Interior
Bedrooms & bathrooms
- Bedrooms: 3
- Bathrooms: 2
- Full bathrooms: 2
Heating
- Forced Air, Natural Gas
Cooling
- Central Air
Appliances
- Included: Oven
- Laundry: Shelves, Washer Hookup
Features
- Master Downstairs
- Flooring: Carpet, Luxury Vinyl
- Windows: Double Pane Windows, Vinyl Frames
- Has fireplace: No
- Common walls with other units/homes: No Common Walls
Interior area
- Total structure area: 1,182
- Total interior livable area: 1,182 sqft
Property
Parking
- Total spaces: 2
- Parking features: Attached, Garage
- Attached garage spaces: 2
Features
- Stories: 1
- Exterior features: None
- Spa features: None
- Fencing: Back Yard
- Has view: Yes
- View description: Mountain(s)
Lot
- Size: 0.55 Acres
- Features: Level
Details
- Additional structures: None
- Parcel number: 122015410035
- Zoning: SFR
Construction
Type & style
- Home type: SingleFamily
- Property subtype: Single Family Residence
Materials
- Foundation: Concrete Perimeter, Crawl Space, Full Perimeter
- Roof: Composition,Pitched,Shingle
Condition
- New construction: No
- Year built: 2026
Utilities & green energy
- Sewer: Public Sewer
- Water: Public
- Utilities for property: Electricity Connected, Natural Gas Connected, Sewer Connected, Water Connected
Community & HOA
Community
- Security: Smoke Detector(s)
- Subdivision: Gardnerville Ranchos
HOA
- Has HOA: No
Location
- Region: Gardnerville
Financial & listing details
- Price per square foot: $448/sqft
- Tax assessed value: $38,857
- Annual tax amount: $3,156
- Date on market: 9/18/2026
- Listing terms: 1031 Exchange,Cash,Conventional,FHA,USDA Loan,VA Loan
Estimated market value
Not available
Estimated sales range
Not available
Not available
Price history
| Date | Event | Price |
|---|---|---|
| 9/18/2026 | Listed for sale | $529,900+211.7%$448/sqft |
Source:  NNRMLS #260012097 Report a problem NNRMLS #260012097 Report a problem | ||
| 8/27/2003 | Sold | $170,000+51.8%$144/sqft |
Source: Agent Provided Report a problem | ||
| 6/15/2000 | Sold | $112,000$95/sqft |
Source: Agent Provided Report a problem | ||
Public tax history
| Year | Property taxes | Tax assessment |
|---|---|---|
| 2025 | $997 -25% | $38,857 -0.4% |
| 2024 | $1,329 +2.6% | $39,002 -30.3% |
| 2023 | $1,295 +3% | $55,971 +21.9% |
| 2022 | $1,257 +3% | $45,914 -0.3% |
| 2021 | $1,221 | $46,041 +8% |
| 2020 | -- | $42,644 |
| 2019 | $1,185 | $42,644 +10.1% |
| 2018 | $1,185 +6.1% | $38,748 -1.4% |
| 2017 | $1,117 | $39,297 +7.6% |
| 2016 | $1,117 +2.6% | $36,512 |
| 2015 | $1,089 +3.2% | $36,512 +2.6% |
| 2014 | $1,055 | $35,592 +12.5% |
| 2013 | -- | $31,631 -16.8% |
| 2012 | -- | $38,039 -1.8% |
| 2011 | -- | $38,752 -10.2% |
| 2010 | -- | $43,168 -11.9% |
| 2009 | -- | $48,974 -13.2% |
| 2008 | -- | $56,398 +1.3% |
| 2007 | -- | $55,664 +9.4% |
| 2006 | -- | $50,891 +30.5% |
| 2005 | $983 -0.9% | $38,992 +0.2% |
| 2004 | $992 | $38,903 +26.3% |
| 2003 | -- | $30,795 +0.9% |
| 2002 | -- | $30,524 |
| 2001 | -- | $30,524 |
| 1999 | -- | $30,524 |
Find assessor info on the county website
Monthly payment
Est. payment
Payment breakdown
Explore the cost of this home by adjusting the details. Changes won't be saved.Climate risks
Neighborhood: 89460
Nearby schools
Schools provided by the listing agent
- Elementary: Meneley
- Middle: Pau-Wa-Lu
- High: Douglas
Source: NNRMLS. This data may not be complete. We recommend contacting the local school district to confirm school assignments for this home.
- $526,9003 bd2 ba1.3k sqft834 Long Valley Rd, Gardnerville, NV 89460Off Market
- $709,100-- bd-- ba2.6k sqft828 Long Valley Rd, Gardnerville, NV 89460Off Market
- $525,0003 bd3 ba1.7k sqft840 Long Valley Rd, Gardnerville, NV 89460Sold
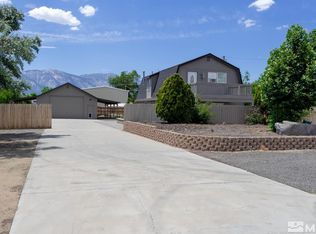
- $726,9004 bd3 ba2.5k sqft826 Long Valley Rd, Gardnerville, NV 89460Off Market
Similar homes
- $495,0003 bd2 ba1.2k sqft710 Addler Rd, Gardnerville, NV 89460Active

 MLS ID #260011981, John Claudio-Bil, Coldwell Banker Select Reno. NNRMLS
 - $525,0003 bd2 ba1.3k sqft1246 Topaz Ln, Gardnerville, NV 89460Active
 MLS ID #260011518, Fawne Triggs, Chase International - ZC. NNRMLS
 - $415,0003 bd2 ba1.2k sqft1391 Mary Jo Dr, Gardnerville, NV 89460Active
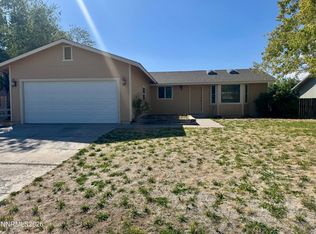 MLS ID #260012111, Mimi Stanton, M Scott Properties. NNRMLS
 - $615,0003 bd2 ba1.7k sqft744 E Cottage Loop, Gardnerville, NV 89460Active
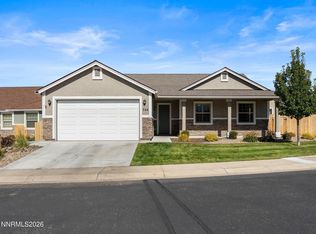 MLS ID #260012024, Kyle Sims, Ferrari-Lund Real Estate South. NNRMLS
 - $525,0003 bd2 ba1.4k sqft693 Lassen Way, Gardnerville, NV 89460ActiveMLS ID #260006412, Chris Lamb, Realty One Group Eminence. NNRMLS
- $520,0003 bd3 ba1.4k sqft1312 Jobs Peak Dr, Gardnerville, NV 89460ActiveMLS ID #250057862, Armando Reyes, Coldwell Banker Select RE M. NNRMLS
- $519,0003 bd2 ba1.4k sqft1349 Mary Jo Dr, Gardnerville, NV 89460ActiveMLS ID #260009393, Daniel Fisher, RE/MAX Realty Affiliates. NNRMLS
- $555,0003 bd2 ba1.6k sqft1454 Angora Dr, Gardnerville, NV 89460ActiveMLS ID #260008309, Paul Armstrong, Dickson Realty - Caughlin. NNRMLS
- $650,0003 bd2 ba1.7k sqft802 Lyell Way, Gardnerville, NV 89460ActiveMLS ID #260008448, Brandon Goles, Realty One Group Eminence. NNRMLS
- $535,0003 bd2 ba1.2k sqft1356 Brooke Way, Gardnerville, NV 89410ActiveMLS ID #260011772, Erin Villalobos, Chase International-Damonte. NNRMLS
- $545,0003 bd2 ba1.5k sqft765 Sunnyside Ct, Gardnerville, NV 89460ActiveMLS ID #250050443, Shele Pandl, Coldwell Banker Select RE M. NNRMLS
- $499,0003 bd2 ba1.3k sqft1315 Toiyabe Ave, Gardnerville, NV 89410ActiveMLS ID #260011731, Daniel Fisher, RE/MAX Realty Affiliates. NNRMLS
- $425,0003 bd1 ba1k sqft717 Lassen Way, Gardnerville, NV 89460ActiveMLS ID #260010697, Paul Reyes, Choice Premier Properties. NNRMLS
- $529,0003 bd2 ba1.1k sqft2000 Fish Springs Rd, Gardnerville, NV 89410ActiveMLS ID #260009457, Michelle Francis, Intero. NNRMLS
- $620,0003 bd2 ba1.5k sqft1257 Wrangler Cir, Minden, NV 89423ActiveMLS ID #260012141, Garet Rice, eXp Realty, LLC. NNRMLS
- $479,9003 bd2 ba1.3k sqft1341 Mountain Ash Way, Gardnerville, NV 89410ActiveMLS ID #260009467, Michelle Francis, Intero. NNRMLS
- $425,0003 bd2 ba1k sqft1317 Toiyabe Ave, Gardnerville, NV 89410ActiveMLS ID #260011589, Skye Schilling, Intero. NNRMLS
- $475,0003 bd3 ba1.5k sqft305 Cattail Cir, Gardnerville, NV 89410ActiveMLS ID #260012050, Ginger Besasparis-Dondero, Ink Realty. NNRMLS
- $479,9003 bd2 ba1.3k sqft1394 Pin Oak Dr, Gardnerville, NV 89410ActiveMLS ID #260008731, Teresa Chamness-Machado, Chase International - ZC. NNRMLS
- $480,0003 bd2 ba1.2k sqft3559 Loam Ln, Carson City, NV 89705ActiveMLS ID #260012049, Viera Jevic, Chase International Carson Cit. NNRMLS
