Skip main navigation
Closed
  • $390,500

    830 Old Ccc Rd, Brunswick, GA 31523

    4beds
    1,902sqft
    Single Family Residence
    Built in 2024
    0.5 Acres Lot
    $398,500 Zestimate®
    $205/sqft
    $2,448 Estimated rent

    Home value

    $398,500

    $343,000 - $462,000

    $2,448/mo

    Zestimate® history
    Loading
    Loading...

    Owner options

    List your home for rent

    $2,448/mo

    Rent Zestimate®

    Find your next renter with Zillow Rental Manager. Plus, with online applications, you can quickly screen prospective tenants – for free.

    Learn more

    $2,448/mo

    Rent Zestimate®

    Refinance and save

    $2,444/mo

    Est. payment

    Refinancing to a lower rate could help reduce your monthly payments and save thousands over the life of the loan.

    See today's rates

    $2,444/mo

    Est. payment

    Explore your selling options

    Work with a Zillow partner agent

    Leverage their expertise and Zillow's premium Showcase listings to get your home seen by more buyers.

    Get started

    List with your own agent

    Get your home in front of millions of buyers by listing it on Zillow.

    Learn how to do it

    Sell it yourself

    Take full control of how buyers see your home on Zillow by listing For Sale by Owner (FSBO).

    List your home

    What's special

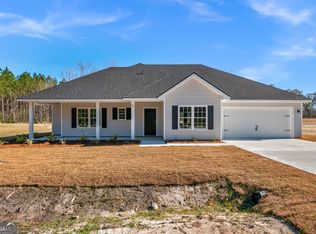
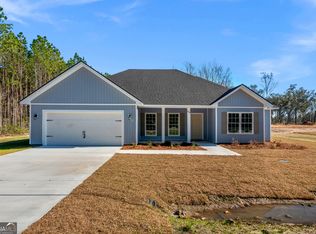
    Welcome to the Campbell floorplan by JM Allen Homes. This new construction home is nearing completion and ready for its new owners! This beautiful home offers 4 bedrooms, 2 bath and features the open layout with split bedrooms, shaker style cabinets, quartz counters, LVP floors, gorgeous trim package, and a neutral color palette throughout. One level living plus a two-car garage situated on a 0.5-acre lot. Short drive to town, beaches, restaurants and shopping. Seller offering $3500 towards Closing Costs. Private septic tank and public water. Photos are construction site photos, final photos to come upon completion of the home. Builder offers a one year builder warranty PLUS a ten year structural warranty through America's Preferred Structural Warranty Program. Don't miss the opportunity to schedule a tour.

    Zillow last checked:

    Listing updated:

    Listed by:

    Carmen Griffis 229-412-1983,

    South + East Properties

    Bought with:

    Will Bashlor, 417604

    eXp Realty

    Source: GAMLS,MLS#: 10410307MLS Logo

    Facts & features

    Interior

    Bedrooms & bathrooms
    • Bedrooms: 4
    • Bathrooms: 2
    • Full bathrooms: 2
    • Main level bathrooms: 2
    • Main level bedrooms: 4
    Rooms
    • Room types: Foyer, Laundry
    Dining room
    • Features: Separate Room
    Kitchen
    • Features: Breakfast Area
    Heating
    • Central
    Cooling
    • Ceiling Fan(s), Central Air, Electric
    Appliances
    • Included: Dishwasher, Electric Water Heater, Microwave, Oven/Range (Combo)
    • Laundry: Other
    Features
    • Double Vanity, Separate Shower, Split Foyer, Entrance Foyer, Walk-In Closet(s)
    • Flooring: Carpet, Vinyl
    • Basement: None
    • Has fireplace: No
    Interior area
    • Total structure area: 1,902
    • Total interior livable area: 1,902 sqft
    • Finished area above ground: 1,902
    • Finished area below ground: 0

    Property

    Parking
    • Parking features: Attached, Garage, Garage Door Opener
    • Has attached garage: Yes
    Features
    • Levels: One
    • Stories: 1
    • Patio & porch: Porch
    Lot
    • Size: 0.5 Acres
    • Features: None
    Details
    • Parcel number: 0328676

    Construction

    Type & style
    • Home type: SingleFamily
    • Architectural style: Traditional
    • Property subtype: Single Family Residence
    Materials
    • Vinyl Siding
    • Foundation: Slab
    • Roof: Composition
    Condition
    • Under Construction
    • New construction: Yes
    • Year built: 2024
    Details
    • Warranty included: Yes

    Utilities & green energy

    • Sewer: Septic Tank
    • Water: Public
    • Utilities for property: Electricity Available

    Community & HOA

    Community
    • Features: None
    • Subdivision: None
    HOA
    • Has HOA: No
    • Services included: None
    Location
    • Region: Brunswick

    Financial & listing details

    • Price per square foot: $205/sqft
    • Tax assessed value: $342,600
    • Annual tax amount: $3,579
    • Date on market: 11/8/2024
    • Cumulative days on market: 141 days
    • Listing agreement: Exclusive Right To Sell
    • Electric utility on property: Yes

    Price history

    DateEventPrice
    4/29/2025Sold$390,500-1.1%$205/sqft
    Source: GAMLS #10410307 Report a problem
    3/30/2025Pending sale$395,000$208/sqft
    Source: Scout MLS #1650124 Report a problem
    3/6/2025Price change$395,000-2.5%$208/sqft
    Source: Scout MLS #1650124 Report a problem
    2/3/2025Price change$405,000-2.4%$213/sqft
    Source: Scout MLS #1650124 Report a problem
    1/8/2025Price change$414,900-1.2%$218/sqft
    Source: Scout MLS #1650124 Report a problem
    11/8/2024Listed for sale$419,900$221/sqft
    Source: Scout MLS #1650124 Report a problem

    Public tax history

    YearProperty taxesTax assessment
    2025$3,579 $137,040
    Find assessor info on the county website

    Neighborhood: 31523

    Nearby schools

    GreatSchools rating
    Schools provided by the listing agent
    • Elementary: Satilla Marsh
    • Middle: Risley
    • High: Glynn Academy

    Source: GAMLS. This data may not be complete. We recommend contacting the local school district to confirm school assignments for this home.

    Sell for more on Zillow
    Get a Zillow Showcase℠ listing at no additional cost and you could sell for .
    $398,500
    2% more
    +$7,970
    With Zillow Showcase(estimated)

    $406,470

    Sell for more on Zillow
    Get a Zillow Showcase℠ listing at no additional cost and you could sell for .
    $398,500
    2% more
    +$7,970
    With Zillow Showcase(estimated)

    $406,470