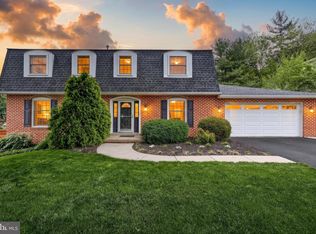
Coming soon in York Suburban School District! Welcome home to 830 Pinehurst Road, an amazing 5-bedroom 2 full & 2 half bath beauty in Haines Acres. This charming home has been lovingly maintained and thoughtfully updated with many modern conveniences. Highlights of this brick 2-story include a large primary suite with ample closet space and a finished lower-level rec room with level access to the backyard. The main level features a recently remodeled open concept kitchen with stainless appliances and large quartz island. A cozy family room with fireplace and wood flooring includes easy access to an elevated deck overlooking the fenced backyard. Replacement windows and a highly efficient HVAC system assist with monthly energy bills and keep the home comfortable throughout the year. Showings begin Friday, August 28th !
Coming soon 08/28
$489,900
830 Pinehurst Rd, York, PA 17402
5beds
3,368sqft
Single Family Residence
Built in 1976
0.38 Acres Lot
$476,400 Zestimate®
$145/sqft
$-- HOA
What's special
- 28 days |
- 2,444 |
- 154 |
Zillow last checked:
Listing updated:
Listed by:
Justin Leber 717-870-8586,
Berkshire Hathaway HomeServices Homesale Realty (800) 383-3535,
Co-Listing Agent: Alyce F Page 717-873-8635,
Berkshire Hathaway HomeServices Homesale Realty
Source: Bright MLS,MLS#: PAYK2108714
Facts & features
Interior
Bedrooms & bathrooms
- Bedrooms: 5
- Bathrooms: 4
- Full bathrooms: 2
- 1/2 bathrooms: 2
- Main level bathrooms: 1
Rooms
- Room types: Dining Room, Bedroom 2, Bedroom 3, Bedroom 4, Bedroom 5, Kitchen, Family Room, Bedroom 1, Laundry, Recreation Room, Utility Room
Bedroom 1
- Description: -NOT USED-
- Level: Upper
- Area: 336 Square Feet
- Dimensions: 12 X 28
Bedroom 2
- Description: -NOT USED-
- Level: Upper
- Area: 110 Square Feet
- Dimensions: 10 X 11
Bedroom 3
- Description: -NOT USED-
- Level: Upper
- Area: 168 Square Feet
- Dimensions: 12 X 14
Bedroom 4
- Description: -NOT USED-
- Level: Upper
- Area: 210 Square Feet
- Dimensions: 14 X 15
Bedroom 5
- Description: -NOT USED-
- Level: Upper
- Area: 168 Square Feet
- Dimensions: 12 X 14
Dining room
- Description: -NOT USED-
- Level: Main
- Area: 192 Square Feet
- Dimensions: 12 X 16
Family room
- Description: -NOT USED-
- Level: Main
- Area: 266 Square Feet
- Dimensions: 14 X 19
Kitchen
- Description: -NOT USED-
- Level: Main
- Area: 240 Square Feet
- Dimensions: 15 X 16
Laundry
- Description: -NOT USED-
- Level: Main
- Area: 320 Square Feet
- Dimensions: 16 X 20
Recreation room
- Level: Lower
Utility room
- Level: Lower
Heating
- Forced Air, Natural Gas
Cooling
- Central Air, Electric
Appliances
- Included: Dishwasher, Microwave, Refrigerator, Gas Water Heater
- Laundry: Main Level, Laundry Room
Features
- Dining Area, Formal/Separate Dining Room
- Doors: Storm Door(s)
- Basement: Full
- Number of fireplaces: 1
Interior area
- Total structure area: 3,830
- Total interior livable area: 3,368 sqft
- Finished area above ground: 2,612
- Finished area below ground: 756
Property
Parking
- Total spaces: 2
- Parking features: Oversized, Driveway, Off Street, Attached
- Attached garage spaces: 2
- Has uncovered spaces: Yes
Accessibility
- Accessibility features: None
Features
- Levels: Two
- Stories: 2
- Patio & porch: Porch, Deck, Patio
- Pool features: None
Lot
- Size: 0.38 Acres
- Features: Level, Other
Details
- Additional structures: Above Grade, Below Grade
- Parcel number: 460002903030000000
- Zoning: RESIDENTIAL
- Special conditions: Standard
Construction
Type & style
- Home type: SingleFamily
- Architectural style: Colonial
- Property subtype: Single Family Residence
Materials
- Frame, Masonry
- Foundation: Block
- Roof: Architectural Shingle
Condition
- Excellent
- New construction: No
- Year built: 1976
Utilities & green energy
- Sewer: Public Sewer
- Water: Public
Community & HOA
Community
- Subdivision: Haines Acres
HOA
- Has HOA: No
Location
- Region: York
- Municipality: SPRINGETTSBURY TWP
Financial & listing details
- Price per square foot: $145/sqft
- Tax assessed value: $242,880
- Annual tax amount: $9,158
- Date on market: 8/28/2026
- Listing agreement: Exclusive Right To Sell
- Listing terms: FHA,Conventional,VA Loan
- Ownership: Fee Simple
Estimated market value
Zestimate®
$476,400
Estimated sales range
$453,000 - $505,000
Rent Zestimate®
$3,100/mo
Price history
| Date | Event | Price |
|---|---|---|
| 8/25/2017 | Sold | $259,900$77/sqft |
Source: Public Record Report a problem | ||
| 7/19/2017 | Listed for sale | $259,900$77/sqft |
Source: RE/MAX Patriots #21706215 Report a problem | ||
| 7/19/2017 | Pending sale | $259,900$77/sqft |
Source: RE/MAX Patriots #21706215 Report a problem | ||
| 6/29/2017 | Price change | $259,900-3.7%$77/sqft |
Source: RE/MAX Patriots #21706215 Report a problem | ||
| 6/1/2017 | Listed for sale | $269,900+3.8%$80/sqft |
Source: RE/MAX Patriots #21706215 Report a problem | ||
| 9/4/2009 | Sold | $259,900-10.3%$77/sqft |
Source: Public Record Report a problem | ||
| 5/4/2007 | Sold | $289,900$86/sqft |
Source: Public Record Report a problem | ||
Public tax history
| Year | Property taxes | Tax assessment |
|---|---|---|
| 2025 | $8,569 +2.6% | $242,880 |
| 2024 | $8,351 -0.6% | $242,880 |
| 2023 | $8,399 +9.6% | $242,880 |
| 2022 | $7,661 -0.5% | $242,880 |
| 2021 | $7,698 +2.2% | $242,880 |
| 2020 | $7,533 +1.1% | $242,880 |
| 2019 | $7,452 +1.4% | $242,880 |
| 2018 | $7,347 +361.4% | $242,880 |
| 2017 | $1,592 | $242,880 |
| 2016 | -- | $242,880 |
| 2015 | -- | $242,880 |
| 2014 | -- | $242,880 |
| 2013 | -- | $242,880 |
| 2012 | -- | $242,880 |
| 2011 | -- | $242,880 |
| 2010 | -- | $242,880 |
| 2009 | -- | $242,880 |
| 2008 | -- | $242,880 |
| 2007 | -- | $242,880 |
| 2006 | -- | $242,880 +29.5% |
| 2005 | -- | $187,520 |
| 2004 | -- | $187,520 |
| 2003 | -- | $187,520 |
| 2002 | -- | $187,520 |
| 2000 | -- | $187,520 |
| 1999 | -- | $187,520 |
Find assessor info on the county website
Monthly payment
Est. payment
Payment breakdown
Explore the cost of this home by adjusting the details. Changes won't be saved.Climate risks
Neighborhood: East York
Nearby schools
GreatSchools rating
- NAYorkshire El SchoolGrades: K-2Distance: 0.8 mi
- 7/10York Suburban Middle SchoolGrades: 6-8Distance: 0.5 mi
- 9/10York Suburban Senior High SchoolGrades: 9-12Distance: 2 mi
Schools provided by the listing agent
- High: York Suburban
- District: York Suburban
Source: Bright MLS. This data may not be complete. We recommend contacting the local school district to confirm school assignments for this home.
- $381,6003 bd3 ba1.9k sqft800 Pinehurst Rd, York, PA 17402Off Market
Save - $477,5005 bd3 ba3.9k sqft870 Pinehurst Rd, York, PA 17402Off Market
Save - $406,7004 bd2 ba2.6k sqft835 Cortleigh Dr, York, PA 17402Off Market
Save - $460,0004 bd3 ba3.4k sqft805 Cortleigh Dr, York, PA 17402Sold
Save 
- $415,7004 bd2 ba3.1k sqft855 Pinehurst Rd, York, PA 17402Off Market
Save - $393,1004 bd2 ba2.3k sqft3255 Round Hill Rd, York, PA 17402Off Market
Save - $387,5005 bd2 ba2.2k sqft790 Pinehurst Rd, York, PA 17402Off Market
Save - $447,3004 bd2 ba2.6k sqft875 Pinehurst Rd, York, PA 17402Off Market
Save
A local agent can set up tours, give advice and negotiate with sellers.
A local lender can help you make sure your offer is ready when you are.


