**48HR Active Break Clause-Schedule your showing** Welcome to Lakewood Preserve, a private lake community with a pool, clubhouse, walking trails, and private lake access. Built in 2024, this custom home offers main level living with 4 bedrooms, 3 full baths, and an open floor plan designed for comfort and connection. The living room features a beautiful wood burning stone fireplace, creating the perfect focal point for relaxing or entertaining. The kitchen, dining, and living spaces flow together, while the covered back porch overlooks a spacious 0.74 acre lot. The whole home is spray foam insulated for added comfort and efficiency. Downstairs, the completely unfinished basement offers incredible potential for future living space, storage, a gym, theater room, workshop, or whatever fits your lifestyle. Newer construction, quality features, community amenities, and room to grow make this home a standout in Lakewood Preserve!
Contingent
$479,000
830 Redhawk Rdg, Springville, AL 35146
4beds
2,300sqft
:
Get pre-qualified$2,842/mo
Single Family Residence
Built in 2024
0.74 Acres Lot
$-- Zestimate®
$208/sqft
$60/mo HOA
What's special
Main level livingCovered back porch
- 19 days |
- 853 |
- 68 |
Likely to sell faster than
Zillow last checked:
Listing updated:
Listed by:
Micah Martin 205-915-7040,
Keller Williams Pell City
Source: GALMLS,MLS#: 21458224
Facts & features
Interior
Bedrooms & bathrooms
- Bedrooms: 4
- Bathrooms: 3
- Full bathrooms: 3
Rooms
- Room types: Bedroom, Bathroom, Kitchen, Master Bathroom, Master Bedroom
Primary bedroom
- Level: First
Bedroom 1
- Level: First
Bedroom 2
- Level: First
Bedroom 3
- Level: First
Primary bathroom
- Level: First
Bathroom 1
- Level: First
Kitchen
- Features: Stone Counters, Eat-in Kitchen, Kitchen Island, Pantry
- Level: First
Living room
- Level: First
Basement
- Area: 1400
Heating
- Central, Natural Gas
Cooling
- Central Air, Ceiling Fan(s)
Appliances
- Included: Gas Cooktop, Dishwasher, Microwave, Electric Oven, Self Cleaning Oven, Refrigerator, Stainless Steel Appliance(s), Gas Water Heater
- Laundry: Electric Dryer Hookup, Washer Hookup, Main Level, Laundry Room, Laundry (ROOM), Yes
Features
- Recessed Lighting, High Ceilings, Cathedral/Vaulted, Smooth Ceilings, Soaking Tub, Linen Closet, Separate Shower, Shared Bath, Split Bedrooms, Tub/Shower Combo, Walk-In Closet(s)
- Flooring: Laminate, Tile
- Windows: Double Pane Windows
- Basement: Full,Unfinished,Daylight,Bath/Stubbed,Concrete
- Attic: Pull Down Stairs,Yes
- Number of fireplaces: 1
- Fireplace features: Gas Starter, Stone, Living Room, Wood Burning
Interior area
- Total interior livable area: 2,300 sqft
- Finished area above ground: 2,300
- Finished area below ground: 0
Video & virtual tour
Property
Parking
- Total spaces: 2
- Parking features: Basement, Driveway, On Street, Parking (MLVL), Garage Faces Side, Electric Vehicle Charging Station(s)
- Attached garage spaces: 2
- Has uncovered spaces: Yes
Features
- Levels: One
- Stories: 1
- Patio & porch: Covered, Patio, Covered (DECK), Screened (DECK), Deck
- Exterior features: None
- Pool features: In Ground, Fenced, Community
- Has view: Yes
- View description: None
- Waterfront features: No
Lot
- Size: 0.74 Acres
- Features: Few Trees, Subdivision
Details
- Parcel number: 1602030001062.000
- Special conditions: N/A
Construction
Type & style
- Home type: SingleFamily
- Property subtype: Single Family Residence
Materials
- Brick
- Foundation: Basement
Condition
- Year built: 2024
Utilities & green energy
- Water: Public
- Utilities for property: Sewer Connected, Underground Utilities
Green energy
- Energy efficient items: Lighting, Thermostat
Community & HOA
Community
- Features: Boats-Non Motor Only, Fishing, Lake, Walking Paths, Curbs
- Subdivision: Lakewood Preserve
HOA
- Has HOA: Yes
- Amenities included: Other
- Services included: Maintenance Grounds
- HOA fee: $720 annually
Location
- Region: Springville
Financial & listing details
- Price per square foot: $208/sqft
- Tax assessed value: $370,450
- Annual tax amount: $1,841
- Price range: $479K - $479K
- Date on market: 7/7/2026
- Road surface type: Paved
Estimated market value
Not available
Estimated sales range
Not available
Not available
Price history
| Date | Event | Price |
|---|---|---|
| 7/11/2026 | Contingent | $479,000$208/sqft |
Source:  GALMLS #21458224 Report a problem GALMLS #21458224 Report a problem | ||
| 7/8/2026 | Listed for sale | $479,000+1249.3%$208/sqft |
Source: GALMLS #21458224 Report a problem | ||
| 3/27/2023 | Sold | $35,500$15/sqft |
Source: Public Record Report a problem | ||
Public tax history
| Year | Property taxes | Tax assessment |
|---|---|---|
| 2025 | $1,841 +802.5% | $37,040 +826% |
| 2024 | $204 | $4,000 |
| 2023 | $204 +77.1% | $4,000 +25% |
| 2022 | $115 | $3,200 |
| 2021 | $115 | $3,200 |
| 2020 | $115 | $3,200 |
| 2019 | $115 | $3,200 |
| 2018 | $115 | $3,200 |
| 2017 | -- | $3,200 |
| 2016 | -- | $3,200 |
| 2015 | $216 | $3,200 |
Find assessor info on the county website
Monthly payment
Est. payment
Payment breakdown
Explore the cost of this home by adjusting the details. Changes won't be saved.Climate risks
Neighborhood: 35146
Getting around
0 / 100
Car-DependentNearby schools
GreatSchools rating
- 10/10Springville Middle SchoolGrades: 5-8Distance: 3 mi
- 10/10Springville High SchoolGrades: 9-12Distance: 2.3 mi
- 7/10Springville Elementary SchoolGrades: PK-4Distance: 3.1 mi
Schools provided by the listing agent
- Elementary: Springville
- Middle: Springville
- High: Springville
Source: GALMLS. This data may not be complete. We recommend contacting the local school district to confirm school assignments for this home.
- $526,9004 bd4 ba3k sqft255 Gray Fox Rd, Springville, AL 35146Off Market
- $438,700-- bd2 ba2.3k sqft265 Gray Fox Rd, Springville, AL 35146Off Market
- $528,3005 bd5 ba2.5k sqft245 Gray Fox Rd, Springville, AL 35146Off Market
- $388,0004 bd3 ba2.1k sqft285 Gray Fox Rd, Springville, AL 35146Sold
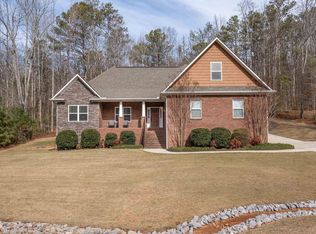
- $28,9001.15 Acres845 Redhawk Rdg #34, Springville, AL 35146Lot/Land
- $31,5000.57 Acres80 Preserve Way LOT 72, Springville, AL 35146Lot/Land
- $493,1004 bd4 ba2.7k sqft110 Preserve Way, Springville, AL 35146Off Market
- $31,3000.61 Acres225 Gray Fox Rd, Springville, AL 35146Off Market
A local agent can set up tours, give advice and negotiate with sellers.
Similar homes
- $449,9004 bd2 ba1.7k sqftKinetic Internet, Springville, AL 35146For Sale

 MLS ID #21460263, Micah Martin, Keller Williams Pell City. GALMLS
 - $510,0004 bd4 ba3.1k sqftSpectrum, Etc, Springville, AL 35146For Sale
 MLS ID #21457790, Susan Shelton Glenn, IXL Real Estate Birmingham. GALMLS
 - $450,0004 bd4 ba2.6k sqft109 Heritage Ln, Springville, AL 35146For Sale
 MLS ID #21449375, Bret Rogers, Keller Williams. GALMLS
 - $450,0003 bd3 ba2.2k sqft198 Rena Dr, Springville, AL 35146For Sale
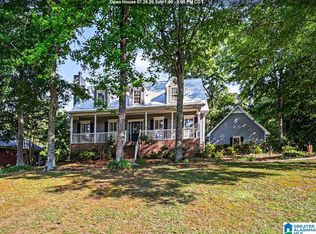 MLS ID #21453178, Gene Darden, Real Broker LLC. GALMLS
 - $419,9004 bd4 ba2.3k sqft10 Macdonald Cv, Springville, AL 35146For SaleMLS ID #21455601, Caitlin Gagliano, Keller Williams Realty Vestavia. GALMLS
- $380,0004 bd3 ba2.9k sqft501 Blackberry Glenn Gln, Springville, AL 35146For SaleEXIT Realty broker feed
- $360,0004 bd3 ba2.1k sqftSeveral To Choose From, Springville, AL 35146For SaleMLS ID #21445595, Linsey Lawson, Vulcan Realty, LLC. GALMLS
- $380,0004 bd3 ba2.9k sqftWindstream, Spectrum Coming Soon, Springville, AL 35146For SaleMLS ID #21448474, Sandy Mills, EXIT Realty Southern Select - Alabaster. GALMLS
- $509,9004 bd3 ba2.6k sqft1053 Creel Dr, Moody, AL 35004For SaleMLS ID #21459789, Elizabeth Pate, EXIT Realty Crossroads. GALMLS
- $329,9004 bd2 ba2.3k sqft233 Village Springs Rd, Springville, AL 35146For SaleMLS ID #21454474, Ben Styes, Keller Williams. GALMLS
- $489,5004 bd3 ba3.4k sqftSpectrum, Trussville, AL 35173For SaleMLS ID #21457415, David Smith, Keller Williams Realty Hoover. GALMLS
- $519,9003 bd2 ba1.5k sqftKinetic, Springville, AL 35146For SaleMLS ID #21454323, Amber Green, Keller Williams Realty Hoover. GALMLS
- $364,9004 bd3 ba2.2k sqft190 Archers Brook Dr, Springville, AL 35146For SaleMLS ID #21455155, Jonathan Hyatt, Keller Williams. GALMLS
- $464,9004 bd4 ba2.8k sqftBrightspeed, Trussville, AL 35173For SaleMLS ID #21458559, Mickey Drinkard, RE/MAX Marketplace. GALMLS
- $489,9004 bd3 ba2.2k sqft7022 Chatham Dr, Trussville, AL 35173For SaleMLS ID #21459387, Kasey Blair, EXIT Legacy Realty. GALMLS
- $465,0004 bd3 ba2.8k sqft1016 Taylors Cir, Moody, AL 35004For SaleMLS ID #21455080, Taylor DeGeorge, EXIT Realty Crossroads. GALMLS
- $489,9005 bd2 ba2.3k sqftSpectrum, Trussville, AL 35173For SaleMLS ID #21456960, Stephanie Moore, RE/MAX Marketplace. GALMLS
- $700,0005 bd4 ba3k sqftWindstream, Springville, AL 35146For SaleMLS ID #21457218, Christy McDonald, RealtySouth-Homewood. GALMLS
- $455,0004 bd4 ba2.8k sqft6490 Winslow Parc Ln, Trussville, AL 35173For SaleMLS ID #21452871, Roxanne Corbett, Keller Williams. GALMLS
- $400,0003 bd2 ba1.7k sqftN / A, Odenville, AL 35120For SaleMLS ID #21449627, Billy Brodie, Keller Williams. GALMLS
