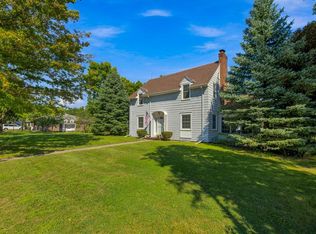
Exceptional space and a prime location await in this impressive 5 bedroom, 4 bath rambler situated on a beautiful corner lot in Glenview Woods! From the moment you step in, you'll appreciate the character in every room along with the abundance of living space! The main level is ideal for both everyday living and entertaining, featuring a spacious living room, a functional kitchen with a breakfast nook, and a formal dining room for memorable gatherings. Four generously sized bedrooms on the main level provide a rare and highly sought after layout, offering flexibility for families, guests or home office space. The finished lower level offers even more room to spread out with a large recreation room, a fifth bedroom, a 3/4 bath, a laundry room, and a versatile flex room ideal for a home gym, craft room, office or playroom. Outside, the attractive corner lot provides added curb appeal. A 2-stall attached garage and storage shed, conveniently accessed from the alley, complete the property with plenty of space for vehicles and additional storage.
Active
Price cut: $15K (9/10)
$465,000
830 Reeds Ln, Glencoe, MN 55336
5beds
4,532sqft
Single Family
Built in 1977
9,975 Square Feet Lot
$-- Zestimate®
$103/sqft
$-- HOA
What's special
Abundance of living spaceAdded curb appealCharacter in every roomBeautiful corner lot
- 43 days
- 513
- 22
Zillow last checked:
Listing updated:
Listed by:
Kristin Alsleben 952-594-1264,
Edina Realty, Inc.,
Lynne M Garbers 320-224-1623
Source: NorthstarMLS as distributed by MLS GRID,MLS#: 7119702
Facts & features
Interior
Bedrooms & bathrooms
- Bedrooms: 5
- Bathrooms: 4
- Full bathrooms: 1
- 3/4 bathrooms: 3
Bedroom
- Level: Main
- Area: 156 Square Feet
- Dimensions: 12x13
Bedroom 2
- Level: Main
- Area: 195 Square Feet
- Dimensions: 15x13
Bedroom 3
- Level: Main
- Area: 234 Square Feet
- Dimensions: 18x13
Bedroom 4
- Level: Main
- Area: 110 Square Feet
- Dimensions: 10x11
Bedroom 5
- Level: Lower
- Area: 169 Square Feet
- Dimensions: 13x13
Dining room
- Level: Main
- Area: 143 Square Feet
- Dimensions: 11x13
Family room
- Level: Main
- Area: 260 Square Feet
- Dimensions: 20x13
Flex room
- Level: Lower
- Area: 210 Square Feet
- Dimensions: 14x15
Informal dining room
- Level: Main
- Area: 120 Square Feet
- Dimensions: 8x15
Kitchen
- Level: Main
- Area: 156 Square Feet
- Dimensions: 12x13
Living room
- Level: Main
- Area: 252 Square Feet
- Dimensions: 18x14
Recreation room
- Level: Lower
- Area: 1316 Square Feet
- Dimensions: 47x28
Heating
- Forced Air
Cooling
- Central Air
Appliances
- Included: Dishwasher, Dryer, Gas Water Heater, Microwave, Range, Refrigerator, Stainless Steel Appliance(s), Washer
- Laundry: In Basement, Lower Level, Sink
Features
- Basement: Egress Window(s),Finished,Full,Sump Pump
- Number of fireplaces: 2
- Fireplace features: Gas, Wood Burning
Interior area
- Total structure area: 4,758
- Total interior livable area: 4,532 sqft
- Finished area above ground: 2,379
- Finished area below ground: 2,153
Property
Parking
- Total spaces: 2
- Parking features: Attached, Concrete, Garage Door Opener
- Attached garage spaces: 2
- Has uncovered spaces: Yes
- Details: Garage Dimensions (23x24)
Accessibility
- Accessibility features: None
Features
- Levels: One
- Stories: 1
- Patio & porch: Patio
- Fencing: None
Lot
- Size: 9,975 Square Feet
- Dimensions: 100 x 100
- Features: Corner Lot
Details
- Additional structures: Storage Shed
- Foundation area: 2379
- Parcel number: 221240110
- Zoning description: Residential-Single Family
Construction
Type & style
- Home type: SingleFamily
- Property subtype: Single Family
Materials
- Block
- Roof: Age Over 8 Years,Asphalt
Condition
- New construction: No
- Year built: 1977
Utilities & green energy
- Electric: Circuit Breakers, 200+ Amp Service
- Gas: Natural Gas
- Sewer: City Sewer - In Street
- Water: City Water - In Street
Community & HOA
Community
- Subdivision: Fairview Add
HOA
- Has HOA: No
Location
- Region: Glencoe
Financial & listing details
- Price per square foot: $103/sqft
- Tax assessed value: $454,500
- Annual tax amount: $6,330
- Date on market: 8/7/2026
- Road surface type: Paved
Estimated market value
Not available
Estimated sales range
Not available
Not available
Price history
| Date | Event | Price |
|---|---|---|
| 9/10/2026 | Price change | $465,000-3.1%$103/sqft |
Source:  NorthstarMLS as distributed by MLS GRID #7119702 Report a problem NorthstarMLS as distributed by MLS GRID #7119702 Report a problem | ||
| 8/7/2026 | Listed for sale | $480,000+50%$106/sqft |
Source: NorthstarMLS as distributed by MLS GRID #7119702 Report a problem | ||
| 10/3/2017 | Sold | $320,000-1.5%$71/sqft |
Source: NorthstarMLS as distributed by MLS GRID #4855298 Report a problem | ||
| 7/18/2017 | Listed for sale | $325,000+1.7%$72/sqft |
Source: Priority One-Metrowest Realty #4855298 Report a problem | ||
| 11/2/2012 | Listing removed | $319,500$70/sqft |
Source: Coldwell Banker Burnet - Carver County #4167232 Report a problem | ||
| 6/28/2012 | Listed for sale | $319,500+72.7%$70/sqft |
Source: Coldwell Banker Burnet - Carver County #4167232 Report a problem | ||
| 3/2/2009 | Sold | $185,000$41/sqft |
Source:  Lake Superior Area Realtors as distributed by MLS GRID #1305847 Report a problem Lake Superior Area Realtors as distributed by MLS GRID #1305847 Report a problem | ||
Public tax history
| Year | Property taxes | Tax assessment |
|---|---|---|
| 2025 | $5,882 +5.4% | $454,500 +10.4% |
| 2024 | $5,582 +4.8% | $411,500 |
| 2023 | $5,328 +3% | $411,500 +12.8% |
| 2022 | $5,172 +9.8% | $364,800 +14% |
| 2021 | $4,710 +4.6% | $320,100 +10.8% |
| 2020 | $4,502 +10.1% | $288,800 +6.6% |
| 2019 | $4,088 | $270,900 |
| 2018 | $4,088 +24.2% | -- |
| 2017 | $3,292 +7.7% | -- |
| 2016 | $3,056 +5.5% | -- |
| 2015 | $2,898 | -- |
| 2014 | $2,898 -4% | -- |
| 2013 | $3,020 | -- |
| 2012 | -- | -- |
| 2010 | $2,460 -7% | -- |
| 2009 | $2,646 | -- |
Find assessor info on the county website
Monthly payment
Est. payment
Payment breakdown
Explore the cost of this home by adjusting the details. Changes won't be saved.Climate risks
Neighborhood: 55336

Similar homes
- $489,5004 bd4 ba3.2k sqft201 Douglas Dr, Glencoe, MN 55336For Sale

 MLS ID #7054691, Brian L O'Donnell, Priority One-Metrowest Realty. NorthstarMLS as distributed by MLS GRID
 - $359,9004 bd3 ba2.2k sqft1416 Hennepin Ave, Glencoe, MN 55336For Sale
 MLS ID #7137683, Gregory D Kennard, Edina Realty, Inc.. NorthstarMLS as distributed by MLS GRID
 - $434,0005 bd2 ba3.5k sqft725 Meyer Cir, Green Isle, MN 55338For Sale By Owner

- $489,0005 bd2 ba2.9k sqft38018 260th St, Arlington, MN 55307For Sale
 MLS ID #7029949, Jimly Harris, Keller Williams Preferred Rlty. NorthstarMLS as distributed by MLS GRID
 - $380,0004 bd3 ba4k sqft6444 6th Ave, New Auburn, MN 55366For SaleMLS ID #7069630, Lynne M Garbers, Edina Realty, Inc.. NorthstarMLS as distributed by MLS GRID
- $429,5005 bd4 ba3.5k sqft236 Pine St, Lester Prairie, MN 55354For SaleMLS ID #7058974, Robert Pacieznik, Beekeeper Realty. NorthstarMLS as distributed by MLS GRID
- $625,0004 bd2 ba3k sqft510 Jacob St, Hamburg, MN 55339For SaleMLS ID #7122327, Emily Rome Welter, Coldwell Banker Realty. NorthstarMLS as distributed by MLS GRID
- $399,9005 bd3 ba3.5k sqft141 Fairlawn Ave E, Winsted, MN 55395For SaleMLS ID #7121871, Bonni Halverson, Lakes Area Realty. NorthstarMLS as distributed by MLS GRID
- $500,0003 bd4 ba2.9k sqft2061 Cobblestone Dr, Cologne, MN 55322For SaleMLS ID #7074624, Steve Weinzierl, RE/MAX Advantage Plus. NorthstarMLS as distributed by MLS GRID
- $425,0003 bd3 ba2.9k sqft522 Shady Ridge Rd NW, Hutchinson, MN 55350For SaleMLS ID #7095536, Brian C Renner, Edina Realty, Inc.. NorthstarMLS as distributed by MLS GRID
- $365,0003 bd4 ba3.2k sqft316 Lake Ave N, Silver Lake, MN 55381For SaleMLS ID #7142428, Lynne M Garbers, Edina Realty, Inc.. NorthstarMLS as distributed by MLS GRID
- $359,0003 bd2 ba3.4k sqft719 Park Ave, Hamburg, MN 55339For SaleMLS ID #7129207, Natalie Watson, eXp Realty. NorthstarMLS as distributed by MLS GRID
- $350,0005 bd2 ba2.6k sqft2108 Blake Ave, Lester Prairie, MN 55354For SaleMLS ID #7142457, Nicole Radtke, Real Broker, LLC. NorthstarMLS as distributed by MLS GRID
- $467,0004 bd3 ba2.3k sqft2260 Silver Leaf Trl, Cologne, MN 55322For SaleMLS ID #7127954, Jason Miskowic, RE/MAX Advantage Plus. NorthstarMLS as distributed by MLS GRID
- $479,9003 bd2 ba2.3k sqft362 S Shore Dr, Winsted, MN 55395For SaleMLS ID #7141022, JoLynn M Cafferty, Lakes Area Realty. NorthstarMLS as distributed by MLS GRID
- $420,0003 bd4 ba2.3k sqft2052 Cobblestone Dr, Cologne, MN 55322For SaleMLS ID #7133607, Wendie Taylor, Edina Realty, Inc.. NorthstarMLS as distributed by MLS GRID
- $579,9005 bd3 ba4.4k sqft19634 Skyview Cir, Hutchinson, MN 55350For SaleMLS ID #7097189, Ryan B Lickfelt, Hometown Realty, Inc. NorthstarMLS as distributed by MLS GRID
- $550,0004 bd4 ba3.2k sqft1373 Heritage Ave NW, Hutchinson, MN 55350For SaleMLS ID #7124414, Kristin Alsleben, Edina Realty, Inc.. NorthstarMLS as distributed by MLS GRID
