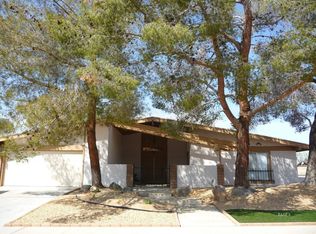
POOL HOME IN A GREAT LOCATION! A charming courtyard welcomes you to this beautiful home. Step through the entry into a spacious living room featuring plank vinyl flooring, and a striking see-through fireplace. The updated kitchen showcases new granite countertops, a stainless farmhouse sink, & an open layout that flows seamlessly into the dining area. Tile flooring extends throughout the kitchen, dining area, hallway, & bathrooms. The guest bathroom features a Safe Step jetted tub for added comfort & accessibility. RING cameras in front & bach. Enjoy year-round comfort with dual cooling systems & numerous ceiling fans throughout the home. Energy efficiency is a standout feature, thanks to a 26-panel solar system (seller owned) with an added battery. An inviting inground pool is the highlight of the backyard! The pool has been resurfaced & enhanced with new tile. Both the front and backyards are thoughtfully xeriscaped with a drip irrigation system & enclosed by a block wall. The backyard is designed for relaxation & gatherings, complete with a pergola & fire pit to enhance the ambiance. A large, new Tuff Shed sits in the side yard just east of the expanded driveway. This exceptional home truly has it all!
Pending
Price cut: $13K (4/27)
$297,000
830 Sherri St, Ridgecrest, CA 93555
3beds
1,402sqft
Est.: Get pre-qualified
Single Family Residence
Built in 1972
9,583 Square Feet Lot
$294,800 Zestimate®
$212/sqft
$-- HOA
What's special
Charming courtyardStainless farmhouse sinkPlank vinyl flooringInviting inground poolNew granite countertopsUpdated kitchenExpanded driveway
- 74 days |
- 607 |
- 40 |
Zillow last checked:
Listing updated:
Listed by:
Mary Lundstrom (760)382-1991,
Coldwell Banker Frontier
Source: Southern Sierra,MLS#: 2608206
Facts & features
Interior
Bedrooms & bathrooms
- Bedrooms: 3
- Bathrooms: 2
- Full bathrooms: 1
- 3/4 bathrooms: 1
Heating
- Ducted to All Rooms
Cooling
- Solar, Central Air: Multi-room Ducting, Evap. Cooler: Multi-room Ducting
Appliances
- Included: Gas Water Heater, Dishwasher, Disposal, Oven/Range, Refrigerator
- Laundry: Washer Hookup
Features
- Ceiling Fan(s), Fireplace
- Flooring: Tile, Carpet, Flooring- Vinyl Plank
- Windows: Window Coverings
- Basement: None
- Has fireplace: Yes
Interior area
- Total structure area: 1,402
- Total interior livable area: 1,402 sqft
Property
Parking
- Total spaces: 2
- Parking features: Auto Door(s), Attached
- Attached garage spaces: 2
Features
- Patio & porch: Patio- Covered, Patio- Uncovered
- Exterior features: Swimming Pool- Private
- Has private pool: Yes
- Pool features: Private, Yes-Pool, Outdoor Pool, In Ground
- Has spa: Yes
- Spa features: Bath
- Fencing: Full
Lot
- Size: 9,583 Square Feet
- Features: Sidewalks, Curb & Gutter, Landscaped, Sprinklers- Drip System, Trees
Details
- Additional structures: Shed(s)
- Parcel number: 06740206
- Zoning description: R-1
Construction
Type & style
- Home type: SingleFamily
- Property subtype: Single Family Residence
Materials
- Stucco
- Foundation: Slab on Grade
- Roof: Composition
Condition
- Year built: 1972
Utilities & green energy
- Electric: Power: On Meter, Photovoltaics Seller Owned
- Gas: Natural Gas: Hooked-up
- Sewer: Sewer: Hooked-up
- Water: Water: IWVWD
- Utilities for property: Legal Access: Yes
Community & HOA
Community
- Subdivision: Deeter Homes
Location
- Region: Ridgecrest
Financial & listing details
- Price per square foot: $212/sqft
- Tax assessed value: $187,204
- Annual tax amount: $2,729
- Date on market: 3/16/2026
Estimated market value
$294,800
$280,000 - $310,000
$1,850/mo
Price history
| Date | Event | Price |
|---|---|---|
| 5/19/2026 | Pending sale | $297,000$212/sqft |
Source: | ||
| 5/15/2026 | Listed for sale | $297,000$212/sqft |
Source: | ||
| 5/11/2026 | Pending sale | $297,000$212/sqft |
Source: | ||
| 4/27/2026 | Price change | $297,000-4.2%$212/sqft |
Source: | ||
| 3/16/2026 | Listed for sale | $310,000$221/sqft |
Source: | ||
Public tax history
| Year | Property taxes | Tax assessment |
|---|---|---|
| 2025 | $2,729 +5.9% | $187,204 +2% |
| 2024 | $2,578 +3% | $183,534 +2% |
| 2023 | $2,504 +2% | $179,937 +2% |
| 2022 | $2,454 | $176,410 +2% |
| 2021 | -- | $172,952 +1% |
| 2020 | $2,325 +1.6% | $171,179 |
| 2019 | $2,288 +1.8% | $171,179 +4% |
| 2018 | $2,247 +0.3% | $164,534 +2% |
| 2017 | $2,240 +4% | $161,308 +2% |
| 2016 | $2,154 +2.4% | $158,146 +2.7% |
| 2015 | $2,104 +15.1% | $154,000 +10.8% |
| 2014 | $1,828 | $139,000 -8.6% |
| 2013 | -- | $152,033 +2% |
| 2012 | $1,717 +2% | $149,053 +2% |
| 2011 | $1,683 +0.9% | $146,131 +0.8% |
| 2010 | $1,668 +0.3% | $145,040 -0.2% |
| 2009 | $1,663 +2.9% | $145,386 +2% |
| 2008 | $1,615 +2% | $142,536 +2% |
| 2007 | $1,584 +2.4% | $139,742 +2% |
| 2006 | $1,548 +5.2% | $137,003 +2% |
| 2005 | $1,472 +23.1% | $134,317 +25.5% |
| 2004 | $1,195 +18.7% | $107,000 +18.9% |
| 2003 | $1,007 | $90,000 |
| 2002 | $1,007 | $90,000 |
| 2001 | $1,007 | $90,000 |
| 2000 | -- | $90,000 |
Find assessor info on the county website
Monthly payment
Est. payment$--/mo
Payment breakdown
Explore the cost of this home by adjusting the details. Changes won't be saved.
All calculations are estimates and provided by Zillow, Inc. for informational purposes only. Actual amounts may vary.
HOA fees may include property taxes on listings classified as Co-Ops. Contact the listing agent and/or owner for fee details.
Mortgage interest rates are dependent on a number of factors, including credit score, down payment, and repayment length. Interest rate data provided by Zillow Group Marketplace, Inc. as of 1/1/1970 from various mortgage lenders with which we have lead or other similar arrangements; the Estimated Payment is an average of those rates.
See how much you could borrow to make a competitive offer.
Climate risks
Neighborhood: 93555
Nearby schools
GreatSchools rating
- 7/10Las Flores Elementary SchoolGrades: K-5Distance: 0.4 mi
- 3/10James Monroe Middle SchoolGrades: 6-8Distance: 1.2 mi
- 7/10Burroughs High SchoolGrades: 9-12Distance: 1.3 mi
A local agent can set up tours, give advice and negotiate with sellers.
A local lender can help you make sure your offer is ready when you are.
Local buyer's agents are ready to help
- California
- Kern County
- Ridgecrest
- 93555
- 830 Sherri St