Cozy 3 bed/2.5 bath corner unit townhome in West Bayou Oaks, in Houston’s sought-after Energy Corridor. Just minutes to I-10, this quiet community offers premium amenities including a clubhouse, tennis courts, and pool. Conveniently located to City Centre, Memorial City Mall, Town & Country, and Terry Hershey Park. Recent updates include new kitchen cabinets, granite counters and backsplash. Fresh paint throughout, hard surface flooring, NO carpet. All utilities/insurance included in the monthly HOA fee. Reserved parking. Zoned to Spring Branch ISD. Conveniently located to shopping, dining, and medical facilities. Ready for immediate move-in!
For sale
Price cut: $20K (8/5)
$160,000
830 Threadneedle St APT 224, Houston, TX 77079
3beds
1,234sqft
Townhouse
Built in 1970
3.45 Acres Lot
$145,600 Zestimate®
$130/sqft
$618/mo HOA
What's special
- 78 days
- 157
- 9
Zillow last checked:
Listing updated:
Listed by:
Muriel Lofranco TREC #0767971 281-748-5538,
Energy Realty
Source: HAR,MLS#: 65103959
Facts & features
Interior
Bedrooms & bathrooms
- Bedrooms: 3
- Bathrooms: 3
- Full bathrooms: 2
- 1/2 bathrooms: 1
Rooms
- Room types: Utility Room
Primary bedroom
- Level: First
- Area: 154
- Dimensions: 11x14
Bedroom
- Level: Second
- Area: 121
- Dimensions: 11x11
Bedroom
- Level: Second
- Area: 144
- Dimensions: 12x12
Kitchen
- Level: First
- Area: 121
- Dimensions: 11x11
Living room
- Level: First
- Area: 130
- Dimensions: 13x10
Heating
- Electric
Cooling
- Electric
Appliances
- Included: Disposal, Refrigerator, Electric Oven, Microwave, Electric Range, Dryer, Washer, Dishwasher
- Laundry: Inside
Features
- Primary Bed - 1st Floor
- Flooring: Vinyl, Wood
Interior area
- Total structure area: 1,234
- Total interior livable area: 1,234 sqft
Property
Parking
- Parking features: Assigned
Features
- Levels: Levels 1 and 2
- Stories: 2
Lot
- Size: 3.45 Acres
- Features: Corner Lot
Details
- Parcel number: 1149700080004
Construction
Type & style
- Home type: Townhouse
- Architectural style: Traditional
- Property subtype: Townhouse
Materials
- Brick
- Foundation: Slab
- Roof: Composition
Condition
- New construction: No
- Year built: 1970
Utilities & green energy
- Sewer: Public Sewer
- Water: Public
Green energy
- Energy efficient items: Thermostat
Community & HOA
Community
- Features: Tennis Court(s), Clubhouse
- Subdivision: West Bayou Oaks T/H
HOA
- Amenities included: Clubhouse, Pool, Tennis Court(s)
- HOA fee: $618 monthly
Location
- Region: Houston
Financial & listing details
- Price per square foot: $130/sqft
- Tax assessed value: $167,513
- Annual tax amount: $3,637
- Date on market: 8/5/2026
- Listing terms: Cash,Conventional,FHA,VA Loan
Estimated market value
$145,600
$137,000 - $153,000
$1,817/mo
Price history
| Date | Event | Price |
|---|---|---|
| 8/5/2026 | Price change | $160,000-11.1%$130/sqft |
Source:  HAR #65103959 Report a problem HAR #65103959 Report a problem | ||
| 7/15/2026 | Listed for sale | $180,000$146/sqft |
Source: HAR #12838904 Report a problem | ||
Public tax history
| Year | Property taxes | Tax assessment |
|---|---|---|
| 2025 | $1,923 +1.8% | $167,513 |
| 2024 | $1,889 +12.8% | $167,513 +5.5% |
| 2023 | $1,675 +19.7% | $158,832 |
| 2022 | $1,399 | -- |
| 2021 | -- | -- |
| 2020 | $1,015 +28.6% | $87,018 +30.6% |
| 2019 | $789 -67.8% | $66,624 +31.7% |
| 2018 | $2,448 | $50,582 -46% |
| 2017 | $2,448 +4.2% | $93,671 +4.3% |
| 2016 | $2,349 +29.5% | $89,806 |
| 2015 | $1,814 | $89,806 +31.8% |
| 2014 | $1,814 | $68,142 |
| 2013 | -- | $68,142 +5.5% |
| 2012 | -- | $64,601 -2.1% |
| 2011 | -- | $66,013 |
| 2010 | -- | $66,013 -11.2% |
| 2009 | -- | $74,302 -0.3% |
| 2008 | -- | $74,501 |
| 2007 | -- | $74,501 +3% |
| 2006 | -- | $72,358 |
| 2005 | -- | -- |
Find assessor info on the county website
Monthly payment
Est. payment
Payment breakdown
Explore the cost of this home by adjusting the details. Changes won't be saved.Climate risks
Neighborhood: Memorial
Nearby schools
Schools provided by the listing agent
- Elementary: Thornwood Elementary School
- Middle: Spring Forest Middle School
- High: Stratford High School (Spring Branch)
Source: HAR. This data may not be complete. We recommend contacting the local school district to confirm school assignments for this home.
- $2,1003 bd3 ba1.6k sqft830 Threadneedle St APT 235, Houston, TX 77079For Rent

- $152,8003 bd3 ba1.3k sqft830 Threadneedle St APT 236, Houston, TX 77079Off Market
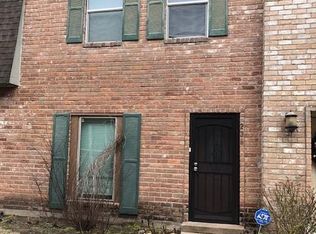
- $115,9003 bd2 ba1.3k sqft811 Threadneedle St APT 282, Houston, TX 77079Off Market

- $153,0002 bd2 ba1.1k sqft830 Threadneedle St APT 225, Houston, TX 77079Off Market
Similar homes
- $165,0002 bd3 ba1.4k sqft850 Threadneedle St APT 75, Houston, TX 77079For Sale
 MLS ID #30837448, Christie Vu, United Real Estate. HAR
 - $182,9002 bd3 ba1.2k sqft14703 Barryknoll Ln APT 26, Houston, TX 77079For Sale
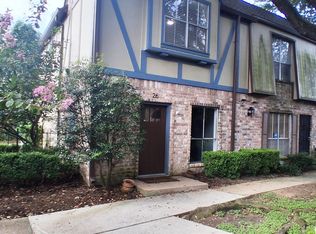 MLS ID #74643229, Domingo Palomino, RA Brokers. HAR
 - $189,5002 bd3 ba1.3k sqft14715 Barryknoll Ln APT 121, Houston, TX 77079For Sale
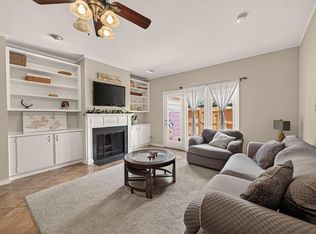 MLS ID #75294986, Tikila Adolph, Orchard Brokerage. HAR
 - $205,0003 bd3 ba1.3k sqft2379 Briarwest Blvd Unit 53, Houston, TX 77077For Sale
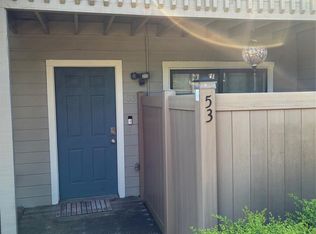 MLS ID #83978451, Tinya Bassett, RA Brokers. HAR
