Skip main navigation
Active
  • $799,900

    8300 NE Quarry Rd, La Center, WA 98629

    3beds
    2,388sqft
    : 
    $4,879/mo
    Get pre-qualified
    Residential, Single Family Residence
    Built in 1992
    5 Acres Lot
    $-- Zestimate®
    $335/sqft
    $-- HOA

    What's special

    Plenty of usable acreageRv parkingStunning kitchenPoultry coopBreathtaking territorial viewsFenced animal areaSpacious primary suite
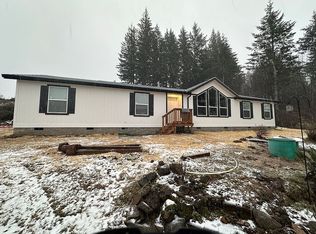
    Enjoy peaceful country living on 5 scenic acres with sweeping territorial views of rolling hillsides, trees, and valley surroundings. Completely remodeled within the last five years, this beautifully updated 3-bedroom, 2.5 bath ranch offers 2,388 sq ft of single-level living designed for comfort and functionality. The stunning kitchen serves as the heart of the home, featuring stainless steel appliances, abundant cabinetry, a massive quartz island with seating, pantry storage, and an open-concept layout that flows seamlessly into the dining and living areas. Vaulted ceilings, expansive windows, and multiple sliding doors fill the home with natural light while showcasing the surrounding views. The spacious primary suite includes a large walk-in closet, double vanity, and an impressive custom tile walk-in shower. Additional updates throughout the home provide a move-in ready opportunity without the expense or hassle of a remodel. Stay cozy year-round with the wood-burning insert while enjoying the flexibility of generous living and entertaining spaces. Outside, the property is equipped for work, recreation, and hobbies alike. A huge 30x40 shop with concrete floors offers exceptional space for equipment, projects, storage, or a home-based business. Additional features include RV parking, an attached 2-car garage, poultry coop, fenced animal area, and plenty of usable acreage. Rarely does a property combine updated living space, breathtaking territorial views, usable acreage, and an oversized shop in such a desirable La Center setting.
    28 days
    |
    1,813
    |
    146
    |

    Likely to sell faster than

    Zillow last checked:

    Listing updated:

    Listed by:

    Jacqueline Smith 360-601-2896,

    Keller Williams Realty,

    Houston Combs 360-601-2896,

    Keller Williams Realty

    Source: RMLS (OR),MLS#: 266852512MLS Logo

      Facts & features

      Interior

      Bedrooms & bathrooms
      • Bedrooms: 3
      • Bathrooms: 3
      • Full bathrooms: 2
      • Partial bathrooms: 1
      • Main level bathrooms: 3
      Rooms
      • Room types: Utility Room, Bedroom 2, Bedroom 3, Dining Room, Family Room, Kitchen, Living Room, Primary Bedroom
      Primary bedroom
      • Level: Main
      Bedroom 2
      • Level: Main
      Bedroom 3
      • Level: Main
      Dining room
      • Level: Main
      Family room
      • Level: Main
      Kitchen
      • Level: Main
      Living room
      • Level: Main
      Heating
      • Heat Pump, Wood Stove
      Cooling
      • Heat Pump
      Appliances
      • Included: Built In Oven, Built-In Range, Convection Oven, Dishwasher, Free-Standing Refrigerator, Microwave, Range Hood, Stainless Steel Appliance(s), Washer/Dryer, Electric Water Heater
      • Laundry: Laundry Room
      Features
      • High Ceilings, Pantry, Quartz
      • Flooring: Vinyl, Wall to Wall Carpet
      • Windows: Double Pane Windows, Vinyl Frames
      • Number of fireplaces: 2
      • Fireplace features: Stove, Wood Burning
      Interior area
      • Total structure area: 2,388
      • Total interior livable area: 2,388 sqft

      Property

      Parking
      • Total spaces: 2
      • Parking features: Driveway, RV Access/Parking, RV Boat Storage, Attached
      • Attached garage spaces: 2
      • Has uncovered spaces: Yes
      Accessibility
      • Accessibility features: Garage On Main, Main Floor Bedroom Bath, Natural Lighting, One Level, Rollin Shower, Walkin Shower, Accessibility
      Features
      • Levels: One
      • Stories: 1
      • Patio & porch: Porch
      • Exterior features: Fire Pit, Yard
      • Has view: Yes
      • View description: Mountain(s), Trees/Woods, Valley
      Lot
      • Size: 5 Acres
      • Features: Gentle Sloping, Level, Private, Trees, Acres 5 to 7
      Details
      • Additional structures: PoultryCoop, RVBoatStorage, SecondGarage
      • Parcel number: 263046000
      • Zoning: FR-40

      Construction

      Type & style
      • Home type: SingleFamily
      • Architectural style: Ranch
      • Property subtype: Residential, Single Family Residence
      Materials
      • Cement Siding
      • Foundation: Other
      • Roof: Composition
      Condition
      • Resale
      • New construction: No
      • Year built: 1992

      Utilities & green energy

      • Sewer: Septic Tank
      • Water: Well
      • Utilities for property: Other Internet Service

      Community & HOA

      HOA
      • Has HOA: No
      Location
      • Region: La Center

      Financial & listing details

      • Price per square foot: $335/sqft
      • Tax assessed value: $641,954
      • Annual tax amount: $6,556
      • Date on market: 6/24/2026
      • Listing terms: Cash,Conventional,FHA,VA Loan
      • Road surface type: Gravel, Paved

        Estimated market value

        Not available

        Estimated sales range

        Not available

        Not available

        Price history

        DateEventPrice
        6/24/2026Listed for sale$799,900+191.2%$335/sqft
        Source: RMLS (OR) #266852512 Report a problem
        10/6/2014Sold$274,719+120.3%$115/sqft
        Source: Public Record Report a problem
        5/6/2014Sold$124,719-28.7%$52/sqft
        Source: Public Record Report a problem
        3/28/2014Price change$175,000-12.5%$73/sqft
        Source: Keller Williams Premier Partners #14651760 Report a problem
        2/20/2014Price change$199,900-4.8%$84/sqft
        Source: Keller Williams Premier Partners #14651760 Report a problem
        2/9/2014Price change$209,900-4.5%$88/sqft
        Source: Keller Williams Premier Partners #14651760 Report a problem
        2/1/2014Price change$219,900-12%$92/sqft
        Source: Keller Williams Premier Partners #14651760 Report a problem
        1/23/2014Price change$249,900-7.4%$105/sqft
        Source: Keller Williams Premier Partners #14651760 Report a problem
        1/13/2014Listed for sale$269,900$113/sqft
        Source: Keller Williams Premier Partners #14651760 Report a problem

        Public tax history

        YearProperty taxesTax assessment
        2024$6,874 +13.1%$641,954 -2.7%
        2023$6,076 +0.5%$660,079 +2%
        2022$6,047 +9.3%$647,414 +24%
        2021$5,530 +2.5%$522,249 +5.8%
        2020$5,393 $493,478 +5.8%
        2019$5,393 +7.3%$466,288 +4%
        2018$5,028 -0.2%$448,403 +13.3%
        2017$5,039 +23.4%$395,939 +2.4%
        2016$4,083 $386,764 +19.6%
        2015$4,083 -0.6%$323,479 +5.4%
        2014$4,108 $306,978 +15.9%
        2013$4,108 +23.1%$264,913 +6.6%
        2012$3,337 +14.1%$248,405 +5.2%
        2011$2,926 -2.7%$236,195 -0.5%
        2010$3,008 -11.7%$237,430 -23.4%
        2009$3,406 $310,072 -20.5%
        2008-- $390,200
        2007-- $390,200 +120.2%
        2005-- $177,200
        2004-- $177,200 +16%
        2001$2,434 +259%$152,700 +1031.1%
        2000$678 $13,500
        Find assessor info on the county website

        Monthly payment

        Est. payment

        Payment breakdown

        Explore the cost of this home by adjusting the details. Changes won't be saved.
        All calculations are estimates and provided by Zillow, Inc. for informational purposes only. Actual amounts may vary.
        HOA fees may include property taxes on listings classified as Co-Ops. Contact the listing agent and/or owner for fee details.
        Mortgage interest rates are dependent on a number of factors, including credit score, down payment, and repayment length. Interest rate data provided by Zillow Group Marketplace, Inc. as of 1/1/1970 from various mortgage lenders with which we have lead or other similar arrangements; the Estimated Payment is an average of those rates.
        See how much you could borrow to make a competitive offer.

        Climate risks

        Neighborhood: 98629

        Getting around

        0 / 100
        Car-Dependent

        Nearby schools

        GreatSchools rating
        Schools provided by the listing agent
        • Elementary: La Center
        • Middle: La Center
        • High: La Center

        Source: RMLS (OR). This data may not be complete. We recommend contacting the local school district to confirm school assignments for this home.

        A local agent can set up tours, give advice and negotiate with sellers.

        Browse local experts

        Similar homes