This is that one of a kind unicorn property! Live above the clouds. Where modern design meets nature. Welcome to this mid-century modern equipped with 4 Beds, 3 Baths, sitting on a private, level, .48-acre lot, with big views in Panavista Park! Updates include vinyl windows, roof in 2017, HVAC in 2018, and fresh paint inside and out in 2025! This is that dream come true setting, from the moment you enter the driveway and see the property, it is clear, this setting is a true escape.
Sold
Street View
$870,000
8300 NW Reed Dr, Portland, OR 97229
4beds
2,362sqft
Residential, Single Family Residence
Built in 1970
0.48 Acres Lot
$868,000 Zestimate®
$368/sqft
$4,073 Estimated rent
Home value
$868,000
$807,000 - $937,000
$4,073/mo
Zestimate® history
Owner options
List your home for rent
$4,073/mo
Rent Zestimate®
Find your next renter with Zillow Rental Manager. Plus, with online applications, you can quickly screen prospective tenants – for free.
$4,073/mo
Rent Zestimate®
Refinance and save
$5,423/mo
Est. payment
Refinancing to a lower rate could help reduce your monthly payments and save thousands over the life of the loan.
$5,423/mo
Est. payment
Explore your selling options
Work with a Zillow partner agent
Leverage their expertise and Zillow's premium Showcase listings to get your home seen by more buyers.
Get startedList with your own agent
Get your home in front of millions of buyers by listing it on Zillow.
Learn how to do itSell it yourself
Take full control of how buyers see your home on Zillow by listing For Sale by Owner (FSBO).
List your homeWhat's special
Mid-century modernBig viewsVinyl windows
Zillow last checked:
Listing updated:
Listed by:
Lee Davies 503-468-4018,
ELEETE Real Estate,
Bradley Harper 503-332-2722,
ELEETE Real Estate
Bought with:
David Abrams, 201208841
Think Real Estate
Source: RMLS (OR),MLS#: 489360540
Facts & features
Interior
Bedrooms & bathrooms
- Bedrooms: 4
- Bathrooms: 3
- Full bathrooms: 3
- Main level bathrooms: 2
Rooms
- Room types: Bedroom 4, Laundry, Bedroom 2, Bedroom 3, Dining Room, Family Room, Kitchen, Living Room, Primary Bedroom
Primary bedroom
- Features: Hardwood Floors, Sliding Doors, Ensuite
- Level: Main
- Area: 196
- Dimensions: 14 x 14
Bedroom 2
- Features: Wood Floors
- Level: Main
- Area: 120
- Dimensions: 12 x 10
Bedroom 3
- Features: Cork Floor
- Level: Lower
- Area: 132
- Dimensions: 12 x 11
Bedroom 4
- Features: Cork Floor
- Level: Lower
- Area: 110
- Dimensions: 11 x 10
Dining room
- Features: Hardwood Floors
- Level: Main
- Area: 234
- Dimensions: 18 x 13
Family room
- Features: Fireplace, Sliding Doors, Cork Floor
- Level: Lower
- Area: 266
- Dimensions: 19 x 14
Kitchen
- Features: Dishwasher, Disposal, Down Draft, Eating Area, Gas Appliances, Hardwood Floors, Free Standing Range, Free Standing Refrigerator
- Level: Main
- Area: 456
- Width: 19
Living room
- Features: Fireplace, Hardwood Floors, Sliding Doors
- Level: Main
- Area: 270
- Dimensions: 18 x 15
Heating
- Forced Air, Fireplace(s)
Cooling
- Central Air
Appliances
- Included: Dishwasher, Disposal, Free-Standing Range, Free-Standing Refrigerator, Gas Appliances, Range Hood, Stainless Steel Appliance(s), Washer/Dryer, Down Draft, Electric Water Heater, Gas Water Heater
- Laundry: Laundry Room
Features
- Eat-in Kitchen
- Flooring: Cork, Hardwood, Wood
- Doors: Sliding Doors
- Windows: Vinyl Frames
- Basement: Daylight,Finished
- Number of fireplaces: 2
- Fireplace features: Wood Burning
Interior area
- Total structure area: 2,362
- Total interior livable area: 2,362 sqft
Property
Parking
- Total spaces: 2
- Parking features: Driveway, On Street, Garage Door Opener, Attached, Oversized
- Attached garage spaces: 2
- Has uncovered spaces: Yes
Accessibility
- Accessibility features: Main Floor Bedroom Bath, Natural Lighting, Accessibility
Features
- Stories: 2
- Patio & porch: Deck, Patio
- Exterior features: Raised Beds, Yard
- Fencing: Fenced
- Has view: Yes
- View description: Territorial, Valley
Lot
- Size: 0.48 Acres
- Features: Greenbelt, Level, Private, Secluded, SqFt 20000 to Acres1
Details
- Additional structures: ToolShed
- Parcel number: R233317
Construction
Type & style
- Home type: SingleFamily
- Architectural style: Daylight Ranch,Mid Century Modern
- Property subtype: Residential, Single Family Residence
Materials
- Brick, Cedar
- Foundation: Concrete Perimeter, Slab
- Roof: Membrane
Condition
- Approximately
- New construction: No
- Year built: 1970
Utilities & green energy
- Gas: Gas
- Sewer: Public Sewer
- Water: Public
- Utilities for property: Cable Connected, Other Internet Service
Community & HOA
Community
- Subdivision: Panavista Park
HOA
- Has HOA: Yes
- Amenities included: Management, Snow Removal
- HOA fee: $65 annually
Location
- Region: Portland
Financial & listing details
- Price per square foot: $368/sqft
- Tax assessed value: $846,800
- Annual tax amount: $12,060
- Date on market: 7/10/2025
- Cumulative days on market: 32 days
- Listing terms: Call Listing Agent,Cash,Conventional
- Road surface type: Paved
Price history
| Date | Event | Price |
|---|---|---|
| 9/12/2025 | Sold | $870,000-2.2%$368/sqft |
Source:  RMLS (OR) #489360540 Report a problem RMLS (OR) #489360540 Report a problem | ||
| 8/13/2025 | Pending sale | $889,500$377/sqft |
Source: RMLS (OR) #489360540 Report a problem | ||
| 7/25/2025 | Price change | $889,500-2.3%$377/sqft |
Source: RMLS (OR) #489360540 Report a problem | ||
| 7/10/2025 | Listed for sale | $910,000+24.9%$385/sqft |
Source: RMLS (OR) #489360540 Report a problem | ||
| 6/23/2017 | Sold | $728,300+1.9%$308/sqft |
Source: RMLS (OR) #17679827 Report a problem | ||
| 5/25/2017 | Pending sale | $715,000$303/sqft |
Source: Premiere Property Group, LLC #17679827 Report a problem | ||
| 5/24/2017 | Listed for sale | $715,000$303/sqft |
Source: Premiere Property Group, LLC #17679827 Report a problem | ||
| 5/23/2017 | Pending sale | $715,000$303/sqft |
Source: Premiere Property Group, LLC #17679827 Report a problem | ||
| 5/19/2017 | Listed for sale | $715,000+40.7%$303/sqft |
Source: Premiere Property Group, LLC #17679827 Report a problem | ||
| 8/6/2008 | Sold | $508,300-7.6%$215/sqft |
Source: Public Record Report a problem | ||
| 6/20/2008 | Listed for sale | $550,000$233/sqft |
Source: Coldwell Banker** #8057379 Report a problem | ||
Public tax history
| Year | Property taxes | Tax assessment |
|---|---|---|
| 2025 | $12,510 +3.7% | $464,720 +3% |
| 2024 | $12,061 +4% | $451,190 +3% |
| 2023 | $11,597 +2.2% | $438,050 +3% |
| 2022 | $11,346 +1.7% | $425,300 +3% |
| 2021 | $11,154 +9% | $412,920 +3% |
| 2020 | $10,232 +3.8% | $400,900 +3% |
| 2019 | $9,856 | $389,230 +3% |
| 2018 | $9,856 +3% | $377,900 +7.2% |
| 2017 | $9,566 +18.6% | $352,630 +3% |
| 2016 | $8,063 | $342,360 +3% |
| 2015 | $8,063 +2.7% | $332,390 +3% |
| 2014 | $7,852 +4.2% | $322,710 +3% |
| 2013 | $7,536 +10.3% | $313,320 +3% |
| 2012 | $6,833 +3.9% | $304,200 +3% |
| 2011 | $6,575 +5.5% | $295,340 +3% |
| 2010 | $6,230 +2.7% | $286,740 +3% |
| 2009 | $6,065 +5.9% | $278,390 +3% |
| 2008 | $5,726 +0.2% | $270,290 +3% |
| 2007 | $5,714 +11.4% | $262,420 +3% |
| 2006 | $5,130 +4.8% | $254,780 +3% |
| 2005 | $4,898 -3.9% | $247,360 +3% |
| 2004 | $5,097 +5.7% | $240,160 +3% |
| 2003 | $4,822 +0.4% | $233,170 +3% |
| 2002 | $4,801 +8.6% | $226,380 +6.1% |
| 2000 | $4,421 +6.4% | $213,390 +3% |
| 1999 | $4,157 | $207,180 |
Find assessor info on the county website
Neighborhood: Northwest Heights
Nearby homes
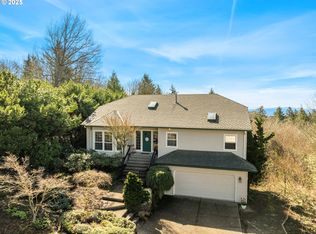
- $849,0004 bd3 ba2.8k sqft8306 NW Reed Dr, Portland, OR 97229Sold
- $1,169,6005 bd4 ba5k sqft8224 NW Reed Dr, Portland, OR 97229Off Market

- $876,3004 bd3 ba4.2k sqft8310 NW Reed Dr, Portland, OR 97229Off Market
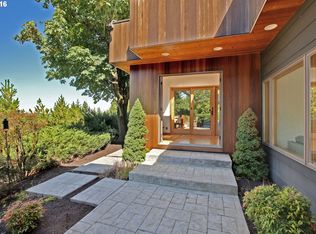
- $1,340,2004 bd3 ba3.9k sqft8303 NW Reed Dr, Portland, OR 97229Off Market
- $100-- bd-- ba-- sqftLevy Code 001, Portland, OR 97229Off Market
- $932,5834 bd4 ba3.4k sqft8208 NW Reed Dr, Portland, OR 97229Sold
- $746,9003 bd3 ba2k sqft2433 NW 83rd Pl, Portland, OR 97229Off Market
- $851,6003 bd3 ba2.8k sqft8311 NW Reed Dr, Portland, OR 97229Off Market
Nearby schools
GreatSchools rating
- 9/10Forest Park Elementary SchoolGrades: K-5Distance: 0.8 mi
- 6/10West Sylvan Middle SchoolGrades: 6-8Distance: 2.4 mi
- 8/10Lincoln High SchoolGrades: 9-12Distance: 3.7 mi
Schools provided by the listing agent
- Elementary: Forest Park
- Middle: West Sylvan
- High: Lincoln
Source: RMLS (OR). This data may not be complete. We recommend contacting the local school district to confirm school assignments for this home.
Get a cash offer in 3 minutes
Find out how much your home could sell for in as little as 3 minutes with a no-obligation cash offer.
Estimated market value
$868,000
Get a cash offer in 3 minutes
Find out how much your home could sell for in as little as 3 minutes with a no-obligation cash offer.
Estimated market value
$868,000
- Oregon
- Multnomah County
- Portland
- 97229
- Northwest Heights
- 8300 NW Reed Dr
Nearby cities
Nearby neighborhoods
Nearby zip codes
Other Portland Topics
