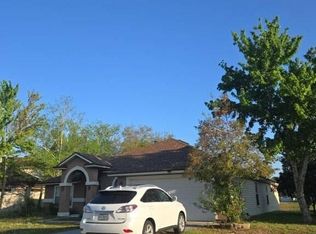
Coming Soon listing, no showings. Coming soon to the market! Welcome to 1527 Royal County Drive, an immaculately maintained and updated pool home tucked into the established first phase of Panther Creek. Sitting on an oversized lot with a fully fenced backyard, this home offers the space, upgrades, and outdoor lifestyle that can be hard to find--all with the added bonus of a brand-new concrete driveway completed in August 2026 and plenty of room behind the fence along the right side of the home for potential boat or RV storage.
Inside, the home has been beautifully refreshed with a warm, cohesive feel throughout. Gorgeous wood-look LVP flooring flows through the main living areas and primary bedroom, while the secondary bedrooms feature carpet. The spacious living room is anchored by a stacked-stone wood-burning fireplace and opens naturally into the kitchen and dining spaces, creating an easy layout for everyday living and entertaining. The kitchen features quartz countertops, a tile backsplash, painted cabinetry, real wood pantry shelving, updated lighting, and a collection of newer appliances, including an LG refrigerator, Whirlpool double oven, and LG microwave.
The primary suite continues the updated feel with LVP flooring and a beautifully remodeled bathroom featuring granite countertops. The hall and pool bathrooms have also been refreshed with updated tile flooring, while new lighting, rocker-style switches and outlets, USB outlets in the bedrooms, LED recessed lighting, and updated bathroom ventilation add thoughtful functionality throughout the home.
Major systems have been well cared for, including a roof replaced in 2021 and a 5-ton HVAC air handler and condenser replaced in 2022. Outside, the upgrades continue with a saltwater pool featuring Hayward pool equipment and a new salt cell installed in 2024. The pool deck has just been refreshed with new Sherwin-Williams Cool Deck paint, creating a backyard ready for Florida summers. A six-zone Wi-Fi Rachio irrigation system helps maintain the landscaping, while extensive low-voltage landscape lighting installed in 2026--with 16 lights in the front and 8 in the backyard--beautifully showcases the property from dusk to dawn.
Additional recent improvements include updated landscaping, a new front-door glass insert and sidelights, fresh interior wall, trim, and ceiling paint, and a brand-new ADT security system featuring eight 4K cameras, sensors on every exterior door and window, and 24-hour surveillance with recording capability.
One of the home's most versatile spaces is the oversized fourth bedroom. This room is considered non-conforming only because it does not have a closet, but its generous size makes it an incredible flex space that could easily function as a fourth bedroom, game room, media room, home office, or second living area. The home is even pre-wired for speakers in both the living room and this room.
From the updated interior and major systems to the saltwater pool, oversized fenced yard, extensive landscape lighting, and potential boat or RV storage, 1527 Royal County Drive is a home where the work has already been done--you simply get to enjoy it.
Coming soon
$539,000
1527 ROYAL COUNTY Drive, Jacksonville, FL 32221
4beds
2,595sqft
Single Family Residence
Built in 2007
-- sqft lot
$479,000 Zestimate®
$208/sqft
$36/mo HOA
What's special
- 2 days |
- 214 |
- 10 |
Zillow last checked:
Listing updated:
Listed by:
CHRISTINE HALL 904-705-1315,
UNITED REAL ESTATE GALLERY 904-500-3948
Source: realMLS,MLS#: 2159923
Facts & features
Interior
Bedrooms & bathrooms
- Bedrooms: 4
- Bathrooms: 3
- Full bathrooms: 3
Heating
- Central
Cooling
- Central Air
Appliances
- Included: Dryer, Electric Cooktop, Electric Oven, Microwave, Refrigerator, Washer
- Laundry: In Unit
Features
- Breakfast Bar, Built-in Features, Ceiling Fan(s), Eat-in Kitchen, His and Hers Closets, Pantry, Primary Bathroom -Tub with Separate Shower, Split Bedrooms, Vaulted Ceiling(s), Walk-In Closet(s)
- Flooring: Carpet, Tile
- Number of fireplaces: 1
- Fireplace features: Wood Burning
Interior area
- Total interior livable area: 2,595 sqft
Property
Parking
- Total spaces: 3
- Parking features: Garage
- Garage spaces: 3
Features
- Levels: One
- Stories: 1
- Patio & porch: Rear Porch
- Pool features: In Ground
- Fencing: Back Yard,Full,Vinyl
Lot
- Features: Sprinklers In Front, Sprinklers In Rear
Details
- Parcel number: 0018601370
Construction
Type & style
- Home type: SingleFamily
- Property subtype: Single Family Residence
Materials
- Brick Veneer
- Roof: Shingle
Condition
- Updated/Remodeled
- New construction: No
- Year built: 2007
Utilities & green energy
- Sewer: Public Sewer
- Water: Public
- Utilities for property: Electricity Connected, Sewer Connected, Water Connected
Community & HOA
Community
- Security: Security System Owned
- Subdivision: Panther Creek
HOA
- Has HOA: Yes
- HOA fee: $435 annually
Location
- Region: Jacksonville
Financial & listing details
- Price per square foot: $208/sqft
- Tax assessed value: $375,587
- Annual tax amount: $4,837
- Date on market: 8/13/2026
- Listing terms: Cash,Conventional,FHA
Estimated market value
$479,000
$455,000 - $503,000
$2,948/mo
Price history
| Date | Event | Price |
|---|---|---|
| 5/12/2020 | Sold | $339,900$131/sqft |
Source:  realMLS #1044394 Report a problem realMLS #1044394 Report a problem | ||
| 4/10/2020 | Pending sale | $339,900$131/sqft |
Source: Coldwell Banker Vanguard Realty, Inc. #1044394 Report a problem | ||
| 4/9/2020 | Listed for sale | $339,900$131/sqft |
Source: Coldwell Banker Vanguard Realty, Inc. #1044394 Report a problem | ||
| 4/8/2020 | Pending sale | $339,900$131/sqft |
Source: Coldwell Banker Vanguard Realty, Inc. #1044394 Report a problem | ||
| 3/25/2020 | Listed for sale | $339,900+101.1%$131/sqft |
Source: Coldwell Banker Vanguard Realty, Inc. #1044394 Report a problem | ||
| 12/4/2009 | Sold | $169,000$65/sqft |
Source: Public Record Report a problem | ||
| 11/14/2009 | Listed for sale | $169,000+98.8%$65/sqft |
Source: United Country Report a problem | ||
| 2/28/2006 | Sold | $85,000+34.3%$33/sqft |
Source: Public Record Report a problem | ||
| 4/22/2005 | Sold | $63,300$24/sqft |
Source: Public Record Report a problem | ||
Public tax history
| Year | Property taxes | Tax assessment |
|---|---|---|
| 2024 | $4,837 +2.8% | $299,869 +3% |
| 2023 | $4,705 +9.1% | $291,135 +3% |
| 2022 | $4,314 +0.6% | $282,656 +3% |
| 2021 | $4,288 +20.5% | $274,424 +18.3% |
| 2020 | $3,557 +1.8% | $231,937 +2.3% |
| 2019 | $3,496 +1% | $226,723 +1.9% |
| 2018 | $3,460 | $222,496 +2.1% |
| 2017 | $3,460 +1.3% | $217,920 +2.1% |
| 2016 | $3,417 +0.6% | $213,438 +0.7% |
| 2015 | $3,398 -1% | $211,955 +0.8% |
| 2014 | $3,432 | $210,273 +1.5% |
| 2013 | -- | $207,166 -4% |
| 2012 | -- | $215,813 +6.7% |
| 2011 | -- | $202,204 +1.5% |
| 2010 | -- | $199,216 -30% |
| 2009 | -- | $284,726 +374.5% |
| 2006 | -- | $60,000 |
| 2005 | $1,115 | $60,000 +25% |
| 2004 | -- | $48,000 |
Find assessor info on the county website
Monthly payment
Est. payment
Payment breakdown
Explore the cost of this home by adjusting the details. Changes won't be saved.Climate risks
Neighborhood: Jacksonville Farms-Terrace
Nearby schools
GreatSchools rating
- 5/10Chaffee Trail Elementary SchoolGrades: PK-5Distance: 0.9 mi
- 2/10Chaffee Trail Middle SchoolGrades: 6-8Distance: 0.9 mi
- 4/10Baldwin Middle-Senior High SchoolGrades: 6-12Distance: 7.6 mi
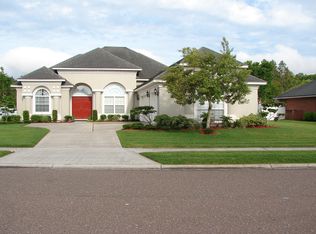
- $407,5004 bd3 ba2.3k sqft1535 Royal County Dr, Jacksonville, FL 32221Off Market
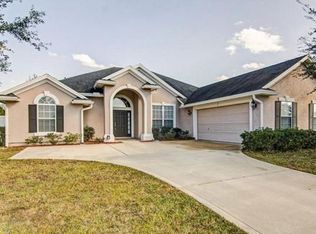
- $383,4004 bd2 ba2.3k sqft1519 Royal County Dr, Jacksonville, FL 32221Off Market
- $366,5004 bd2 ba2.1k sqft1524 Tralee Ct N, Jacksonville, FL 32221Off Market
- $527,4004 bd4 ba3.1k sqft1532 N Tralee Ct, Jacksonville, FL 32221Off Market

- $487,4004 bd4 ba3.1k sqft1532 Tralee Ct N, Jacksonville, FL 32221Off Market
- $358,1004 bd2 ba2k sqft1516 N Tralee Ct, Jacksonville, FL 32221Off Market
- $335,8004 bd2 ba2k sqft1516 Tralee Ct N, Jacksonville, FL 32221Off Market
- $487,1005 bd4 ba3k sqft1528 Royal County Dr, Jacksonville, FL 32221Off Market
A local agent can set up tours, give advice and negotiate with sellers.
Similar homes
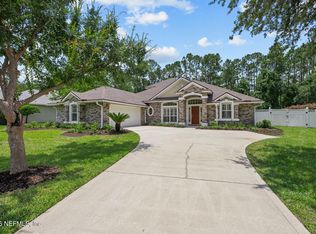
- $530,0005 bd4 ba2.8k sqft11032 S ROYAL COUNTY Drive, Jacksonville, FL 32221For Sale
 MLS ID #2156890, AARON PENA. realMLS
 - $525,0004 bd3 ba2k sqft2787 PARRISH CEMETERY Road, Jacksonville, FL 32221For Sale
 MLS ID #2155814, PRISCILLA BROUSSARD. realMLS
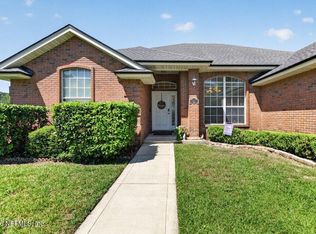
 - $475,0004 bd3 ba2.1k sqft1534 LOCKEND Court, Jacksonville, FL 32221For Sale
 MLS ID #2153836, DUNIA TAYLOR. realMLS
 - $--4 bd2 ba2.3k sqft452 Martin Lakes Dr S, Jacksonville, FL 32220Auction
 Auction.com 2
 - $599,0004 bd3 ba2.6k sqft1024 MORNING STROLL Lane, Jacksonville, FL 32221For SaleMLS ID #2157388, JOHN WILLIFORD. realMLS
- $455,0005 bd5 ba3.4k sqft1528 BLAIR Road, Jacksonville, FL 32221For SaleMLS ID #2159812, CRYSTAL ROBINSON. realMLS
- $500,0003 bd3 ba2.2k sqft10322 Hamlet Glen Dr, Jacksonville, FL 32221For Sale By Owner
- $--3 bd2 ba1.7k sqft2048 Tyson Lake Dr, Jacksonville, FL 32221AuctionAuction.com 2
- $450,0005 bd3 ba3.3k sqft11167 LIMERICK Drive, Jacksonville, FL 32221For SaleMLS ID #2152460, ANTONIO SPENCE. realMLS
- $415,0004 bd3 ba2.7k sqft1512 TAN TARA Trail, Jacksonville, FL 32221For SaleMLS ID #2142688, BURBUQE (ANGIE) KOLLCAKU. realMLS
- $430,0004 bd3 ba2.4k sqft556 WHITFIELD Road, Jacksonville, FL 32221For SaleMLS ID #2155522, LINDA EMILIA TAYLOR. realMLS
- $455,0005 bd3 ba3.1k sqft1252 LUFFNESS Drive, Jacksonville, FL 32221For SaleMLS ID #2141913, TAMEKA HALL. realMLS
- $418,5004 bd3 ba2.3k sqft1486 PANTHER LAKE Parkway, Jacksonville, FL 32221For SaleMLS ID #2143622, CHETAN PATEL. realMLS
- $290,0003 bd2 ba1.7k sqft2230 SNOWCREEK Court, Jacksonville, FL 32221For SaleMLS ID #2159685, DONALD COPES JR. realMLS
- $444,9004 bd3 ba2.8k sqft1640 TANOAN Drive, Jacksonville, FL 32221For SaleMLS ID #2147853, BRANDON HOWELL. realMLS
- $469,9004 bd3 ba2.4k sqft10972 HELMSDALE Lane, Jacksonville, FL 32221For SaleMLS ID #2143657, ANGELA WALKER. realMLS
- $385,0004 bd3 ba2k sqft1437 TAN TARA Trail, Jacksonville, FL 32221For SaleMLS ID #2158806, CATRINA BOOM. realMLS
- $349,9003 bd2 ba2.3k sqft11269 BELMONT OAKS Drive, Jacksonville, FL 32220For SaleMLS ID #2159860, DANA HANCOCK. realMLS
- $359,9004 bd3 ba2.1k sqft1301 MCGRITS CREEK Drive E, Jacksonville, FL 32221For SaleMLS ID #2149966, JULIO MENDEZ. realMLS
- $599,0004 bd4 ba2.7k sqft12425 Woodcutter Rd, Jacksonville, FL 32220For Sale By Owner
