Old Town charm, an updated interior, and a private pool without taking on a renovation project. Tucked into a cul-de-sac in Old Town Litchfield Park, this 4-bedroom, 2-bath home places you near neighborhood parks, golf, local dining, The Wigwam, shopping, recreation, community events, and convenient access to Interstate 10. Inside, offers an open layout designed for comfortable everyday living and easy entertaining. Updated windows, flooring, cabinetry, and appliances create a clean, cohesive feel. The eat-in kitchen features crisp white cabinets, quartz countertops, stainless steel appliances, a generous pantry, and a center island with breakfast-bar seating. Updated lighting, ceiling fans, faux-wood blinds, and a wainscoting accent wall add warmth and character throughout. The spacious primary suite includes a private exterior entrance, dual-sink vanity, tiled walk-in shower, and generous closet. Three additional bedrooms offer flexibility for guests, a home office, fitness space, or hobbies. The backyard has been thoughtfully refreshed for Arizona outdoor living. Recent improvements include new pavers, a resurfaced pool deck, gazebo, composite RV and pedestrian gates, and refreshed landscaping. The pool also features a newer pump and new filtration system, while updated front and backyard irrigation with Wi-Fi controls makes maintaining the outdoor spaces easier. Additional improvements include fresh exterior paint, gutters, irrigated flower beds, security doors, and an epoxy-coated floor in the two-car garage. Experience the Old Town Litchfield Park location, updated interior, and backyard lifestyle for yourself.
Accepting backups
$514,900
420 S OTERO Circle, Litchfield Park, AZ 85340
4beds
1,705sqft
Single Family Residence
Built in 1974
9,614 Square Feet Lot
$-- Zestimate®
$302/sqft
$-- HOA
What's special
Private poolEat-in kitchenUpdated windowsUpdated lightingUpdated interiorFresh exterior paintResurfaced pool deck
- 43 days
- 266
- 23
Zillow last checked:
Listing updated:
Listed by:
Cindy Herrera 623-628-2040,
eXp Realty,
Becky Garcia 602-560-4560,
eXp Realty
Source: ARMLS,MLS#: 7069294
Facts & features
Interior
Bedrooms & bathrooms
- Bedrooms: 4
- Bathrooms: 2
- Full bathrooms: 2
Heating
- Electric
Cooling
- Central Air, Ceiling Fan(s)
Appliances
- Included: Dryer, Washer, Refrigerator, Built-in Microwave, Dishwasher, Disposal
- Laundry: Inside
Features
- High Speed Internet, Granite Counters, Double Vanity, Eat-in Kitchen, Breakfast Bar, Kitchen Island, Pantry, 3/4 Bath Master Bdrm
- Flooring: Laminate, Tile
- Windows: Double Pane Windows, Vinyl Frame
- Has basement: No
- Has fireplace: No
Interior area
- Total structure area: 1,705
- Total interior livable area: 1,705 sqft
Video & virtual tour
Property
Parking
- Total spaces: 4
- Parking features: Garage Door Opener, Storage, Side Vehicle Entry
- Garage spaces: 2
- Uncovered spaces: 2
Features
- Stories: 1
- Patio & porch: Covered, Patio
- Exterior features: Private Yard
- Has private pool: Yes
- Pool features: Diving Pool
- Spa features: None
- Fencing: Block
- Has view: Yes
- View description: Mountain(s)
Lot
- Size: 9,614 Square Feet
- Features: Sprinklers In Rear, Sprinklers In Front, Desert Front, Cul-De-Sac, Gravel/Stone Back, Auto Timer H2O Front, Auto Timer H2O Back
Details
- Parcel number: 50171473A
Construction
Type & style
- Home type: SingleFamily
- Architectural style: Ranch
- Property subtype: Single Family Residence
Materials
- Stucco, Wood Frame, Painted, Brick
- Roof: Composition
Condition
- Year built: 1974
Utilities & green energy
- Sewer: Private Sewer
- Water: Pvt Water Company
Green energy
- Energy efficient items: Solar Tubes
Community & HOA
Community
- Features: Lake, Biking/Walking Path
- Subdivision: LITCHFIELD PARK SUB 15B UNIT 3
HOA
- Has HOA: No
- Services included: No Fees
Location
- Region: Litchfield Park
Financial & listing details
- Price per square foot: $302/sqft
- Tax assessed value: $374,300
- Annual tax amount: $1,605
- Date on market: 8/28/2026
- Cumulative days on market: 43 days
- Listing terms: VA Loan,Cash,Conventional,FHA
- Ownership: Fee Simple
Estimated market value
Not available
Estimated sales range
Not available
Not available
Price history
| Date | Event | Price |
|---|---|---|
| 10/8/2026 | Contingent | $514,900$302/sqft |
Source: eXp Realty #7069294 Report a problem | ||
| 10/5/2026 | Listed for sale | $514,900$302/sqft |
Source:  ARMLS #7069294 Report a problem ARMLS #7069294 Report a problem | ||
| 9/8/2026 | Contingent | $514,900$302/sqft |
Source: ARMLS #7069294 Report a problem | ||
| 8/28/2026 | Listed for sale | $514,900+45%$302/sqft |
Source: ARMLS #7069294 Report a problem | ||
| 1/6/2020 | Sold | $355,000-0.7%$208/sqft |
Source: ARMLS #5996281 Report a problem | ||
| 12/27/2019 | Pending sale | $357,450$210/sqft |
Source: Sonoran Premier Properties #5996281 Report a problem | ||
| 11/12/2019 | Price change | $357,450-0.7%$210/sqft |
Source: Sonoran Premier Properties #5996281 Report a problem | ||
| 10/25/2019 | Listed for sale | $359,900+21.8%$211/sqft |
Source: Sonoran Premier Properties #5996281 Report a problem | ||
| 6/27/2019 | Listing removed | $295,483$173/sqft |
Source: Auction.com Report a problem | ||
| 6/26/2019 | Listed for sale | $295,483+25.7%$173/sqft |
Source: Auction.com Report a problem | ||
| 6/20/2019 | Sold | $235,000-18.6%$138/sqft |
Source: Public Record Report a problem | ||
| 6/19/2019 | Price change | $288,6190%$169/sqft |
Source: Auction.com Report a problem | ||
| 6/18/2019 | Price change | $288,758+1.7%$169/sqft |
Source: Auction.com Report a problem | ||
| 6/15/2019 | Price change | $283,939+1.1%$167/sqft |
Source: Auction.com Report a problem | ||
| 6/13/2019 | Price change | $280,754-0.2%$165/sqft |
Source: Auction.com Report a problem | ||
| 6/10/2019 | Price change | $281,270-0.1%$165/sqft |
Source: Auction.com Report a problem | ||
| 6/8/2019 | Price change | $281,428-1.2%$165/sqft |
Source: Auction.com Report a problem | ||
| 6/3/2019 | Price change | $284,905+1.4%$167/sqft |
Source: Auction.com Report a problem | ||
| 6/2/2019 | Price change | $280,868-0.1%$165/sqft |
Source: Auction.com Report a problem | ||
| 5/30/2019 | Price change | $281,129+1.1%$165/sqft |
Source: Auction.com Report a problem | ||
| 5/25/2019 | Price change | $277,986-0.6%$163/sqft |
Source: Auction.com Report a problem | ||
| 5/23/2019 | Price change | $279,695-0.2%$164/sqft |
Source: Auction.com Report a problem | ||
| 5/20/2019 | Price change | $280,250-4.4%$164/sqft |
Source: Auction.com Report a problem | ||
| 5/17/2019 | Price change | $293,215-4.4%$172/sqft |
Source: Auction.com Report a problem | ||
| 5/15/2019 | Price change | $306,579-0.1%$180/sqft |
Source: Auction.com Report a problem | ||
| 5/12/2019 | Listed for sale | $307,018+122.5%$180/sqft |
Source: Auction.com Report a problem | ||
| 2/14/2003 | Sold | $138,000+6.2%$81/sqft |
Source: ARMLS #1913979 Report a problem | ||
| 3/6/2002 | Sold | $130,000$76/sqft |
Source: Public Record Report a problem | ||
Public tax history
| Year | Property taxes | Tax assessment |
|---|---|---|
| 2025 | $1,462 +3.4% | $37,430 -9.4% |
| 2024 | $1,413 +3.5% | $41,310 +131% |
| 2023 | $1,366 -4.1% | $17,884 -34.6% |
| 2022 | $1,425 -4.1% | $27,350 +0.6% |
| 2021 | $1,486 -10.6% | $27,180 +12.1% |
| 2020 | $1,661 +18.4% | $24,250 +14.1% |
| 2019 | $1,403 | $21,250 +14.8% |
| 2018 | $1,403 +5.1% | $18,510 +9.8% |
| 2017 | $1,335 +10.5% | $16,860 +12.6% |
| 2016 | $1,208 -2.9% | $14,980 +9.7% |
| 2015 | $1,244 | $13,660 +13.1% |
| 2014 | -- | $12,080 +15.3% |
| 2013 | -- | $10,480 -8.6% |
| 2012 | -- | $11,470 |
| 2011 | -- | $11,470 -27.6% |
| 2010 | -- | $15,850 -16.8% |
| 2009 | -- | $19,060 -6.8% |
| 2008 | -- | $20,450 +8.8% |
| 2007 | -- | $18,800 +50.4% |
| 2006 | -- | $12,500 |
| 2005 | -- | $12,500 +14.2% |
| 2004 | -- | $10,950 |
| 2003 | -- | $10,950 +7.4% |
| 2002 | -- | $10,200 |
Find assessor info on the county website
Monthly payment
Est. payment
Payment breakdown
Explore the cost of this home by adjusting the details. Changes won't be saved.Climate risks
Neighborhood: 85340
Nearby schools
Schools provided by the listing agent
- Elementary: Litchfield Elementary School
- Middle: Western Sky Middle School
- High: Millennium High School
- District: Litchfield Elementary District
Source: ARMLS. This data may not be complete. We recommend contacting the local school district to confirm school assignments for this home.
- $479,200-- bd2 ba1.8k sqft440 S Otero Cir, Litchfield Park, AZ 85340Off Market
- $454,3003 bd2 ba1.6k sqft410 S Otero Cir, Litchfield Park, AZ 85340Off Market
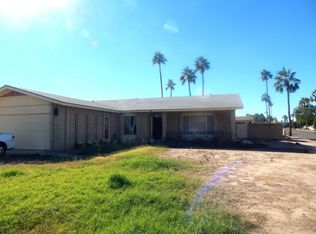
- $502,2003 bd2 ba1.7k sqft421 S Lila Cir, Litchfield Park, AZ 85340Off Market
- $460,000-- bd2 ba1.8k sqft401 S Lila Cir, Litchfield Park, AZ 85340Off Market
Similar homes
- $519,0004 bd3 ba2.2k sqft19982 W GLENROSA Avenue, Litchfield Park, AZ 85340For Sale
 MLS ID #7081026, Michelle Seymour, eXp Realty. ARMLS
 - $499,9002 bd2 ba1.3k sqft7324 N 156TH Avenue, Litchfield Park, AZ 85340For Sale
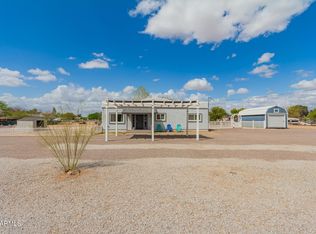 MLS ID #6985172, Shelley Sakala, Real Broker. ARMLS
 - $500,0004 bd2 ba1.7k sqft1530 W DUNLAP Avenue, Phoenix, AZ 85021For Sale
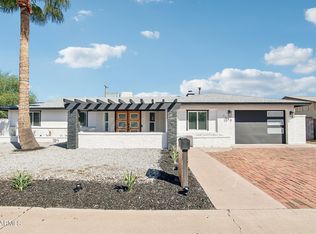 MLS ID #7089476, Matt M Perfette, Jason Mitchell Real Estate. ARMLS
 - $570,0004 bd3 ba2.5k sqft19560 W VALLE VISTA Way, Litchfield Park, AZ 85340For Sale
 MLS ID #7046576, Rebecca Medrano, eXp Realty. ARMLS
