Skip main navigation
Sold
  • Price Unknown

    8301 Clare Rd, Lenexa, KS 66227

    4beds
    1,701sqft
    Single Family Residence
    Built in 1967
    0.73 Acres Lot
    $363,800 Zestimate®
    $--/sqft
    $2,974 Estimated rent

    Home value

    $363,800

    $342,000 - $386,000

    $2,974/mo

    Zestimate® history
    Loading
    Loading...

    Owner options

    List your home for rent

    $2,974/mo

    Rent Zestimate®

    Find your next renter with Zillow Rental Manager. Plus, with online applications, you can quickly screen prospective tenants – for free.

    Learn more

    $2,974/mo

    Rent Zestimate®

    Refinance and save

    Refinancing to a lower rate could help reduce your monthly payments and save thousands over the life of the loan.

    See today's rates

    Explore your selling options

    Work with a Zillow partner agent

    Leverage their expertise and Zillow's premium Showcase listings to get your home seen by more buyers.

    Get started

    List with your own agent

    Get your home in front of millions of buyers by listing it on Zillow.

    Learn how to do it

    Sell it yourself

    Take full control of how buyers see your home on Zillow by listing For Sale by Owner (FSBO).

    List your home

    What's special

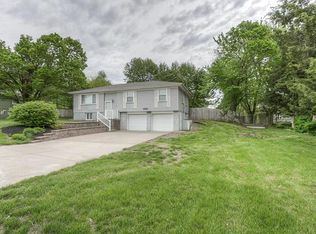
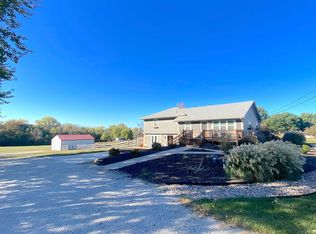
    Welcome home to 8301 Clare Rd in Lenexa! Situated on an impressive 0.73-acre fenced corner lot with no HOA, this 4-bedroom, 2.5-bath split-entry home offers the space, flexibility, and outdoor living today's buyers are searching for. The main level features beautiful hardwood floors throughout, creating a warm and inviting atmosphere. Three bedrooms, a full bath, and a convenient half bath are complemented by an open-concept living, dining, and kitchen area, where a cozy gas fireplace serves as the centerpiece of the living room. The lower level offers exceptional flexibility with a spacious room currently serving as the primary suite, complete with an adjoining ¾ bath. Whether you envision a private owner's retreat, guest suite, second family room, or recreation space, this layout adapts to your needs. An additional 11' x 17' finished flex room—created from a portion of the former garage—is ideal for a home office, playroom, hobby room, workout space, or oversized laundry area, while the remaining garage bay still provides parking or extra storage. Step outside and discover what truly sets this home apart. The expansive, fully fenced backyard offers endless possibilities for entertaining, weekend barbecues, gardening, backyard games, or simply enjoying the outdoors. There's plenty of room for a trampoline, swing set, or pets to roam, and the storage building provides convenient space for lawn equipment, tools, and seasonal projects. Located just minutes from Lenexa City Center, the Lenexa Public Market, parks, trails, shopping, dining, and convenient highway access, this home delivers the perfect balance of everyday convenience and room to spread out. If you've been looking for a home with a large yard, flexible living spaces, and no HOA restrictions, 8301 Clare Rd is one you won't want to miss.

    Zillow last checked:

    Listing updated:

    Listed by:

    Tara Williams 913-404-2623,

    EXP Realty LLC

    Bought with:

    Michelle Billington, 2009034725

    Compass Realty Group

    Source: Heartland MLS as distributed by MLS GRID,MLS#: 2630717MLS Logo

    Facts & features

    Interior

    Bedrooms & bathrooms
    • Bedrooms: 4
    • Bathrooms: 3
    • Full bathrooms: 2
    • 1/2 bathrooms: 1
    Primary bedroom
    • Features: Ceiling Fan(s), Walk-In Closet(s)
    • Level: First
    • Area: 130 Square Feet
    • Dimensions: 13 x 10
    Bedroom 2
    • Level: First
    • Area: 90 Square Feet
    • Dimensions: 10 x 9
    Bedroom 3
    • Level: First
    • Area: 120 Square Feet
    • Dimensions: 12 x 10
    Bedroom 4
    • Features: Carpet
    • Level: Lower
    • Area: 140 Square Feet
    • Dimensions: 24 x 11
    Family room
    • Features: Carpet
    • Level: Lower
    • Area: 120 Square Feet
    • Dimensions: 18 x 12
    Great room
    • Features: Ceiling Fan(s), Fireplace
    • Level: First
    • Area: 195 Square Feet
    • Dimensions: 18 x 14
    Kitchen
    • Features: Ceiling Fan(s), Ceramic Tiles
    • Level: First
    • Area: 231 Square Feet
    • Dimensions: 21 x 11
    Laundry
    • Level: Lower
    Heating
    • Forced Air
    Cooling
    • Electric
    Appliances
    • Included: Dishwasher, Gas Range
    • Laundry: In Basement
    Features
    • Ceiling Fan(s), Walk-In Closet(s)
    • Flooring: Tile, Wood
    • Windows: Thermal Windows
    • Basement: Basement BR,Finished,Walk-Out Access
    • Number of fireplaces: 1
    • Fireplace features: Gas, Great Room, Fireplace Screen
    Interior area
    • Total structure area: 1,701
    • Total interior livable area: 1,701 sqft
    • Finished area above ground: 1,028
    • Finished area below ground: 673

    Property

    Parking
    • Total spaces: 1
    • Parking features: Attached, Garage Door Opener, Garage Faces Front
    • Attached garage spaces: 1
    Features
    • Patio & porch: Deck
    • Exterior features: Sat Dish Allowed
    • Fencing: Privacy,Wood
    Lot
    • Size: 0.73 Acres
    • Features: Corner Lot, Level, Many Trees
    Details
    • Additional structures: Outbuilding
    • Parcel number: IF2312282003

    Construction

    Type & style
    • Home type: SingleFamily
    • Architectural style: Traditional
    • Property subtype: Single Family Residence
    Materials
    • Board & Batten Siding
    • Roof: Composition
    Condition
    • Year built: 1967

    Utilities & green energy

    • Sewer: Septic Tank
    • Water: Public

    Community & HOA

    Community
    • Security: Smoke Detector(s)
    • Subdivision: Other
    HOA
    • Has HOA: No
    Location
    • Region: Lenexa

    Financial & listing details

    • Tax assessed value: $342,200
    • Annual tax amount: $6,755
    • Date on market: 7/16/2026
    • Ownership: Private

    Price history

    DateEventPrice
    9/22/2026Sold--
    Source: Heartland MLS as distributed by MLS GRID #2630717 Report a problem
    8/21/2026Pending sale$358,888$211/sqft
    Source: Heartland MLS as distributed by MLS GRID #2630717 Report a problem
    8/11/2026Price change$358,888-3%$211/sqft
    Source: Heartland MLS as distributed by MLS GRID #2630717 Report a problem
    7/16/2026Listed for sale$369,900+5.7%$217/sqft
    Source: Heartland MLS as distributed by MLS GRID #2630717 Report a problem
    5/30/2025Sold--
    Source: Agent Provided Report a problem
    3/27/2025Listed for sale$350,000+103.6%$206/sqft
    Source: Owner Report a problem
    11/1/2013Sold--
    Source: Heartland MLS as distributed by MLS GRID #45001_1850596 Report a problem
    9/16/2013Listed for sale$171,900+71.9%$101/sqft
    Source: Northland Partners LLC #1850596 Report a problem
    11/12/2012Sold--
    Source: Heartland MLS as distributed by MLS GRID #1781454 Report a problem
    8/2/2012Listed for sale$100,000$59/sqft
    Source: Keller Williams Realty Platinum Partners #1781454 Report a problem
    6/6/2012Listing removed$100,000$59/sqft
    Source: Keller Williams Realty Platinum Partners #1781454 Report a problem
    5/26/2012Listed for sale$100,000-25.9%$59/sqft
    Source: Keller Williams Realty Platinum Partners #1781454 Report a problem
    7/25/2010Listing removed$134,900$79/sqft
    Source: Prudential Kansas City Realty #1643931 Report a problem
    2/13/2010Price change$134,900-3.6%$79/sqft
    Source: Prudential Real Estate #1643931 Report a problem
    11/21/2009Listed for sale$139,950$82/sqft
    Source: Prudential Real Estate #1643931 Report a problem

    Public tax history

    YearProperty taxesTax assessment
    2025$4,730 +5.8%$39,353 +5.9%
    2024$4,472 +4.1%$37,157 +6.3%
    2023$4,297 +13.4%$34,971 +15.4%
    2022$3,791 $30,302 +15.2%
    2021-- $26,301 +1.1%
    2020$3,394 $26,013 +14.5%
    2019-- $22,724 -0.6%
    2018-- $22,862 +5.2%
    2017$3,034 $21,735 +8.3%
    2016$3,034 +4.4%$20,068 +1.5%
    2015$2,907 +7.4%$19,769 +12.7%
    2013$2,706 +16.6%$17,549 +2.3%
    2012$2,322 +2%$17,147 +6.6%
    2010$2,276 -6.6%$16,089 -13%
    2009$2,438 -2.8%$18,492 +0%
    2008$2,507 +2.7%$18,490 +0.4%
    2007$2,441 +6.9%$18,412 +2.6%
    2006$2,284 $17,951 +3.7%
    2005-- $17,307
    Find assessor info on the county website

    Neighborhood: 66227

    Nearby schools

    GreatSchools rating
    Schools provided by the listing agent
    • Elementary: Horizon
    • Middle: Mill Creek
    • High: De Soto

    Source: Heartland MLS as distributed by MLS GRID. This data may not be complete. We recommend contacting the local school district to confirm school assignments for this home.

    Get a cash offer in 3 minutes
    Find out how much your home could sell for in as little as 3 minutes with a no-obligation cash offer.
    Estimated market value
    $363,800
    Get a cash offer in 3 minutes
    Find out how much your home could sell for in as little as 3 minutes with a no-obligation cash offer.
    Estimated market value
    $363,800