TURNKEY READY & BEAUTIFULLY RENOVATED! Welcome to Meadowbrook, a vibrant senior community in the heart of Santee, offering an active lifestyle with engaging resident activities and a welcoming neighborhood atmosphere. This beautiful home is move-in ready and perfectly timed for your holiday gatherings and entertaining! Enjoy the convenience of nearby dining, shopping, fitness centers, Carlton Oaks Golf Course, and easy access to Freeways 52 and 125. Discover the charm of Santee, one of East County's friendliest communities, where suburban comfort meets everyday convenience. FINANCING OPPORTUNITY! 21st Mortgage Corporation has confirmed that Meadowbrook Mobile Home Park is an approved community for financing and that 21st Mortgage does not impose an age restriction on the manufactured/mobile home itself, including pre-1976 homes. Financing remains subject to individual buyer qualification, property eligibility, underwriting, and lender approval. FOR BUYER TRANSPARENCY: The monthly land-lease amount reflected in the MLS has already been updated to the applicable rate for a NEW buyer/owner, allowing prospective purchasers to accurately evaluate their anticipated monthly housing expenses. Park residency approval is required. Don't miss this exceptional opportunity to own a beautifully updated, move-in-ready home the desirable Santee community!
Coming soon 10/28
Listed by: Coldwell Banker West • Sandy Rodriguez • Contact: 619-309-7405
$190,000
8301 Mission Gorge Rd Spc 61, Santee, CA 92071
2beds
1,437sqft
Manufactured Home
Built in 1969
41.95 Acres Lot
$184,700 Zestimate®
$132/sqft
$-- HOA
What's special
- 1 day
- 69
- 5
Zillow last checked:
Listing updated:
Listed by:
Sandy Rodriguez DRE #01908969 619-309-7405,
Coldwell Banker West
Source: CRMLS,MLS#: PTP2607907 Originating MLS: California Regional MLS (North San Diego County & Pacific Southwest AORs)
Facts & features
Interior
Bedrooms & bathrooms
- Bedrooms: 2
- Bathrooms: 2
- Full bathrooms: 2
Rooms
- Room types: Kitchen, Laundry, Living Room, Primary Bathroom, Primary Bedroom, Other, Workshop
Primary bedroom
- Features: Primary Suite
Bathroom
- Features: Bathroom Exhaust Fan, Bathtub, Dual Sinks, Multiple Shower Heads, Quartz Counters, Remodeled, Soaking Tub, Separate Shower, Tub Shower, Upgraded
Other
- Features: Dressing Area
Kitchen
- Features: Kitchen/Family Room Combo, Laminate Counters, Pots & Pan Drawers, Remodeled, Updated Kitchen
Other
- Features: Walk-In Closet(s)
Heating
- Central, Forced Air, Natural Gas
Cooling
- Central Air, Electric
Appliances
- Included: Dishwasher, Disposal, Gas Oven, Gas Range, Gas Water Heater, Microwave, Refrigerator, Vented Exhaust Fan, Water To Refrigerator, Dryer, Washer
- Laundry: Electric Dryer Hookup, Gas Dryer Hookup, Inside, Laundry Room
Features
- Laminate Counters, Open Floorplan, Dressing Area, Primary Suite, Walk-In Closet(s), Workshop
- Flooring: Laminate
- Doors: Mirrored Closet Door(s)
Interior area
- Total interior livable area: 1,437 sqft
Property
Parking
- Total spaces: 2
- Parking features: Attached Carport, Boat, Controlled Entrance, Concrete, Guest, Gated, RV Gated, RV Access/Parking, Community Structure
- Carport spaces: 2
Accessibility
- Accessibility features: Grab Bars, No Stairs, Accessible Doors
Features
- Levels: One
- Stories: 1
- Entry location: front door
- Patio & porch: Covered, Enclosed, Front Porch, Porch, Screened
- Pool features: Community, Heated, In Ground
- Has spa: Yes
- Spa features: Heated, In Ground
- Fencing: Fair Condition,Vinyl,Wood
- Has view: Yes
- View description: Mountain(s), Neighborhood
- Park: Meadowbrook
Lot
- Size: 41.95 Acres
- Dimensions: 41.951
- Features: Back Yard, Close to Clubhouse, Landscaped, Yard
Details
- Additional structures: Shed(s), Workshop
- Parcel number: 7738310439
- On leased land: Yes
- Lease amount: $1,530
- Special conditions: Standard
Construction
Type & style
- Home type: MobileManufactured
- Architectural style: Patio Home
- Property subtype: Manufactured Home
Materials
- Foundation: Pier Jacks, Pillar/Post/Pier
- Roof: Elastomeric,Flat,Metal
Condition
- Turnkey
- Year built: 1969
Utilities & green energy
- Sewer: Public Sewer
- Utilities for property: Electricity Connected, Natural Gas Available
Community & HOA
Community
- Features: Biking, Curbs, Dog Park, Foothills, Fishing, Golf, Gutter(s), Lake, Mountainous, Park, Street Lights, Suburban, Sidewalks, Gated, Pool
- Security: Security Gate, Gated Community, Key Card Entry
- Senior community: Yes
- Subdivision: Meadbrmdbk
Location
- Region: Santee
Financial & listing details
- Price per square foot: $132/sqft
- Date on market: 10/21/2026
- Listing terms: Cash,Submit
- Inclusions: ALL APPLIANCES.
- Exclusions: ALL STAGING.
- Body type: Double Wide
Estimated market value
$184,700
$146,000 - $236,000
Not available
Price history
Price history is unavailable.
Public tax history
| Year | Property taxes | Tax assessment |
|---|---|---|
| 2026 | -- | -- |
| 2025 | -- | -- |
| 2024 | -- | -- |
| 2023 | -- | -- |
| 2022 | -- | -- |
| 2021 | -- | -- |
| 2020 | -- | -- |
| 2019 | -- | -- |
| 2018 | -- | -- |
| 2017 | -- | -- |
| 2016 | -- | -- |
| 2015 | -- | -- |
| 2014 | -- | -- |
| 2013 | -- | -- |
| 2012 | -- | -- |
| 2011 | -- | -- |
| 2010 | -- | -- |
| 2009 | -- | -- |
| 2008 | -- | -- |
| 2007 | -- | -- |
| 2006 | -- | -- |
| 2005 | -- | -- |
| 2004 | -- | -- |
Find assessor info on the county website
Monthly payment
Climate risks
Neighborhood: 92071
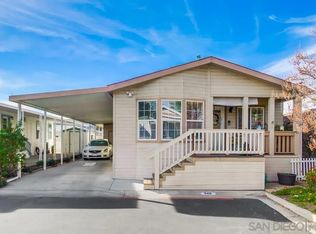
- $141,2003 bd2 ba1.4k sqft8301 Mission Gorge Rd SPACE 248, Santee, CA 92071Sold
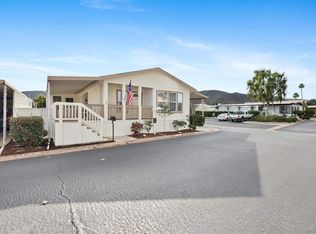
- $310,0003 bd2 ba1.4k sqft8301 Mission Gorge Rd SPC 47, Santee, CA 92071Sold
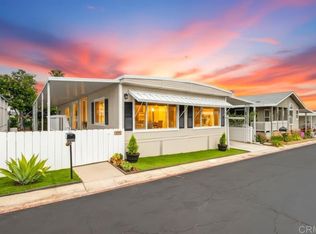
- $310,0003 bd2 ba1.3k sqft8301 Mission Gorge Rd SPACE 274, Santee, CA 92071Sold
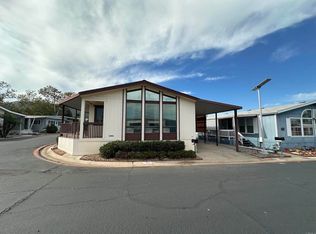
- $160,0002 bd2 ba1.3k sqft8301 Mission Gorge Rd SPACE 154, Santee, CA 92071Sold
Similar homes
- $139,0002 bd2 ba1.4k sqft8545 Mission Gorge Rd Space 345, Santee, CA 92071For Sale
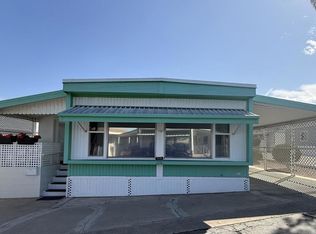 MLS ID #PTP2607943, Abraham Belasco, New Generation Real Estate. CRMLS
- $184,9003 bd2 ba1.6k sqftGreenfield Mobile Home Estates, El Cajon, CA 92021For Sale
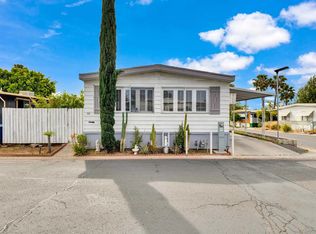 MLS ID #260008543, Fima Hanna, Real Broker. SDMLS
- $215,0002 bd2 ba944 sqft7908 Rancho Fanita Dr Space 22, Santee, CA 92071For Sale
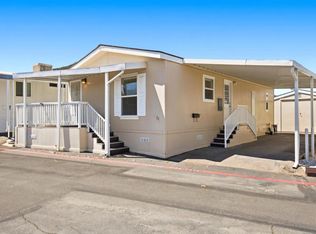 MLS ID #PTP2606888, Luda Phipps, Luda Phipps, Broker. CRMLS
- $229,0002 bd2 ba960 sqftMission del Magnolia, Santee, CA 92071For Sale
 MLS ID #260010785, Alfredo Gonzalez, RE/MAX Tidal. SDMLS
Local buyer's agents are ready to help
