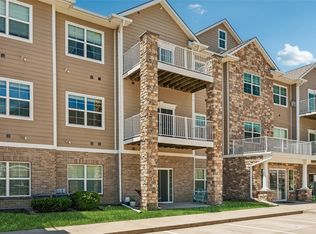
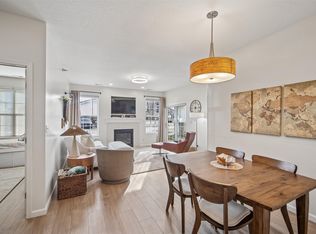
Welcome to this low maintenance second-floor condo ideally situated in the heart of the Jordan Creek area, just minutes from shopping, dining, entertainment, grocery stores, and everyday conveniences. Located in a secure building with elevator access to the second and third floors, this home also includes a detached one-car garage for added convenience. Inside, the open-concept layout offers a spacious living area centered around a cozy corner fireplace, creating the perfect place to relax or entertain. A sliding glass door leads to the covered private deck, providing a comfortable outdoor space to enjoy your morning coffee or unwind at the end of the day. The kitchen features granite countertops, abundant cabinet and prep space, and a raised peninsula with seating, making it both functional and inviting. Just off the kitchen, the convenient in-unit laundry adds to the ease of everyday living. The primary suite includes a walk-in closet and a private en-suite bathroom, while the second bedroom and additional full bathroom provide flexibility for guests, a home office, or additional living needs. With its desirable location, secure building, thoughtful layout, and low maintenance living, this condo offers the perfect combination of comfort and convenience.
For sale
$170,000
8350 Ep True Pkwy #3204, West Des Moines, IA 50266
2beds
1,130sqft
Townhouse, Condominium, Multi Family, Apartment
Built in 2013
-- sqft lot
$-- Zestimate®
$150/sqft
$275/mo HOA
What's special
Cozy corner fireplaceCovered private deckOpen-concept layoutGranite countertopsDetached one-car garageIn-unit laundryPrivate en-suite bathroom
- 3 days |
- 120 |
- 5 |
Likely to sell faster than
Zillow last checked:
Listing updated:
Listed by:
Dina Kajtazovic (515)444-9043,
RE/MAX Concepts
Source: DMMLS,MLS#: 747154 Originating MLS: Des Moines Area Association of REALTORS
Originating MLS: Des Moines Area Association of REALTORSFacts & features
Interior
Bedrooms & bathrooms
- Bedrooms: 2
- Bathrooms: 2
- Full bathrooms: 2
- Main level bedrooms: 2
Heating
- Forced Air, Gas, Natural Gas
Cooling
- Central Air
Appliances
- Included: Dryer, Dishwasher, Microwave, Refrigerator, Stove, Washer
- Laundry: Main Level
Features
- Eat-in Kitchen
- Number of fireplaces: 1
- Fireplace features: Gas, Vented
Interior area
- Total structure area: 1,130
- Total interior livable area: 1,130 sqft
Property
Parking
- Total spaces: 1
- Parking features: Detached, Garage, One Car Garage
- Garage spaces: 1
Details
- Parcel number: 1611330060
- Zoning: PUD
Construction
Type & style
- Home type: Condo
- Property subtype: Townhouse, Condominium, Multi Family, Apartment
- Attached to another structure: Yes
Materials
- Frame, Stone
- Foundation: Slab
- Roof: Asphalt,Shingle
Condition
- Year built: 2013
Utilities & green energy
- Sewer: Public Sewer
- Water: Public
Community & HOA
Community
- Features: Snow Removal
HOA
- Has HOA: Yes
- Services included: Maintenance Grounds, Maintenance Structure, Snow Removal, Trash
- HOA fee: $275 monthly
- HOA name: Brookview Pointe Condo
- Second HOA name: PMI Property Management
- Second HOA phone: 515-303-1027
Location
- Region: West Des Moines
Financial & listing details
- Price per square foot: $150/sqft
- Tax assessed value: $163,080
- Annual tax amount: $2,575
- Date on market: 8/12/2026
- Listing terms: Cash,Conventional
- Road surface type: Concrete
Estimated market value
Not available
Estimated sales range
Not available
Not available
Price history
| Date | Event | Price |
|---|---|---|
| 8/12/2026 | Listed for sale | $170,000+9.3%$150/sqft |
Source:  DMMLS #747154 Report a problem DMMLS #747154 Report a problem | ||
| 6/10/2022 | Sold | $155,500+0.3%$138/sqft |
Source: DMMLS #650443 Report a problem | ||
| 5/3/2022 | Pending sale | $155,000$137/sqft |
Source: DMMLS #650443 Report a problem | ||
| 4/26/2022 | Listed for sale | $155,000$137/sqft |
Source: DMMLS #650443 Report a problem | ||
Public tax history
| Year | Property taxes | Tax assessment |
|---|---|---|
| 2025 | $2,406 +2% | $163,080 +4.4% |
| 2024 | $2,358 -6.8% | $156,160 |
| 2023 | $2,530 -1.2% | $156,160 +15.6% |
| 2022 | $2,562 -0.7% | $135,110 -2.4% |
| 2021 | $2,580 +1.9% | $138,420 +4.5% |
| 2020 | $2,532 +1% | $132,470 |
| 2019 | $2,508 +5.9% | $132,470 +5.9% |
| 2018 | $2,368 | $125,110 +6.4% |
| 2017 | $2,368 +912% | $117,590 +9.7% |
| 2016 | $234 -2.5% | $107,220 +793.5% |
| 2015 | $240 | $12,000 +59900% |
| 2014 | -- | $20 |
| 2013 | -- | -- |
| 2012 | -- | -- |
| 2011 | -- | -- |
| 2010 | -- | -- |
| 2009 | -- | -- |
| 2008 | -- | -- |
Find assessor info on the county website
Monthly payment
Est. payment
Payment breakdown
Explore the cost of this home by adjusting the details. Changes won't be saved.Climate risks
Neighborhood: 50266
Nearby schools
GreatSchools rating
- 9/10Brookview Elementary SchoolGrades: K-5Distance: 0.2 mi
- 7/10Waukee South Middle SchoolGrades: 6-7Distance: 2.4 mi
- 5/10Waukee Senior High SchoolGrades: 10-12Distance: 2.9 mi
Schools provided by the listing agent
- District: Waukee
Source: DMMLS. This data may not be complete. We recommend contacting the local school district to confirm school assignments for this home.
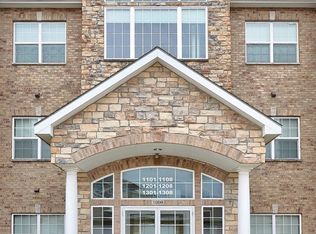
- $170,0002 bd1 ba1.1k sqft8350 Ep True Pkwy UNIT 1206, West Des Moines, IA 50266For Sale
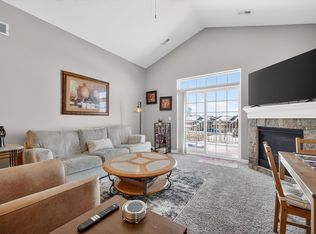
- $189,0002 bd2 ba1.1k sqft8350 Ep True Pkwy UNIT 1306, West Des Moines, IA 50266For Sale
- $200,0003 bd2 ba1.3k sqft8350 Ep True Pkwy #3307, West Des Moines, IA 50266For Sale

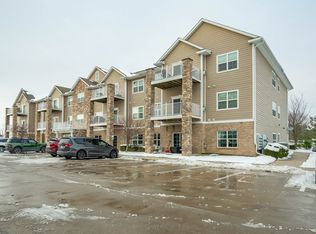
- $185,0002 bd2 ba1.1k sqft8350 Ep True Pkwy #3102, West Des Moines, IA 50266For Sale
- $195,0003 bd2 ba1.3k sqft8350 Ep True Pkwy UNIT 2201, West Des Moines, IA 50266For Sale
- $177,9002 bd2 ba1.1k sqft8350 Ep True Pkwy #3103, West Des Moines, IA 50266For Sale
- $180,0002 bd2 ba1.1k sqft8350 Ep True Pkwy UNIT 2104, West Des Moines, IA 50266For Sale
- $164,0002 bd2 ba1.1k sqft8350 Ep True Pkwy UNIT 2208, West Des Moines, IA 50266Sold
A local agent can set up tours, give advice and negotiate with sellers.
Similar homes
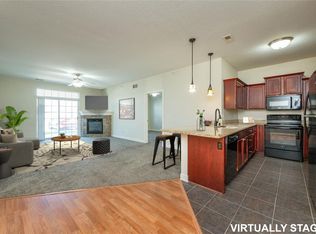
- $171,5002 bd2 ba1.1k sqft8350 Ep True Pkwy Unit 1103, West Des Moines, IA 50266For Sale
 MLS ID #744694, Michelle Hanson, RE/MAX Concepts. DMMLS
 - $170,0002 bd1 ba1.1k sqft8350 Ep True Pkwy Unit 1206, West Des Moines, IA 50266For SaleMLS ID #745799, Amber Salmon, RE/MAX Concepts. DMMLS
- $180,0002 bd2 ba1.1k sqft8350 Ep True Pkwy Unit 2104, West Des Moines, IA 50266For Sale
 MLS ID #743164, Jarod Snover, Iowa Realty Mills Crossing. DMMLS
 - $165,0002 bd2 ba1.1k sqft1313 SE University Ave Unit 102, Waukee, IA 50263For Sale
 MLS ID #747299, Anastasiya Landry, Iowa Realty Mills Crossing. DMMLS
 - $169,9002 bd2 ba1.1k sqft6255 Beechtree Dr Unit 1302, West Des Moines, IA 50266For SaleMLS ID #741640, Kasey Kliegl, RE/MAX Concepts. DMMLS
- $185,0002 bd2 ba1.1k sqft8350 Ep True Pkwy #3102, West Des Moines, IA 50266For SaleMLS ID #731439, Valli Kudupudi, RE/MAX Concepts. DMMLS
- $200,0003 bd2 ba1.3k sqft8350 Ep True Pkwy #3307, West Des Moines, IA 50266For SaleMLS ID #745284, Rachael Harms, RE/MAX Concepts. DMMLS
- $164,9003 bd2 ba1.2k sqft8601 Westown Pkwy Unit 17207, West Des Moines, IA 50266For SaleMLS ID #744599, Jay Elsberry, RE/MAX Precision. DMMLS
- $189,0002 bd2 ba1.1k sqft8350 Ep True Pkwy Unit 1306, West Des Moines, IA 50266For SaleMLS ID #734790, Joe Hand, Keller Williams Realty GDM. DMMLS
- $195,0003 bd2 ba1.3k sqft8350 Ep True Pkwy Unit 2201, West Des Moines, IA 50266For SaleMLS ID #741564, Kasey Kliegl, RE/MAX Concepts. DMMLS
- $182,0002 bd2 ba1k sqft8302 Westown Pkwy Unit 2102, West Des Moines, IA 50266For SaleMLS ID #746433, Emily Lin, RE/MAX Revolution. DMMLS
- $179,9002 bd2 ba1k sqft8302 Westown Pkwy Unit 5107, West Des Moines, IA 50266For SaleMLS ID #743876, Amanda Jackson, RE/MAX Concepts. DMMLS
- $169,9003 bd2 ba1.2k sqft6255 Beechtree Dr Unit 4205, West Des Moines, IA 50266For SaleMLS ID #743350, Kelsey Weltzin, Keller Williams Ankeny Metro. DMMLS
- $179,9002 bd2 ba1.2k sqft7425 Wistful Vista Dr Unit 202, West Des Moines, IA 50266For SaleMLS ID #738461, Holly Taylor, RE/MAX Precision. DMMLS
- $164,9002 bd2 ba1.1k sqft1307 SE University Ave Unit 205, Waukee, IA 50263For SaleMLS ID #734538, Melissa Thompson, RE/MAX Revolution. DMMLS
- $134,9002 bd2 ba938 sqft6440 Ep True Pkwy Unit 1108, West Des Moines, IA 50266For Sale
 MLS ID #67255, Stacie Holst, Re/Max Precision Ankeny Uptown. CIBR
 - $169,9002 bd2 ba1.1k sqft1309 SE University Ave Unit 108, Waukee, IA 50263For SaleMLS ID #740197, Bryan Claude, WB Realty Company. DMMLS
- $187,5002 bd2 ba1.1k sqft6350 Coachlight Dr #2102, West Des Moines, IA 50265For SaleMLS ID #724073, Jasmina Salkic-Schutte, EXIT Realty & Associates. DMMLS
- $140,0002 bd2 ba998 sqft4821 86th St APT 10, Urbandale, IA 50322For SaleMLS ID #747072, TINA KNOX, Iowa Realty Mills Crossing. DMMLS
- $210,0003 bd3 ba1.3k sqft8601 Westown Pkwy Unit 34106, West Des Moines, IA 50266For SaleMLS ID #744705, Deanna Lane, Iowa Realty Mills Crossing. DMMLS
