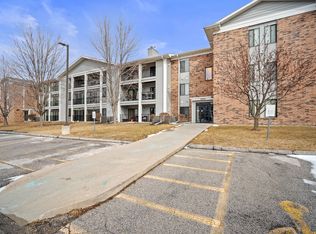
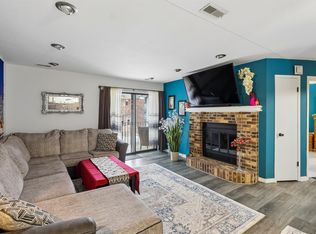
Plumwood Terrace Condos, First Floor corner unit. 2 BR/2 Bath each located at a separate end of the unit for added privacy. The primary BR has a full bath attached. The stackable washer & dryer are conveniently located near Primary bath. The 2nd bath is near the 2nd BR. The 2nd BR has sliding glass doors that lead to the covered patio. Spacious LR w/ brick fireplace. Sliding glass doors in the LR lead to the cover patio. Kitchen w/stainless steel appliances Plenty of kitchen cabinet space and a pantry. HOA includes Water, trash, snow removal, secured building access and use of private outdoor swimming pool, tennis courts & clubhouse for your enjoyment. Underground indoor parking keeps your car out of the elements. Elevator & Plenty of guest parking. There is storage closet off the patio area & in the underground parking area a large storage area that is just yours. Close to 35/80 so you can get anywhere in minutes. Shopping, restaurants. Johnston Schools.
For sale
$140,000
4821 86th St APT 10, Urbandale, IA 50322
2beds
998sqft
Townhouse, Condominium, Multi Family, Apartment
Built in 2010
-- sqft lot
$137,500 Zestimate®
$140/sqft
$498/mo HOA
What's special
Private outdoor swimming poolTennis courtsCovered patioPlenty of guest parkingUnderground indoor parking
- 4 days |
- 150 |
- 3 |
Zillow last checked:
Listing updated:
Listed by:
TINA KNOX 515-707-7491,
Iowa Realty Mills Crossing
Source: DMMLS,MLS#: 747072 Originating MLS: Des Moines Area Association of REALTORS
Originating MLS: Des Moines Area Association of REALTORSFacts & features
Interior
Bedrooms & bathrooms
- Bedrooms: 2
- Bathrooms: 2
- Full bathrooms: 1
- 3/4 bathrooms: 1
- Main level bedrooms: 2
Heating
- Forced Air, Gas, Natural Gas
Cooling
- Central Air
Appliances
- Included: Dryer, Dishwasher, Microwave, Refrigerator, Stove, Washer
- Laundry: Main Level
Features
- Dining Area, Elevator
- Flooring: Carpet, Tile
- Number of fireplaces: 1
- Fireplace features: Wood Burning
Interior area
- Total structure area: 998
- Total interior livable area: 998 sqft
Video & virtual tour
Property
Parking
- Total spaces: 1
- Parking features: Attached, Garage, One Car Garage, Heated Garage
- Attached garage spaces: 1
Accessibility
- Accessibility features: Grab Bars
Features
- Stories: 1
- Patio & porch: Covered, Patio
- Exterior features: Basketball Court, Patio
- Pool features: In Ground
Details
- Parcel number: 31202612108510
- Zoning: PUD
Construction
Type & style
- Home type: Condo
- Architectural style: Ranch
- Property subtype: Townhouse, Condominium, Multi Family, Apartment
- Attached to another structure: Yes
Materials
- Brick, Vinyl Siding
- Roof: Asphalt,Shingle
Condition
- Resale
- New construction: No
- Year built: 2010
Details
- Builder name: Hubbell Homes
Utilities & green energy
- Sewer: Public Sewer
- Water: Public
Community & HOA
Community
- Features: Clubhouse, Community Pool, Storage Facilities, Snow Removal, Tennis Court(s)
HOA
- Has HOA: Yes
- Services included: Insurance, Maintenance Grounds, Maintenance Structure, Recreation Facilities, Snow Removal, Security, Trash, Utilities
- HOA fee: $498 monthly
- HOA name: Plumwood Terrace
- Second HOA name: Sentry Management
- Second HOA phone: 515-222-3699
Location
- Region: Urbandale
Financial & listing details
- Price per square foot: $140/sqft
- Tax assessed value: $136,800
- Annual tax amount: $2,046
- Date on market: 8/11/2026
- Cumulative days on market: 4 days
- Listing terms: Cash,Conventional
- Road surface type: Concrete
Estimated market value
$137,500
$131,000 - $144,000
$1,329/mo
Price history
| Date | Event | Price |
|---|---|---|
| 8/11/2026 | Listed for sale | $140,000+1.4%$140/sqft |
Source:  DMMLS #747072 Report a problem DMMLS #747072 Report a problem | ||
| 7/20/2022 | Sold | $138,000$138/sqft |
Source: DMMLS #653281 Report a problem | ||
| 6/2/2022 | Pending sale | $138,000$138/sqft |
Source: DMMLS #653281 Report a problem | ||
| 6/2/2022 | Listed for sale | $138,000+24.3%$138/sqft |
Source: DMMLS #653281 Report a problem | ||
| 6/14/2018 | Sold | $111,000-3.4%$111/sqft |
Source: DMMLS #554430 Report a problem | ||
| 5/2/2018 | Pending sale | $114,900$115/sqft |
Source: RE/MAX Concepts #554430 Report a problem | ||
| 4/24/2018 | Price change | $114,900-4.2%$115/sqft |
Source: RE/MAX Concepts #554430 Report a problem | ||
| 4/3/2018 | Price change | $119,900-4%$120/sqft |
Source: RE/MAX Concepts #554430 Report a problem | ||
| 3/7/2018 | Price change | $124,900-7.4%$125/sqft |
Source: RE/MAX Concepts #554430 Report a problem | ||
| 2/21/2018 | Listed for sale | $134,900+69.7%$135/sqft |
Source: RE/MAX Concepts #554430 Report a problem | ||
| 1/26/2007 | Sold | $79,500-5.4%$80/sqft |
Source: Public Record Report a problem | ||
| 4/29/2004 | Sold | $84,000+17.5%$84/sqft |
Source: Public Record Report a problem | ||
| 9/29/2000 | Sold | $71,500+4.4%$72/sqft |
Source: Public Record Report a problem | ||
| 9/23/1998 | Sold | $68,500$69/sqft |
Source: Public Record Report a problem | ||
Public tax history
| Year | Property taxes | Tax assessment |
|---|---|---|
| 2025 | $2,046 +5.2% | $136,800 +5.1% |
| 2024 | $1,944 +10% | $130,200 |
| 2023 | $1,768 -11.1% | $130,200 +26% |
| 2022 | $1,988 -1.3% | $103,300 |
| 2021 | $2,014 +1.8% | $103,300 +4% |
| 2020 | $1,978 +6.3% | $99,300 |
| 2019 | $1,860 -6.2% | $99,300 +12% |
| 2018 | $1,982 | $88,700 |
| 2017 | $1,982 +4% | $88,700 +3.9% |
| 2016 | $1,906 | $85,400 |
| 2015 | $1,906 +4.5% | $85,400 +1.9% |
| 2014 | $1,824 | $83,800 |
| 2013 | -- | $83,800 -8.9% |
| 2012 | -- | $92,000 +493.5% |
| 2011 | -- | $15,500 -82.7% |
| 2010 | -- | $89,800 |
| 2009 | -- | $89,800 +0.2% |
| 2008 | -- | $89,600 |
| 2007 | -- | $89,600 +8.7% |
| 2006 | -- | $82,400 |
| 2005 | -- | $82,400 +6.4% |
| 2003 | -- | $77,440 +7% |
| 2002 | -- | $72,380 |
| 2001 | -- | $72,380 |
Find assessor info on the county website
Monthly payment
Est. payment
Payment breakdown
Explore the cost of this home by adjusting the details. Changes won't be saved.Climate risks
Neighborhood: 50322
Nearby schools
GreatSchools rating
- 5/10Timber Ridge Elementary SchoolGrades: K-5Distance: 0.9 mi
- 8/10Summit Middle SchoolGrades: 6-7Distance: 1.4 mi
- 9/10Johnston Senior High SchoolGrades: 10-12Distance: 2.2 mi
Schools provided by the listing agent
- District: Johnston
Source: DMMLS. This data may not be complete. We recommend contacting the local school district to confirm school assignments for this home.
- $132,5002 bd2 ba1k sqft4821 86th St APT 5, Urbandale, IA 50322Sold
- $134,7002 bd2 ba1k sqft4821 86th St APT 27, Urbandale, IA 50322Off Market
- $145,0002 bd2 ba1k sqft4821 86th St APT 3, Urbandale, IA 50322Sold

- $125,0002 bd2 ba998 sqft4821 86th St APT 21, Urbandale, IA 50322For Sale

- $129,5002 bd2 ba1k sqft4821 86th St APT 14, Urbandale, IA 50322Sold
- $149,0002 bd2 ba1k sqft4821 86th St APT 17, Urbandale, IA 50322Sold
- $139,3002 bd2 ba1k sqft4837 86th St APT 29, Urbandale, IA 50322Off Market
- $116,0002 bd2 ba998 sqft4805 86th St APT 25, Urbandale, IA 50322Sold
A local agent can set up tours, give advice and negotiate with sellers.
Similar homes
- $125,0002 bd2 ba998 sqft4821 86th St APT 21, Urbandale, IA 50322For SaleMLS ID #739401, Heather Carey, RE/MAX Concepts. DMMLS
- $138,0002 bd1 ba864 sqft10141 Sutton Dr Unit 1, Urbandale, IA 50322For Sale
 MLS ID #742844, Helen Turner, Iowa Realty Mills Crossing. DMMLS
 - $122,5002 bd2 ba1k sqft4829 86th St APT 19, Urbandale, IA 50322For Sale
 MLS ID #735623, Selma Efendic, RE/MAX Precision. DMMLS
 - $125,0002 bd2 ba1.2k sqft1440 20th St Unit 9, West Des Moines, IA 50265For Sale
 MLS ID #746034, Kristin Davis, Iowa Realty Waukee. DMMLS
 - $138,0002 bd2 ba898 sqft5221 Boulder Dr Unit 7, West Des Moines, IA 50265For SaleMLS ID #746241, Mike Capobianco, Iowa Realty Mills Crossing. DMMLS
- $149,5002 bd2 ba1k sqft10335 Norfolk Dr Unit 13, Johnston, IA 50131For SaleMLS ID #746744, Pennie Carroll, Pennie Carroll & Associates. DMMLS
- $145,0002 bd2 ba1.1k sqft1250 SW Magazine Rd Unit 308, Ankeny, IA 50023For SaleMLS ID #746430, Mary Godwin, RE/MAX Concepts. DMMLS
- $156,0002 bd2 ba902 sqft5916 Sutton Pl APT 8, Urbandale, IA 50322For SaleMLS ID #745804, Teresa Knox, Iowa Realty Ankeny. DMMLS
- $165,0002 bd2 ba1.1k sqft1313 SE University Ave Unit 102, Waukee, IA 50263For SaleMLS ID #747299, Anastasiya Landry, Iowa Realty Mills Crossing. DMMLS
- $140,0002 bd2 ba1.1k sqft1250 SW Magazine Rd #310, Ankeny, IA 50023For SaleMLS ID #743514, Mary Godwin, RE/MAX Concepts. DMMLS
- $140,0002 bd2 ba864 sqft701 SE Dovetail Rd APT 7, Grimes, IA 50111For SaleMLS ID #743188, Amy Burd, RE/MAX Precision. DMMLS
- $135,0002 bd1 ba879 sqft1335 SE 6th St APT 304, Grimes, IA 50111For SaleMLS ID #744969, Steph Anania, RE/MAX Revolution. DMMLS
- $139,5002 bd2 ba1k sqft1240 49th St Unit 6, West Des Moines, IA 50266For SaleMLS ID #743506, Jeff Horner, Gillum Group Real Estate LLC. DMMLS
- $129,9502 bd1 ba864 sqft1265 SE 6th St APT 201, Grimes, IA 50111For SaleMLS ID #743623, Eva Jorgenson, RE/MAX Real Estate Center. DMMLS
- $157,5002 bd2 ba1k sqft1835 SW White Birch Cir Unit 15, Ankeny, IA 50023For SaleMLS ID #746025, Dustin Rankin, RE/MAX Precision. DMMLS
- $152,5002 bd2 ba1k sqft1210 NE 6th Ln #I16, Ankeny, IA 50021For SaleMLS ID #746821, Julie Moore, RE/MAX Concepts. DMMLS
- $149,9002 bd2 ba1.2k sqft4902 University Ave APT 325, Des Moines, IA 50311For SaleMLS ID #740168, Jasmina Salkic-Schutte, EXIT Realty & Associates. DMMLS
- $134,9002 bd2 ba938 sqft6440 Ep True Pkwy Unit 1108, West Des Moines, IA 50266For Sale
 MLS ID #67255, Stacie Holst, Re/Max Precision Ankeny Uptown. CIBR
 - $164,5002 bd2 ba1k sqft1825 SW White Birch Cir Unit 3, Ankeny, IA 50023For SaleMLS ID #746038, Reddy Pothireddy, RE/MAX Precision. DMMLS
- $148,0002 bd2 ba1k sqft1427 34th Ave SW #211, Altoona, IA 50009For SaleMLS ID #746308, Ryan Rohlf, Keller Williams Legacy Group. DMMLS
