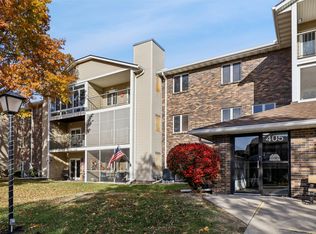
Welcome to Maplewood Village, one of Ankeny's premier 55+ communities offering comfortable, convenient, and low maintenance living! This well designed 950 SF home features 2 bedrooms, 1 bathroom, in unit laundry, and a functional layout that makes great use of the space. Enjoy the convenience of indoor parking an elevator across, making everyday living easy year-round. The $330 HOA covers water, trash, lawn care, snow removal, exterior maintenance, and master insurance, leaving you responsible for just electric and Wi-Fi. Maplewood Village also offers an impressive lineup of amenities including an indoor hated pool, hot tub, sauna, fitness center, security, and welcoming clubhouse with gathering spaces and a kitchenette for social events. Move right in and enjoy a maintenance free lifestyle with friendly neighbors and a cared for, proactive HOA, great amenities and everything you need close by. Easy, active living is waiting for you at Maplewood Village! Smoke free, owner-occupied community. One cat allowed.
For sale
$145,000
405 SE Delaware Ave Unit 205, Ankeny, IA 50021
2beds
950sqft
Townhouse, Condominium, Multi Family, Apartment
Built in 1990
-- sqft lot
$-- Zestimate®
$153/sqft
$330/mo HOA
What's special
Hot tubIndoor parkingIn unit laundryElevator acrossFitness centerFunctional layout
- 2 days |
- 91 |
- 3 |
Zillow last checked:
Listing updated:
Listed by:
Tyler Timp (515)953-8854,
LPT Realty, LLC
Source: DMMLS,MLS#: 747160 Originating MLS: Des Moines Area Association of REALTORS
Originating MLS: Des Moines Area Association of REALTORSFacts & features
Interior
Bedrooms & bathrooms
- Bedrooms: 2
- Bathrooms: 1
- 3/4 bathrooms: 1
- Main level bedrooms: 2
Heating
- Electric, Forced Air
Cooling
- Central Air
Appliances
- Included: Cooktop, Dryer, Dishwasher, Microwave, Refrigerator, Stove, Washer
- Laundry: Main Level
Features
- Dining Area, Elevator
- Flooring: Hardwood
Interior area
- Total structure area: 950
- Total interior livable area: 950 sqft
Property
Parking
- Total spaces: 1
- Parking features: Attached, Garage, One Car Garage
- Attached garage spaces: 1
Accessibility
- Accessibility features: Accessible Elevator Installed
Features
- Stories: 1
- Patio & porch: Covered, Deck
- Exterior features: Deck, Hot Tub/Spa, Sprinkler/Irrigation
- Pool features: Heated, In Ground, Indoor
- Has spa: Yes
Details
- Parcel number: 18100522005132
- Zoning: R
Construction
Type & style
- Home type: Condo
- Architectural style: Ranch
- Property subtype: Townhouse, Condominium, Multi Family, Apartment
- Attached to another structure: Yes
Materials
- Brick, Vinyl Siding
- Foundation: Poured
- Roof: Asphalt,Shingle
Condition
- Year built: 1990
Utilities & green energy
- Sewer: Public Sewer
- Water: Public
Community & HOA
Community
- Features: Clubhouse, Community Pool, Fitness, Storage Facilities, Snow Removal, See Remarks
- Security: Security System, Smoke Detector(s)
- Senior community: Yes
HOA
- Has HOA: Yes
- Services included: Insurance, Maintenance Grounds, Maintenance Structure, Recreation Facilities, Snow Removal, See Remarks, Security, Trash, Utilities
- HOA fee: $330 monthly
- HOA name: Maplewood Village Conods
- Second HOA name: Self managed
- Second HOA phone: 515-964-7436
Location
- Region: Ankeny
Financial & listing details
- Price per square foot: $153/sqft
- Tax assessed value: $139,000
- Annual tax amount: $2,032
- Date on market: 8/13/2026
- Listing terms: Cash,Conventional,FHA,VA Loan
- Road surface type: Concrete
Estimated market value
Not available
Estimated sales range
Not available
Not available
Price history
| Date | Event | Price |
|---|---|---|
| 8/13/2026 | Listed for sale | $145,000+108.6%$153/sqft |
Source:  DMMLS #747160 Report a problem DMMLS #747160 Report a problem | ||
| 7/18/1997 | Sold | $69,500$73/sqft |
Source: Public Record Report a problem | ||
Public tax history
| Year | Property taxes | Tax assessment |
|---|---|---|
| 2025 | $1,748 -4.2% | $139,000 +11.7% |
| 2024 | $1,824 -4.4% | $124,400 |
| 2023 | $1,908 +1.2% | $124,400 +23.3% |
| 2022 | $1,886 +5.4% | $100,900 |
| 2021 | $1,790 +1.6% | $100,900 +11% |
| 2020 | $1,762 +6.7% | $90,900 |
| 2019 | $1,652 +0.5% | $90,900 +11% |
| 2018 | $1,644 | $81,900 |
| 2017 | $1,644 -1.2% | $81,900 +4.3% |
| 2016 | $1,664 | $78,500 |
| 2015 | $1,664 +2.8% | $78,500 +2.3% |
| 2014 | $1,618 | $76,700 |
| 2013 | -- | $76,700 -4% |
| 2012 | -- | $79,900 |
| 2011 | -- | $79,900 -2% |
| 2010 | -- | $81,500 |
| 2009 | -- | $81,500 -14.1% |
| 2008 | -- | $94,900 |
| 2007 | -- | $94,900 +8.6% |
| 2006 | -- | $87,400 |
| 2005 | -- | $87,400 +5.5% |
| 2003 | -- | $82,850 +5.5% |
| 2002 | -- | $78,530 |
| 2001 | -- | $78,530 |
Find assessor info on the county website
Monthly payment
Est. payment
Payment breakdown
Explore the cost of this home by adjusting the details. Changes won't be saved.Climate risks
Neighborhood: 50021
Nearby schools
GreatSchools rating
- 5/10East Elementary SchoolGrades: K-5Distance: 0.6 mi
- 9/10Parkview Middle SchoolGrades: 6-7Distance: 1.4 mi
- 7/10Ankeny High SchoolGrades: 10-12Distance: 1.5 mi
Schools provided by the listing agent
- District: Ankeny
Source: DMMLS. This data may not be complete. We recommend contacting the local school district to confirm school assignments for this home.
- $150,0002 bd2 ba1.1k sqft405 SE Delaware Ave UNIT 302, Ankeny, IA 50021Sold

- $143,0002 bd2 ba950 sqft405 SE Delaware Ave UNIT 204, Ankeny, IA 50021Sold
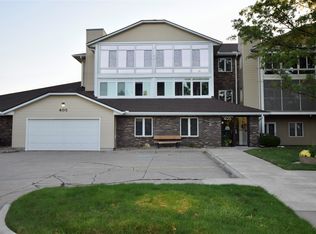
- $162,5002 bd2 ba1.1k sqft405 SE Delaware Ave UNIT 210, Ankeny, IA 50021Sold
- $135,0002 bd2 ba920 sqft405 SE Delaware Ave UNIT 203, Ankeny, IA 50021Sold

- $160,5452 bd2 ba1k sqft405 SE Delaware Ave UNIT 304, Ankeny, IA 50021Sold
- $159,9002 bd2 ba1.1k sqft405 SE Delaware Ave UNIT 201, Ankeny, IA 50021Sold
- $116,5001 bd1 ba750 sqft405 SE Delaware Ave UNIT 207, Ankeny, IA 50021Sold
- $163,0002 bd2 ba1.1k sqft405 SE Delaware Ave UNIT 211, Ankeny, IA 50021Sold
A local agent can set up tours, give advice and negotiate with sellers.
Similar homes
- $152,5002 bd2 ba1k sqft1210 NE 6th Ln #I16, Ankeny, IA 50021For Sale
 MLS ID #746821, Julie Moore, RE/MAX Concepts. DMMLS
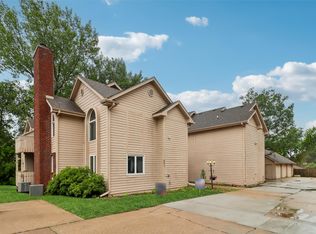
 - $145,0002 bd2 ba973 sqft401 SE Lowell Dr APT 3, Ankeny, IA 50021For Sale
 MLS ID #742919, Jason Scott, Iowa Realty Mills Crossing. DMMLS
 - $160,0002 bd1 ba1.1k sqft411 SE Delaware Ave Unit 310, Ankeny, IA 50021For Sale
 MLS ID #744179, Darson Grantham, Keller Williams Realty GDM. DMMLS
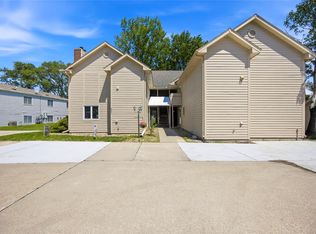
 - $125,0002 bd2 ba978 sqft401 SE Lowell Dr APT 4, Ankeny, IA 50021For Sale
 MLS ID #744642, Thomas Bartlett, Real Broker, LLC. DMMLS
 - $155,0002 bd2 ba1k sqft1210 NE 6th Ln #I14, Ankeny, IA 50021For SaleMLS ID #743537, Ana Cruz, RE/MAX Concepts. DMMLS
- $165,0002 bd2 ba1.1k sqft301 SE Delaware Ave Unit 302, Ankeny, IA 50021For SaleMLS ID #741471, Stacia Weber, RE/MAX Concepts. DMMLS
- $160,0002 bd1 ba1.1k sqft409 SE Delaware Ave Unit 202, Ankeny, IA 50021For SaleMLS ID #734612, Donna Meador, Century 21 Signature. DMMLS
- $145,0002 bd2 ba1.1k sqft1250 SW Magazine Rd Unit 308, Ankeny, IA 50023For SaleMLS ID #746430, Mary Godwin, RE/MAX Concepts. DMMLS
- $165,0002 bd1 ba1.1k sqft409 SE Delaware Ave Unit 211, Ankeny, IA 50021For SaleMLS ID #745741, Donna Meador, Century 21 Signature. DMMLS
- $162,5003 bd2 ba1.2k sqft1117 NE 5th Ln Unit 9, Ankeny, IA 50021For SaleMLS ID #744888, Seth Walker, RE/MAX Concepts. DMMLS
- $140,0002 bd2 ba1.1k sqft1250 SW Magazine Rd #310, Ankeny, IA 50023For SaleMLS ID #743514, Mary Godwin, RE/MAX Concepts. DMMLS
- $155,0002 bd2 ba1.2k sqft1529 SE Delaware Ave APT 7, Ankeny, IA 50021For SaleMLS ID #742786, Cui Davis, Realty ONE Group Impact. DMMLS
- $171,5002 bd2 ba1k sqft1170 SE Village View Ln, Ankeny, IA 50021For Sale By Owner
- $168,0002 bd2 ba1k sqft1158 SE Village View Ln, Ankeny, IA 50021For SaleMLS ID #740875, Meghan O'Brien, Realty ONE Group Impact. DMMLS
- $157,5002 bd2 ba1k sqft1835 SW White Birch Cir Unit 15, Ankeny, IA 50023For SaleMLS ID #746025, Dustin Rankin, RE/MAX Precision. DMMLS
- $174,0002 bd2 ba1k sqft1218 SE Village View Ln, Ankeny, IA 50021For SaleMLS ID #741158, Rich Montanaro, The American Real Estate Co.. DMMLS
- $169,9002 bd3 ba1k sqft1224 NE 7th Ln, Ankeny, IA 50021For SaleMLS ID #738479, Dakotah Reed, Iowa Realty Ankeny. DMMLS
- $154,9902 bd2 ba1k sqft1632 NW Prairie Lakes Dr #2, Ankeny, IA 50023For SaleMLS ID #742153, Tristan O'Neal, RE/MAX Precision. DMMLS
- $115,0002 bd2 ba1.1k sqft1250 SW Magazine Rd Unit 205, Ankeny, IA 50023For SaleMLS ID #730109, Barb Wiedenman, Spire Real Estate. DMMLS
- $191,9002 bd2 ba1.1k sqft2702 NE Oak Dr Unit 2, Ankeny, IA 50021For SaleMLS ID #745206, Shannon Jamtgaard, Agency Iowa. DMMLS
