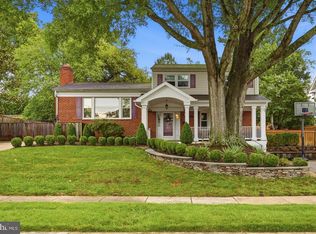
Set in an exceptional Tysons-area location with no HOA, 8302 Wolf Trap Road is a beautifully maintained three-level white brick residence with timeless curb appeal and an inviting sense of scale. A grand two-story foyer welcomes you inside, where a private office offers an elegant, tucked-away workspace. The living and dining rooms flow together beautifully, creating a gracious setting for both entertaining and everyday living. At the heart of the home, the expansive kitchen features stainless steel appliances, granite countertops, and generous workspace. It opens to a dramatic two-story family room, where soaring windows draw in natural light, a gas fireplace creates a warm focal point, and an upstairs Juliet balcony overlooks the space below. The upper level offers a distinctive layout, led by a spacious owner’s suite with a sitting area, walk-in closet, dual vanities, and a generously sized bath. A private princess suite and additional generously sized bedrooms, some with vaulted ceilings, complete the level. The finished lower level extends the home’s living space with brand-new LVP flooring, a large flexible bonus room, and a full bath. Fresh designer paint and brand-new carpet add a refined, move-in-ready feel throughout. Outside, enjoy the deck and fully fenced backyard, with Heritage Resource Park and its walking and running trails directly across from the home. Here, you can step away from the energy of Tysons and come home to a more peaceful setting, tucked across from parkland and trails. Yet the area’s celebrated restaurants, shopping, entertainment, and Metro access are just minutes away... an especially rare blend of convenience and serenity. Additional highlights include a two-car garage with built-in storage and electrical capacity for an EV charger, a water-softening system, a 2017 roof and HVAC, and a new fence. With I-495, I-66, and the Dulles Toll Road nearby, this home offers an exceptional Tysons lifestyle with room to unwind.
For sale
$1,599,888
8302 Wolftrap Rd, Vienna, VA 22182
4beds
5,000sqft
Single Family Residence
Built in 1997
8,184 Square Feet Lot
$1,564,900 Zestimate®
$320/sqft
$-- HOA
What's special
New fenceFully fenced backyardTimeless curb appealLarge flexible bonus roomBrand-new lvp flooringGranite countertopsDramatic two-story family room
- 7 days
- 1,217
- 77
Likely to sell faster than
Zillow last checked:
Listing updated:
Listed by:
George Mrad 202-236-0000,
KW Metro Center (703) 564-4000,
Listing Team: Red Door Metro, Co-Listing Team: Red Door Metro,Co-Listing Agent: Melanie J. Khoury 202-297-3039,
KW Metro Center
Source: Bright MLS,MLS#: VAFX2342802
Facts & features
Interior
Bedrooms & bathrooms
- Bedrooms: 4
- Bathrooms: 5
- Full bathrooms: 4
- 1/2 bathrooms: 1
- Main level bathrooms: 5
- Main level bedrooms: 4
Basement
- Area: 1200
Heating
- Forced Air, Natural Gas
Cooling
- Central Air, Electric
Appliances
- Included: Cooktop, Dishwasher, Disposal, Dryer, Exhaust Fan, Ice Maker, Double Oven, Refrigerator, Washer, Gas Water Heater
Features
- Dining Area, Family Room Off Kitchen, Open Floorplan, Kitchen - Table Space, Primary Bath(s)
- Flooring: Wood
- Basement: Finished
- Number of fireplaces: 1
Interior area
- Total structure area: 5,000
- Total interior livable area: 5,000 sqft
- Finished area above ground: 3,800
- Finished area below ground: 1,200
Property
Parking
- Total spaces: 2
- Parking features: Garage Door Opener, Attached, On Street
- Attached garage spaces: 2
- Has uncovered spaces: Yes
Accessibility
- Accessibility features: None
Features
- Levels: Two
- Stories: 2
- Pool features: None
Lot
- Size: 8,184 Square Feet
Details
- Additional structures: Above Grade, Below Grade
- Parcel number: 39140 7A
- Zoning: 141
- Special conditions: Standard
Construction
Type & style
- Home type: SingleFamily
- Architectural style: Colonial
- Property subtype: Single Family Residence
Materials
- Brick, Combination
- Foundation: Slab
Condition
- Very Good
- New construction: No
- Year built: 1997
Utilities & green energy
- Sewer: No Septic System
- Water: Public
Community & HOA
Community
- Subdivision: Wolftrap Vale
HOA
- Has HOA: No
Location
- Region: Vienna
Financial & listing details
- Price per square foot: $320/sqft
- Tax assessed value: $1,429,060
- Annual tax amount: $16,484
- Date on market: 10/22/2026
- Listing agreement: Exclusive Right To Sell
- Ownership: Fee Simple
Estimated market value
$1,564,900
$1.49M - $1.64M
$5,554/mo
Price history
| Date | Event | Price |
|---|---|---|
| 10/22/2026 | Listed for sale | $1,599,888+50.9%$320/sqft |
Source:  Bright MLS #VAFX2342802 Report a problem | ||
| 9/28/2017 | Sold | $1,060,000$212/sqft |
Source: Public Record Report a problem | ||
| 8/8/2017 | Pending sale | $1,060,000$212/sqft |
Source: Hunt Country Sotheby's International Realty #fx9973168 Report a problem | ||
| 8/4/2017 | Price change | $1,060,000-2.8%$212/sqft |
Source: Hunt Country Sotheby's International Realty #fx9973168 Report a problem | ||
| 7/16/2017 | Price change | $1,090,000-2.7%$218/sqft |
Source: Hunt Country Sotheby's International Realty #fx9973168 Report a problem | ||
| 7/12/2017 | Price change | $1,120,000-6.5%$224/sqft |
Source: Hunt Country Sotheby's International Realty #fx9973168 Report a problem | ||
| 6/9/2017 | Listed for sale | $1,198,500+36.7%$240/sqft |
Source: Hunt Country Sotheby's International Realty #FX9973168 Report a problem | ||
| 5/3/2010 | Sold | $876,500-4.6%$175/sqft |
Source: Public Record Report a problem | ||
| 2/13/2010 | Price change | $919,000-1.7%$184/sqft |
Source: Long & Foster Real Estate, Inc. #FX7245623 Report a problem | ||
| 1/29/2010 | Listed for sale | $935,000+107.6%$187/sqft |
Source: Long & Foster Real Estate, Inc. #FX7245623 Report a problem | ||
| 11/24/1997 | Sold | $450,460$90/sqft |
Source: Public Record Report a problem | ||
Public tax history
| Year | Property taxes | Tax assessment |
|---|---|---|
| 2026 | $16,484 +5.9% | $1,429,060 +6.1% |
| 2025 | $15,571 +4.9% | $1,347,000 +5.1% |
| 2024 | $14,842 +16% | $1,281,120 +13% |
| 2023 | $12,792 +2.8% | $1,133,550 +4.2% |
| 2022 | $12,439 | $1,087,810 +4.1% |
| 2021 | -- | $1,044,530 -1.2% |
| 2020 | $12,507 +4.6% | $1,056,750 +4.6% |
| 2019 | $11,952 +2.5% | $1,009,890 +2.5% |
| 2018 | $11,656 +6.6% | $984,890 +4.6% |
| 2017 | $10,937 -2.5% | $941,990 -2.7% |
| 2016 | $11,214 +6.3% | $967,950 +2.4% |
| 2015 | $10,549 +1.3% | $945,230 +1.1% |
| 2014 | $10,414 | $935,230 +7.4% |
| 2013 | -- | $870,700 +3% |
| 2012 | -- | $845,700 +2.6% |
| 2011 | -- | $824,640 +5.7% |
| 2010 | -- | $779,830 -4% |
| 2009 | -- | $812,020 -12% |
| 2008 | -- | $923,160 +0.4% |
| 2007 | -- | $919,350 +44.4% |
| 2003 | -- | $636,835 +10% |
| 2002 | -- | $578,940 +25% |
| 2001 | -- | $463,150 |
Find assessor info on the county website
Monthly payment
Est. payment
Payment breakdown
Explore the cost of this home by adjusting the details. Changes won't be saved.Climate risks
Neighborhood: 22182
Nearby schools
Schools provided by the listing agent
- Elementary: Freedom Hill
- Middle: Kilmer
- High: Marshall
- District: Fairfax County Public Schools
Source: Bright MLS. This data may not be complete. We recommend contacting the local school district to confirm school assignments for this home.
- $1,647,6006 bd6 ba6.1k sqft2056 George Washington Rd, Vienna, VA 22182Off Market
- $1,419,8004 bd5 ba4.1k sqft8304 Wolftrap Rd, Vienna, VA 22182Off Market
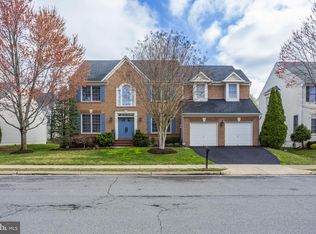
- $1,491,6005 bd4 ba3.9k sqft8215 Westwood Mews Ct, Vienna, VA 22182Off Market
- $1,327,7004 bd3 ba3.2k sqft2054 George Washington Rd, Vienna, VA 22182Off Market
Similar homes
- $1,624,9995 bd4 ba3.6k sqft8869 Glenridge Ct, Vienna, VA 22182For Sale
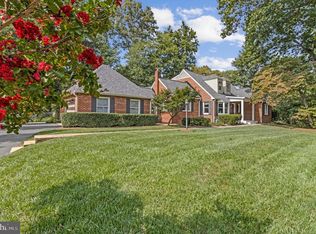
 MLS ID #VAFX2347220, Brett Korade, KW United. Bright MLS
- $1,696,0005 bd5 ba4.5k sqft10005 Scenic View Ter, Vienna, VA 22182For Sale
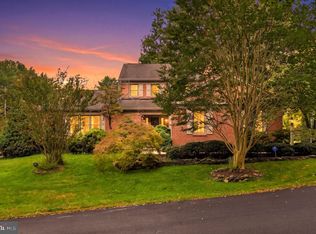 MLS ID #VAFX2334466, Yasseen Elagazy, Compass. Bright MLS
- $1,699,9005 bd5 ba4.9k sqft2402 Stryker Ave, Vienna, VA 22181For Sale
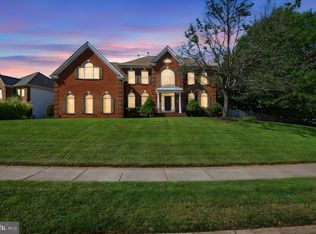 MLS ID #VAFX2332314, Ryan McKevitt, Real Broker, LLC - Gaithersburg. Bright MLS
- $1,574,9894 bd4 ba3.1k sqft1825 Dalmation Dr, Mc Lean, VA 22101For Sale
 MLS ID #VAFX2346012, Jay Caputo, EXP Realty, LLC. Bright MLS
- $1,185,0005 bd3 ba3.3k sqft2418 Caron Ln, Falls Church, VA 22043For SaleMLS ID #VAFX2345728, Tracey Barrett, Century 21 Redwood Realty. Bright MLS
- $1,475,0005 bd5 ba5.5k sqft3705 Linda Ln, Annandale, VA 22003For SaleMLS ID #VAFX2338846, Ronnie Gallier, Samson Properties. Bright MLS
- $2,099,9005 bd5 ba5.8k sqft9311 Talisman Dr, Vienna, VA 22182For SaleMLS ID #VAFX2318542, Bassam Hamandi, Samson Properties. Bright MLS
- $1,365,0005 bd5 ba3.3k sqft2158 Harithy Dr, Dunn Loring, VA 22027For SaleMLS ID #VAFX2344220, Rebecca Zemek, KW United. Bright MLS
- $1,099,0004 bd4 ba3.8k sqft3424 Silver Maple Pl, Falls Church, VA 22042For SaleMLS ID #VAFX2348086, Pat Fales, RE/MAX Allegiance. Bright MLS
- $1,249,9004 bd4 ba5.2k sqft8233 Franklin Dr, Lorton, VA 22079For SaleMLS ID #VAFX2346548, Baljit Singh, M.O. Wilson Properties. Bright MLS
- $1,450,0005 bd7 ba5.5k sqft7113 Carol Ln, Falls Church, VA 22042For SaleMLS ID #VAFX2340222, Vie Nguyen, Serhant. Bright MLS
- $1,549,0005 bd5 ba5.5k sqft3810 Daniels Run Ct, Fairfax, VA 22030For SaleMLS ID #VAFC2008984, Melissa Melendez, eXp Realty LLC. Bright MLS
- $1,239,5004 bd5 ba4.7k sqft9183 Topaz St, Fairfax, VA 22031For SaleMLS ID #VAFX2342392, John W. Irvin, Irvin Realty LLC. Bright MLS
- $1,750,0006 bd5 ba5.4k sqft10009 New London Dr, Potomac, MD 20854For SaleMLS ID #MDMC2234678, Tom Yang, Evergreen Properties. Bright MLS
- $1,275,0004 bd5 ba5.2k sqft14505 Cervantes Ave, Germantown, MD 20874For SaleMLS ID #MDMC2260844, Valerie Fuster, Long & Foster Real Estate, Inc.. Bright MLS
- $1,599,9005 bd5 ba4.6k sqft132 Treehaven St, Gaithersburg, MD 20878For SaleMLS ID #MDMC2258552, Meredith Fogle, The List Realty. Bright MLS
- $1,800,0005 bd5 ba5.2k sqft3431 Putnam St, Falls Church, VA 22042For SaleMLS ID #VAFX2324650, Melissa Syverson, EXP Realty, LLC. Bright MLS
- $1,775,0005 bd4 ba4.3k sqft3845 N Tazewell St, Arlington, VA 22207For SaleMLS ID #VAAR2078208, Karen Close, Century 21 Redwood Realty. Bright MLS
- $1,995,0004 bd5 ba3.2k sqft7337 Hooking Rd, Mc Lean, VA 22101For SaleMLS ID #VAFX2334742, Gabriele Aulisi, Weichert, REALTORS. Bright MLS
- $1,749,9004 bd5 ba4.3k sqft6409 Fallen Oak Ct, Bethesda, MD 20817For SaleMLS ID #MDMC2255544, Stacie Hatziyannis, Berkshire Hathaway HomeServices PenFed Realty. Bright MLS
