LOW-MAINTENANCE LIVING WITH ROOM TO BREATHE! Welcome home to this inviting townhome where comfortable living meets convenience. Step inside to a bright, open main level featuring stylish gray-toned flooring, neutral finishes, and an abundance of natural light. The spacious kitchen offers plenty of cabinetry, ample counter space, stainless steel appliances, and a center island—perfect for everything from morning coffee to entertaining friends and family. The kitchen flows effortlessly into the generous dining and living areas, creating the open-concept layout today’s buyers love.
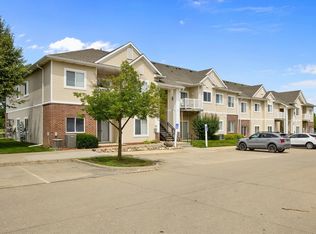
Upstairs, you’ll find comfortable bedrooms, convenient laundry, and plenty of space to make your own. The attached 2-car garage provides easy parking and valuable storage, while the exterior offers attractive stone and siding accents for great curb appeal.
Whether you’re looking for your first home, simplifying your lifestyle, or adding a low-maintenance property to your portfolio, this townhome delivers the space and convenience you’re looking for. Come see why this one deserves a spot at the top of your list!
For sale
$169,900
1113 Redstone Ln, Pleasant Hill, IA 50327
2beds
1,056sqft
:
Get pre-qualified$1,456/mo
Townhouse, Condominium
Built in 2006
522 Square Feet Lot
$-- Zestimate®
$161/sqft
$200/mo HOA
What's special
Open-concept layoutStylish gray-toned flooringConvenient laundryGreat curb appealAbundance of natural lightBright open main levelNeutral finishes
- 3 days |
- 121 |
- 10 |
Zillow last checked:
Listing updated:
Listed by:
Erin Green (515)240-4056,
RE/MAX Revolution
Source: DMMLS,MLS#: 747079 Originating MLS: Des Moines Area Association of REALTORS
Originating MLS: Des Moines Area Association of REALTORSFacts & features
Interior
Bedrooms & bathrooms
- Bedrooms: 2
- Bathrooms: 2
- Full bathrooms: 2
Heating
- Forced Air, Gas, Natural Gas
Cooling
- Central Air
Appliances
- Included: Dishwasher, Microwave, Refrigerator, Stove
- Laundry: Upper Level
Features
- Dining Area
Interior area
- Total structure area: 1,056
- Total interior livable area: 1,056 sqft
- Finished area below ground: 0
Property
Parking
- Total spaces: 2
- Parking features: Attached, Garage, Two Car Garage
- Attached garage spaces: 2
Features
- Levels: Three Or More
- Stories: 3
- Patio & porch: Deck
- Exterior features: Deck
Lot
- Size: 522 Square Feet
- Dimensions: 24.1 x 22
- Features: Rectangular Lot
Details
- Parcel number: 22100220648000
- Zoning: Res
Construction
Type & style
- Home type: Townhouse
- Architectural style: Three Story
- Property subtype: Townhouse, Condominium
Materials
- Vinyl Siding
- Foundation: Poured, Slab
- Roof: Asphalt,Shingle
Condition
- Year built: 2006
Utilities & green energy
- Sewer: Public Sewer
- Water: Public
Community & HOA
HOA
- Has HOA: Yes
- Services included: Maintenance Grounds, Maintenance Structure, Snow Removal
- HOA fee: $200 monthly
- HOA name: Village at Arbor Chase
- Second HOA name: Edge Properties
- Second HOA phone: 515-965-7740
Location
- Region: Pleasant Hill
Financial & listing details
- Price per square foot: $161/sqft
- Tax assessed value: $165,400
- Annual tax amount: $2,774
- Date on market: 8/11/2026
- Cumulative days on market: 4 days
- Listing terms: Cash,Conventional,FHA,VA Loan
- Road surface type: Concrete
Estimated market value
Not available
Estimated sales range
Not available
Not available
Price history
| Date | Event | Price |
|---|---|---|
| 8/11/2026 | Listed for sale | $169,900+3%$161/sqft |
Source:  DMMLS #747079 Report a problem DMMLS #747079 Report a problem | ||
| 8/1/2024 | Sold | $165,000-5.7%$156/sqft |
Source: DMMLS #695837 Report a problem | ||
| 7/22/2024 | Pending sale | $175,000$166/sqft |
Source: DMMLS #695837 Report a problem | ||
| 5/22/2024 | Listed for sale | $175,000+94.4%$166/sqft |
Source: DMMLS #695837 Report a problem | ||
| 9/15/2021 | Sold | $90,000-10%$85/sqft |
Source: DMMLS #637929 Report a problem | ||
| 6/23/2017 | Sold | $100,000$95/sqft |
Source: DMMLS #540971 Report a problem | ||
| 6/2/2017 | Pending sale | $100,000$95/sqft |
Source: RE/MAX Real Estate Group #540971 Report a problem | ||
| 6/2/2017 | Listed for sale | $100,000+29.9%$95/sqft |
Source: RE/MAX Real Estate Group #540971 Report a problem | ||
| 11/8/2012 | Sold | $77,000+2.8%$73/sqft |
Source: Agent Provided Report a problem | ||
| 9/29/2012 | Price change | $74,900-8.7%$71/sqft |
Source: Coldwell Banker Mid-America Group, Realtors #405474 Report a problem | ||
| 8/15/2012 | Listed for sale | $82,000-35.6%$78/sqft |
Source: Homepath #405474 Report a problem | ||
| 8/8/2012 | Sold | $127,300+5.2%$121/sqft |
Source: Public Record Report a problem | ||
| 3/29/2007 | Sold | $121,000$115/sqft |
Source: Public Record Report a problem | ||
Public tax history
| Year | Property taxes | Tax assessment |
|---|---|---|
| 2025 | $2,564 +2.2% | $165,400 +15.3% |
| 2024 | $2,508 +2% | $143,400 |
| 2023 | $2,458 +1.2% | $143,400 +20.9% |
| 2022 | $2,430 +2.6% | $118,600 |
| 2021 | $2,368 +1.6% | $118,600 +7.9% |
| 2020 | $2,330 +4.2% | $109,900 |
| 2019 | $2,236 -0.4% | $109,900 +8.4% |
| 2018 | $2,246 | $101,400 |
| 2017 | $2,246 +3.2% | $101,400 +13.3% |
| 2016 | $2,176 | $89,500 |
| 2015 | $2,176 -3.9% | $89,500 -3% |
| 2014 | $2,264 | $92,300 |
| 2013 | -- | $92,300 -7.3% |
| 2012 | -- | $99,600 |
| 2011 | -- | $99,600 -11.7% |
| 2010 | -- | $112,800 |
| 2009 | -- | $112,800 -0.8% |
| 2008 | -- | $113,700 |
| 2007 | -- | $113,700 +378900% |
| 2006 | -- | $30 |
Find assessor info on the county website
Monthly payment
Est. payment
Payment breakdown
Explore the cost of this home by adjusting the details. Changes won't be saved.Climate risks
Neighborhood: 50327
Nearby schools
GreatSchools rating
- 5/10Clay Elementary SchoolGrades: PK-5Distance: 1.9 mi
- 5/10Southeast Polk Junior High SchoolGrades: 8-9Distance: 2.3 mi
- 8/10Southeast Polk High SchoolGrades: 10-12Distance: 1.9 mi
Schools provided by the listing agent
- District: Southeast Polk
Source: DMMLS. This data may not be complete. We recommend contacting the local school district to confirm school assignments for this home.
- $166,8002 bd2 ba1k sqft1117 Redstone Ln, Pleasant Hill, IA 50327Off Market

- $171,4002 bd2 ba1k sqft1109 Redstone Ln, Pleasant Hill, IA 50327Off Market

- $169,2002 bd2 ba1k sqft1121 Redstone Ln, Pleasant Hill, IA 50327Off Market

- $164,2002 bd2 ba1k sqft1105 Redstone Ln, Pleasant Hill, IA 50327Off Market

- $163,3002 bd2 ba1k sqft1112 Redstone Ln, Pleasant Hill, IA 50327Off Market
- $172,4002 bd2 ba1.1k sqft1108 Redstone Ln, Pleasant Hill, IA 50327Off Market
- $165,1002 bd2 ba1k sqft1116 Redstone Ln, Pleasant Hill, IA 50327Off Market
- $170,7002 bd2 ba1k sqft1101 Redstone Ln, Pleasant Hill, IA 50327Off Market
A local agent can set up tours, give advice and negotiate with sellers.
Similar homes
- $184,9002 bd3 ba1.1k sqft822 Red Hawk Way SE, Altoona, IA 50009For Sale
 MLS ID #745572, Danny West, RE/MAX Concepts. DMMLS
 - $167,0002 bd2 ba1k sqft3151 SW Sharmin Ln, Ankeny, IA 50023For Sale
 MLS ID #743849, Teresa Knox, Iowa Realty Ankeny. DMMLS
 - $145,0002 bd2 ba1k sqft2323 E Porter Ave Unit 13, Des Moines, IA 50320For Sale
 MLS ID #744992, Julia Stender, Realty ONE Group Impact. DMMLS
 - $149,9002 bd1 ba1k sqft1903 E Creston Ave, Des Moines, IA 50320For Sale
 MLS ID #746571, Lindsay Prothero, GoSynergy Realty. DMMLS
 - $180,0002 bd2 ba1k sqft8302 Westown Pkwy Unit 8104, West Des Moines, IA 50266For SaleMLS ID #746570, Julie Barkema, Iowa Realty Mills Crossing. DMMLS
- $145,0002 bd2 ba1.1k sqft3701 Brook Ridge Ct Unit 706, Des Moines, IA 50317For SaleMLS ID #742520, Travis Ferguson, KW 1Advantage. DMMLS
- $169,9002 bd2 ba1.2k sqft2211 Grand Ave Unit 6, West Des Moines, IA 50265For SaleMLS ID #745828, Sloane Romano, Realty ONE Group Impact. DMMLS
- $237,5003 bd3 ba1.3k sqft4430 Cameron Swing, Pleasant Hill, IA 50327For SaleMLS ID #734439, Susie Sheldahl, Realty One Group Impact. DMMLS
- $174,0002 bd2 ba1k sqft1218 SE Village View Ln, Ankeny, IA 50021For SaleMLS ID #741158, Rich Montanaro, The American Real Estate Co.. DMMLS
- $182,0002 bd2 ba1k sqft8302 Westown Pkwy Unit 2102, West Des Moines, IA 50266For SaleMLS ID #746433, Emily Lin, RE/MAX Revolution. DMMLS
- $179,9002 bd2 ba1k sqft8302 Westown Pkwy Unit 5107, West Des Moines, IA 50266For SaleMLS ID #743876, Amanda Jackson, RE/MAX Concepts. DMMLS
- $175,0002 bd2 ba1k sqft15218 Greenbelt Dr, Urbandale, IA 50323For SaleMLS ID #742516, Joe Hand, Keller Williams Realty GDM. DMMLS
- $150,0002 bd3 ba1.1k sqft2100 Meadow Chase Ln Unit 302, Des Moines, IA 50320For SaleMLS ID #744446, Seth Walker, RE/MAX Concepts. DMMLS
- $184,0002 bd2 ba1k sqft3112 SW Arlan Ln, Ankeny, IA 50023For SaleMLS ID #744305, Randy Brady, LPT Realty, LLC. DMMLS
- $187,0002 bd2 ba1k sqft3060 SW Sharmin Ln, Ankeny, IA 50023For SaleMLS ID #746250, Sanela Kremic, RE/MAX Precision. DMMLS
- $184,0002 bd3 ba1.1k sqft500 N Valley Dr Unit 506, Des Moines, IA 50312For SaleMLS ID #745054, Tresa Boal, Iowa Realty Mills Crossing. DMMLS
- $169,9002 bd3 ba1k sqft1224 NE 7th Ln, Ankeny, IA 50021For SaleMLS ID #738479, Dakotah Reed, Iowa Realty Ankeny. DMMLS
- $169,9003 bd2 ba1.1k sqft204 Holiday Cir #26, West Des Moines, IA 50265For SaleMLS ID #744453, Dan Douglas, Agency Iowa. DMMLS
- $158,5003 bd2 ba1.2k sqft2323 E Porter Ave Unit 38, Des Moines, IA 50320For SaleMLS ID #743843, JULIA WATERMILLER, Iowa Realty Beaverdale. DMMLS
- $182,9002 bd2 ba1.2k sqft1319 SE Delaware Ave APT 7, Ankeny, IA 50021For SaleMLS ID #743679, Lindsay Range, EXIT Realty & Associates. DMMLS
