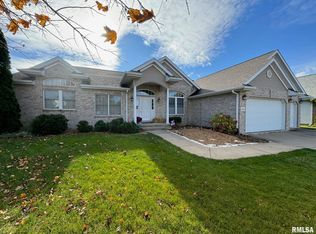
Coming Soon! Immaculate 4 bedroom, 2.5 bath, 3-car garage ranch offering an open floor plan, vaulted ceilings, and impeccable flooring and paint throughout. Quality plaster walls add to the home's timeless appeal. The spacious kitchen features maple cabinetry, Formica countertops, neutral tile flooring, and flows seamlessly into the main living area—perfect for everyday living and entertaining. Convenient main-floor laundry and a new HVAC system (2018), serviced by Meister twice/year, adds comfort and peace of mind. Plus newer Anderson replacement windows w/ enhanced screens & glass (on west & south side of the house). Relax year-round in the bright sunroom with tile flooring, tasteful décor, and high-end blinds. The vaulted primary suite offers two large walk-in closets and a private bath with double sinks, a Jacuzzi tub, and step-in shower. The unfinished basement provides endless possibilities with rough-in plumbing for a future bath, workshop space with air handling unit plus a sump pump with water backup. Outside, enjoy professional landscaping, outstanding curb appeal, and a beautiful all-brick patio perfect for outdoor gatherings.
Coming soon
$475,000
1930 Chestnut Ln, Washington, IL 61571
4beds
2,502sqft
Single Family Residence, Residential
Built in 2000
0.28 Acres Lot
$457,000 Zestimate®
$190/sqft
$-- HOA
What's special
- 1 day |
- 282 |
- 17 |
Zillow last checked:
Listing updated:
Listed by:
Ryan Blackorby Mobile:309-657-6787,
Jim Maloof Realty, Inc.
Source: RMLS Alliance as distributed by MLS GRID,MLS#: PA1268407 Originating MLS: Peoria Area Association of Realtors
Originating MLS: Peoria Area Association of Realtors
Facts & features
Interior
Bedrooms & bathrooms
- Bedrooms: 4
- Bathrooms: 3
- Full bathrooms: 2
- 1/2 bathrooms: 1
Bedroom 1
- Level: Main
- Dimensions: 15ft 0in x 15ft 11in
Bedroom 2
- Level: Main
- Dimensions: 12ft 9in x 13ft 4in
Bedroom 3
- Level: Main
- Dimensions: 13ft 8in x 11ft 1in
Bedroom 4
- Level: Main
- Dimensions: 13ft 8in x 13ft 9in
Other
- Level: Main
- Dimensions: 13ft 1in x 13ft 9in
Other
- Area: 0
Additional level
- Area: 0
Additional room
- Description: 3-Season Room
- Level: Main
- Dimensions: 15ft 8in x 13ft 1in
Additional room 2
- Description: Breakfast Nook
- Level: Main
- Dimensions: 13ft 0in x 10ft 8in
Kitchen
- Level: Main
- Dimensions: 16ft 0in x 15ft 5in
Laundry
- Level: Main
- Dimensions: 7ft 5in x 6ft 7in
Living room
- Level: Main
- Dimensions: 19ft 1in x 23ft 0in
Main level
- Area: 2502
Heating
- Forced Air
Cooling
- Central Air
Appliances
- Included: Dishwasher, Disposal, Dryer, Range Hood, Microwave, Range, Refrigerator, Washer, Gas Water Heater
Features
- Ceiling Fan(s), High Speed Internet
- Windows: Replacement Windows, Window Treatments, Blinds
- Basement: Full,Unfinished
- Number of fireplaces: 1
- Fireplace features: Gas Log, Living Room
Interior area
- Total structure area: 2,502
- Total interior livable area: 2,502 sqft
Property
Parking
- Total spaces: 3
- Parking features: Attached
- Attached garage spaces: 3
- Details: Number Of Garage Remotes: 1
Accessibility
- Accessibility features: Other Bath Modifications
Features
- Spa features: Bath
Lot
- Size: 0.28 Acres
- Dimensions: 90 x 137
- Features: Level
Details
- Additional parcels included: N/A
- Parcel number: 020209404011
- Zoning description: Residential
Construction
Type & style
- Home type: SingleFamily
- Architectural style: Ranch
- Property subtype: Single Family Residence, Residential
Materials
- Frame, Brick, Vinyl Siding
- Foundation: Concrete Perimeter
- Roof: Shingle
Condition
- New construction: No
- Year built: 2000
Utilities & green energy
- Sewer: Public Sewer
- Water: Public
- Utilities for property: Cable Available
Community & HOA
Community
- Subdivision: Walnut Grove Estates
Location
- Region: Washington
Financial & listing details
- Price per square foot: $190/sqft
- Tax assessed value: $376,530
- Annual tax amount: $10,458
- Date on market: 7/16/2026
- Road surface type: Paved
Estimated market value
$457,000
$420,000 - $498,000
$2,672/mo
Price history
| Date | Event | Price |
|---|---|---|
| 11/29/2000 | Sold | $245,000+703.3%$98/sqft |
Source: Agent Provided Report a problem | ||
| 7/5/2000 | Sold | $30,500$12/sqft |
Source: Agent Provided Report a problem | ||
Public tax history
| Year | Property taxes | Tax assessment |
|---|---|---|
| 2024 | $10,004 +5.7% | $125,510 +7.8% |
| 2023 | $9,463 +5% | $116,440 +7% |
| 2022 | $9,017 +4.1% | $108,790 +2.5% |
| 2021 | $8,660 +1.4% | $106,110 |
| 2020 | $8,537 +2.4% | $106,110 |
| 2019 | $8,340 +2.5% | $106,110 |
| 2018 | $8,138 | $106,110 |
| 2017 | $8,138 +3.4% | $106,110 |
| 2016 | $7,871 -4.5% | $106,110 |
| 2015 | $8,246 +7.3% | -- |
| 2013 | $7,681 | $88,770 |
| 2012 | -- | $88,770 |
| 2011 | -- | $88,770 |
| 2010 | -- | $88,770 -20.7% |
| 2009 | $6,885 | $111,970 |
Find assessor info on the county website
Monthly payment
Est. payment
Payment breakdown
Explore the cost of this home by adjusting the details. Changes won't be saved.Climate risks
Neighborhood: 61571
Nearby schools
GreatSchools rating
- 7/10Central Intermediate SchoolGrades: 5-8Distance: 1.5 mi
- 7/10Washington Community High SchoolGrades: 9-12Distance: 2 mi
- 7/10Central Primary SchoolGrades: PK-4Distance: 1.6 mi
Schools provided by the listing agent
- Elementary: Central
- Middle: Central
- High: Washington
Source: RMLS Alliance as distributed by MLS GRID. This data may not be complete. We recommend contacting the local school district to confirm school assignments for this home.
- $382,5003 bd4 ba2.4k sqft1934 Chestnut Ln, Washington, IL 61571Sold

- $500,2005 bd3 ba3.4k sqft1926 E Chestnut Ln, Washington, IL 61571Off Market
- $487,3004 bd3 ba3.3k sqft1926 Chestnut Ln, Washington, IL 61571Off Market
- $453,9005 bd4 ba4.4k sqft1938 Chestnut Ln, Washington, IL 61571Off Market
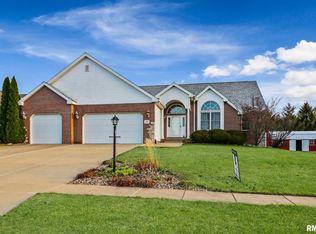
- $354,1003 bd2 ba3.7k sqft1922 Chestnut Ln, Washington, IL 61571Off Market
- $406,7003 bd3 ba4.2k sqft1931 Chestnut Ln, Washington, IL 61571Off Market
- $408,4004 bd4 ba2.3k sqft1927 Chestnut Ln, Washington, IL 61571Off Market
- $400,8003 bd4 ba2k sqft1935 Chestnut Ln, Washington, IL 61571Off Market
A local agent can set up tours, give advice and negotiate with sellers.
A local lender can help you make sure your offer is ready when you are.
Similar homes
- $490,0004 bd4 ba3k sqft1205 Oak Leaf Ln, Washington, IL 61571For Sale

 MLS ID #PA1268143, Chris Rothan, eXp Realty. RMLS Alliance as distributed by MLS GRID
 - $--4 bd3 ba2.7k sqft3 Woodview Ct, Washington, IL 61571Auction
 Auction.com 2
 - $375,0004 bd3 ba3.6k sqft1909 Cobblestone, Washington, IL 61571For Sale By Owner

- $499,9004 bd3 ba2.8k sqft142 Legion Rd, Washington, IL 61571For Sale
 MLS ID #PA1263826, Adam J Merrick, Adam Merrick Real Estate. RMLS Alliance as distributed by MLS GRID
 - $399,0005 bd4 ba3.3k sqft1719 Sycamore, Washington, IL 61571For SaleMLS ID #PA1268367, Julie A Bowald, Jim Maloof Realty, Inc.. RMLS Alliance as distributed by MLS GRID
- $479,9005 bd3 ba3.5k sqft1625 Mackenzie St, Washington, IL 61571For SaleMLS ID #PA1267087, Michelle Largent, RE/MAX Traders Unlimited. RMLS Alliance as distributed by MLS GRID
- $519,0003 bd3 ba3.3k sqft1964 Chestnut Ln, Washington, IL 61571For SaleMLS ID #PA1267644, Drake Scott, Keller Williams Premier Realty. RMLS Alliance as distributed by MLS GRID
- $384,9004 bd4 ba2.3k sqft607 Agnes St, Washington, IL 61571For SaleMLS ID #PA1268234, Jason W Catton, Realty Executives Acclaimed. RMLS Alliance as distributed by MLS GRID
- $489,9004 bd4 ba3.5k sqft510 Hampton Ct, Metamora, IL 61548For SaleMLS ID #PA1268298, Michelle Largent, RE/MAX Traders Unlimited. RMLS Alliance as distributed by MLS GRID
- $479,9004 bd4 ba3.2k sqft1440 School St, Washington, IL 61571For SaleMLS ID #PA1262687, Joe DePauw, eXp Realty. RMLS Alliance as distributed by MLS GRID
- $450,0004 bd4 ba2.6k sqft105 Fleur De Lis Ct, Gridley, IL 61611For SaleMLS ID #PA1268420, Jason W Catton, Realty Executives Acclaimed. RMLS Alliance as distributed by MLS GRID
- $495,0003 bd2 ba1.8k sqft250 Circle Shore Dr, Washington, IL 61571For Sale By Owner
- $519,0005 bd4 ba3.4k sqft1305 Kensington Dr, Washington, IL 61571For Sale By Owner
- $339,0004 bd3 ba3k sqft509 Elizabeth Fld, Metamora, IL 61548For SaleMLS ID #PA1268396, Devin McLain, eXp Realty. RMLS Alliance as distributed by MLS GRID
- $475,0004 bd4 ba3.2k sqft510 Mayfair Ct, Metamora, IL 61548For SaleMLS ID #PA1267917, Scott Vreeland, Signature Heights Realty, LLC. RMLS Alliance as distributed by MLS GRID
- $450,0004 bd3 ba2.8k sqft1420 Stephanie Ln, Metamora, IL 61548For SaleMLS ID #PA1267475, Michelle Largent, RE/MAX Traders Unlimited. RMLS Alliance as distributed by MLS GRID
- $509,9005 bd4 ba3.3k sqft1617 Rustic Oak Dr, Washington, IL 61571New ConstructionMLS ID #PA1265802, Adam J Merrick, Adam Merrick Real Estate. RMLS Alliance as distributed by MLS GRID
- $475,0003 bd2 ba2.5k sqft14105 N River Beach Dr, Chillicothe, IL 61523For Sale By Owner
- $569,9004 bd3 ba2.7k sqft720 Wellington Dr, Washington, IL 61571New ConstructionMLS ID #PA1267819, Ryan Blackorby, Jim Maloof Realty, Inc.. RMLS Alliance as distributed by MLS GRID
- $465,0004 bd4 ba3.2k sqft827 W Butterfield Dr, Peoria, IL 61614For SaleMLS ID #PA1268343, Sara Skolaski, eXp Realty. RMLS Alliance as distributed by MLS GRID
