First time on market!This incredible custom-built all-sports Woodland Lake waterfront home was thoughtfully designed for everyday living and effortless entertaining, with quality craftsmanship, thoughtful design, and custom finishes throughout. Featuring two full indoor kitchens, a fully equipped outdoor kitchen, and multiple indoor and outdoor gathering spaces, this home is ideal for hosting family and friends. Enter from the covered front porch into the foyer, where lake views immediately capture your attention. The main level features wood plank flooring, while the finished walkout lower level offers luxury vinyl plank flooring. Contemporary Windsor windows frame water views from all three levels, with four of the five bedrooms overlooking the lake. The main kitchen features granite counters, a center island with extra storage, double ovens, 5-burner gas cooktop, Bosch dishwasher, decorative glass cabinetry, beveled subway tile backsplash, cabinet lighting, and two pantries with pull-out shelving. The adjoining great room features a floor-to-ceiling stone gas fireplace, while the Trex balcony is perfect to enjoy sunrise views. The spacious primary suite offers a tray ceiling, walk-in closet, and bath with dual vanities. The finished walkout lower level includes a second full kitchen with leathered granite counters and stainless steel appliances, family room with a second stone gas fireplace, game room with bar, dedicated wellness/exercise room, and abundant storage. Outdoor living includes an exposed aggregate patio, outdoor kitchen, gas firepit, Balboa hot tub, professionally landscaped grounds, sandy beach, 2018 Redi-Rock seawall with stairs to the water, privacy and hidden outdoor storage for lake toys. 9-foot ceilings on the main level, 10-foot ceilings in the lower level, generous closets, auxiliary guest parking outside the gated entrance, and convenient access to I-96, US-23, Brighton shopping, dining, and recreation.
Pending
$1,650,000
8303 Hilton Rd, Brighton, MI 48114
5beds
4,203sqft
Single Family Residence
Built in 2014
10,018 Square Feet Lot
$1,654,500 Zestimate®
$393/sqft
$-- HOA
What's special
- 42 days
- 197
- 0
Zillow last checked:
Listing updated:
Listed by:
Scott Bohlen 810-227-5500,
KW Realty Livingston 810-227-5500
Source: Realcomp II,MLS#: 20261058715
Facts & features
Interior
Bedrooms & bathrooms
- Bedrooms: 5
- Bathrooms: 5
- Full bathrooms: 4
- 1/2 bathrooms: 1
Primary bedroom
- Level: Entry
- Area: 180
- Dimensions: 12 X 15
Bedroom
- Level: Second
- Area: 195
- Dimensions: 15 X 13
Bedroom
- Level: Second
- Area: 154
- Dimensions: 14 X 11
Bedroom
- Level: Second
- Area: 270
- Dimensions: 18 X 15
Bedroom
- Level: Second
- Area: 225
- Dimensions: 15 X 15
Primary bathroom
- Level: Entry
- Area: 108
- Dimensions: 12 X 9
Other
- Level: Basement
- Area: 70
- Dimensions: 10 X 7
Other
- Level: Second
- Area: 35
- Dimensions: 7 X 5
Other
- Level: Second
- Area: 65
- Dimensions: 13 X 5
Other
- Level: Entry
- Area: 30
- Dimensions: 5 X 6
Dining room
- Level: Entry
- Area: 160
- Dimensions: 16 X 10
Dining room
- Level: Basement
- Area: 256
- Dimensions: 16 X 16
Family room
- Level: Basement
- Area: 299
- Dimensions: 13 X 23
Game room
- Level: Basement
- Area: 276
- Dimensions: 12 X 23
Great room
- Level: Entry
- Area: 377
- Dimensions: 13 X 29
Kitchen
- Level: Entry
- Area: 272
- Dimensions: 16 X 17
Other
- Level: Basement
- Area: 144
- Dimensions: 16 X 9
Laundry
- Level: Entry
- Area: 60
- Dimensions: 10 X 6
Library
- Level: Entry
- Area: 144
- Dimensions: 12 X 12
Other
- Level: Basement
- Area: 96
- Dimensions: 12 X 8
Sitting room
- Level: Second
- Area: 135
- Dimensions: 15 X 9
Heating
- Forced Air, Natural Gas
Cooling
- Ceiling Fans, Central Air
Appliances
- Included: Dishwasher, Disposal, Double Oven, Dryer, Free Standing Gas Range, Free Standing Refrigerator, Gas Cooktop, Microwave, Range Hood, Stainless Steel Appliances, Washer, Water Softener Owned
- Laundry: Gas Dryer Hookup, Laundry Room
Features
- High Speed Internet, Sound System
- Basement: Finished,Walk Out Access
- Has fireplace: Yes
- Fireplace features: Family Room, Gas, Great Room
Interior area
- Total interior livable area: 4,203 sqft
- Finished area above ground: 2,824
- Finished area below ground: 1,379
Property
Parking
- Total spaces: 3
- Parking features: Assigned 2 Spaces, Three Car Garage, Attached, Direct Access, Electricityin Garage, Garage Door Opener
- Garage spaces: 3
Features
- Levels: One And One Half
- Stories: 1.5
- Entry location: GroundLevelwSteps
- Patio & porch: Covered, Deck, Patio, Porch
- Exterior features: Balcony, Barbecue, Lighting, Spa Hottub
- Pool features: None
- On waterfront: Yes
- Waterfront features: All Sports Lake, Beach Front, Direct Water Frontage, Lake Front, Private Water Frontage, Waterfront
- Body of water: Woodland Lake
Lot
- Size: 10,018 Square Feet
- Features: Irregular Lot, Water View, Sprinklers
Details
- Additional structures: Sheds
- Parcel number: 1219301024
- Special conditions: Short Sale No,Standard
Construction
Type & style
- Home type: SingleFamily
- Architectural style: Contemporary,Craftsman
- Property subtype: Single Family Residence
Materials
- Other
- Foundation: Basement, Poured, Sump Pump
- Roof: Composition
Condition
- New construction: No
- Year built: 2014
Utilities & green energy
- Sewer: Public Sewer
- Water: Public
Community & HOA
Community
- Security: Gated Community
HOA
- Has HOA: No
Location
- Region: Brighton
Financial & listing details
- Price per square foot: $393/sqft
- Tax assessed value: $432,918
- Annual tax amount: $8,962
- Date on market: 7/31/2026
- Cumulative days on market: 42 days
- Listing agreement: Exclusive Right To Sell
- Listing terms: Cash,Conventional
Estimated market value
$1,654,500
$1.57M - $1.74M
$5,687/mo
Price history
| Date | Event | Price |
|---|---|---|
| 8/2/2026 | Pending sale | $1,650,000$393/sqft |
Source:  Realcomp II #20261058715 Report a problem Realcomp II #20261058715 Report a problem | ||
| 7/31/2026 | Listed for sale | $1,650,000+1000%$393/sqft |
Source: Realcomp II #20261058715 Report a problem | ||
| 8/1/2014 | Sold | $150,000$36/sqft |
Source: Public Record Report a problem | ||
Public tax history
| Year | Property taxes | Tax assessment |
|---|---|---|
| 2026 | $8,744 -11.2% | $556,000 +2.4% |
| 2025 | $9,850 +4.6% | $542,900 +4% |
| 2024 | $9,414 +0.8% | $521,800 +4.8% |
| 2023 | $9,337 -0.1% | $498,100 +14.1% |
| 2022 | $9,351 | $436,500 +15.6% |
| 2021 | -- | $377,500 +0.5% |
| 2020 | -- | $375,500 +9.1% |
| 2019 | $8,863 +119.6% | $344,100 -0.7% |
| 2018 | $4,035 -4.7% | $346,600 +0.7% |
| 2017 | $4,234 | $344,100 +1.4% |
| 2016 | $4,234 | $339,200 +421% |
| 2014 | $4,234 +65% | $65,100 |
| 2012 | $2,567 | $65,100 -0.1% |
| 2010 | -- | $65,185 -10% |
| 2009 | -- | $72,428 |
| 2008 | -- | -- |
Find assessor info on the county website
Monthly payment
Est. payment
Payment breakdown
Explore the cost of this home by adjusting the details. Changes won't be saved.Climate risks
Neighborhood: 48114

Similar homes
- $1,500,0005 bd5 ba5.2k sqft2550 Hartun Dr, Brighton, MI 48114For Sale
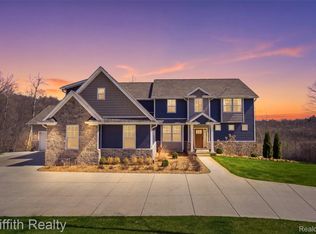
 MLS ID #20261025916, Nathan B Oake, Griffith Realty. Realcomp II
 - $825,0005 bd4 ba5.2k sqft2018 Pine Hollow Trl, Brighton, MI 48114For Sale
 MLS ID #20261036282, James G Dewling, Griffith Realty. Realcomp II
 - $899,9994 bd4 ba3.8k sqft3513 Pointe Shore Dr, Brighton, MI 48114For Sale
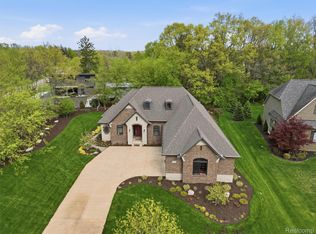 MLS ID #20261028952, Danny O'Brien, Wentworth Real Estate Group. Realcomp II
 - $899,9004 bd4 ba5.2k sqft11349 Philway Ct, Brighton, MI 48114For Sale
 MLS ID #20261061574, Timothy Hillmer, Century 21 Curran & Oberski. Realcomp II
 - $1,295,0004 bd4 ba3.7k sqft3962 Highcrest Dr, Brighton, MI 48116For SaleMLS ID #20261050915, Melanie S Bishop, KW Domain. Realcomp II
- $1,850,0004 bd6 ba5.6k sqft12385 Boulder Pass Dr, Milford, MI 48380For SaleMLS ID #20261025110, Teresa Hanson, NextHome All Pro Realty. Realcomp II
- $1,399,0004 bd4 ba4.1k sqft55550 Lee Rd, New Hudson, MI 48165For SaleMLS ID #20261070882, Katrina Kamenetski, KVK Realty Group LLC. Realcomp II
- $1,750,0005 bd4 ba4.5k sqft10464 Stoney Point Dr, South Lyon, MI 48178For SaleMLS ID #20261052102, Anthony Maisano, Max Broock, REALTORS®-Birmingham. Realcomp II
- $1,495,0004 bd4 ba4k sqft910 Hill Hollow Ln, Milford, MI 48381For SaleMLS ID #20261059871, Janet K Stockton, KW Showcase Realty. Realcomp II
- $840,0004 bd5 ba4.4k sqft3747 Honors Way, Howell, MI 48843For SaleMLS ID #20261065000, Lindsay Lewis, EXP Realty. Realcomp II
- $999,7774 bd4 ba5.2k sqft1794 S Hughes Rd, Brighton, MI 48114For SaleMLS ID #20261002228, Lisa Hall, RE/MAX Dream Properties. Realcomp II
- $850,0004 bd4 ba5.3k sqft4678 Edinburgh Dr, Howell, MI 48843For SaleMLS ID #20261065039, Donald W Putkela, The Putkela Group. Realcomp II
- $1,150,0003 bd2 ba4.3k sqft1462 S Hughes Rd, Howell, MI 48843For SaleMLS ID #20261034888, Diana Rencsak, RE/MAX Platinum. Realcomp II
- $854,8184 bd4 ba5k sqft1968 Scenic Dr, Milford, MI 48380For SaleMLS ID #20261065688, James Altene Jr, Keller Williams Premier. Realcomp II
- $850,0004 bd6 ba5k sqft100 N Latson Rd, Howell, MI 48843For SaleMLS ID #20261061269, Renalda Cavanaugh, EXP Z Real Estate. Realcomp II
- $1,200,0003 bd4 ba3.6k sqft9276 Silverside Dr, South Lyon, MI 48178For SaleMLS ID #20261059153, Patricia Lotz, Real Estate One-Brighton. Realcomp II
- $1,156,0005 bd4 ba4.5k sqft12901 Sleigh Trl, Milford, MI 48380For SaleMLS ID #20261015050, Kiani Garcia, Real Estate One-Milford. Realcomp II
- $850,0005 bd5 ba6k sqft4700 Botany Gln, Commerce Township, MI 48382For SaleMLS ID #20261071122, Jeffrey J Kashat, KW Domain. Realcomp II
- $1,499,0005 bd6 ba5.8k sqft6411 Lapham Ct, Plymouth, MI 48170For SaleMLS ID #20261053626, Sid T Jamil, House Of May. Realcomp II
