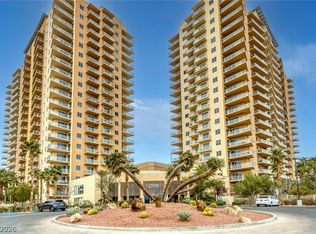
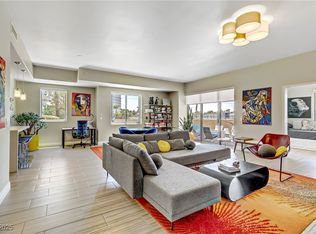
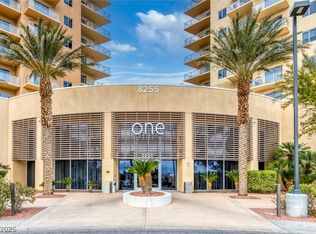
Elevate your lifestyle in this beautifully remodeled 2-bedroom + den, 3-bath luxury residence showcasing breathtaking views of the Las Vegas Strip, valley, and surrounding mountains. Designed for effortless living and entertaining, this exceptional home features an open-concept floor plan, luxury vinyl plank flooring, and walls of glass that fill the space with natural light. The chef-inspired kitchen is the heart of the home, offering custom cabinetry, stunning quartz countertops, stainless steel appliances, a large pantry, and a huge island perfect for gathering. The spacious primary suite is a private retreat with its own balcony, custom built-in closets, and a spa-inspired bath with a walk-in shower. A generous secondary suite with an en-suite bath and oversized custom closet provides exceptional comfort for guests or family. The expansive great room opens through two oversized sliding glass doors to a large balcony, creating seamless indoor-outdoor living with spectacular panoramic views. Enjoy the convenience of assigned parking with easy building access and a storage unit. Resort-style amenities include 24/7 concierge and security, a two-story fitness center, pool, spa, dog parks, and more. Located just minutes from the iconic Las Vegas Strip, you'll enjoy quick access to world-class dining, luxury shopping, championship golf, and unforgettable entertainment. Nearby Harry Reid International Airport makes travel effortless, while Allegiant Stadium and T-Mobile Arena place professional football, hockey, major concerts, and premier events just moments away. Whether you're searching for a full-time residence, an elegant second home, or the ultimate lock-and-leave retreat, this exceptional condo delivers luxury, convenience, and the vibrant energy of Las Vegas at your doorstep. Motivated seller—bring your offer!
Active
$443,000
8255 Las Vegas Blvd S Unit 201, Las Vegas, NV 89123
2beds
1,573sqft
Condominium
Built in 2008
-- sqft lot
$433,200 Zestimate®
$282/sqft
$1,185/mo HOA
What's special
Chef-inspired kitchenOversized custom closetSpacious primary suiteStunning quartz countertopsStainless steel appliancesCustom built-in closetsLarge pantry
- 18 hours |
- 50 |
- 0 |
Zillow last checked:
Listing updated:
Listed by:
Steve Gonzalez S.0177241 (702)513-1004,
The Agency Las Vegas
Source: LVR,MLS#: 2798587 Originating MLS: Greater Las Vegas Association of Realtors Inc
Originating MLS: Greater Las Vegas Association of Realtors IncLoading...
Facts & features
Interior
Bedrooms & bathrooms
- Bedrooms: 2
- Bathrooms: 3
- Full bathrooms: 2
- 1/2 bathrooms: 1
Primary bedroom
- Description: Ceiling Fan,Walk-In Closet(s)
- Dimensions: 16X13
Bedroom 2
- Description: Ceiling Fan,Custom Closet,With Bath
- Dimensions: 15X13
Den
- Description: Other
- Dimensions: 9X16
Kitchen
- Description: Breakfast Bar/Counter,Custom Cabinets,Luxury Vinyl Plank,Pantry,Quartz Countertops,Stainless Steel Appliances
Living room
- Description: None
- Dimensions: 18X12
Heating
- Central, Electric
Cooling
- Electric, 1 Unit
Appliances
- Included: Dryer, Dishwasher, Electric Range, Disposal, Microwave, Refrigerator, Washer
- Laundry: Electric Dryer Hookup, Laundry Closet
Features
- Ceiling Fan(s), Window Treatments
- Windows: Blinds, Low-Emissivity Windows
- Has fireplace: No
Interior area
- Total structure area: 1,573
- Total interior livable area: 1,573 sqft
Video & virtual tour
Property
Parking
- Total spaces: 1
- Parking features: Assigned, Covered
Features
- Patio & porch: Terrace
- Exterior features: Fire Pit
- Pool features: Community
- Has view: Yes
- View description: City, Mountain(s), Strip View
Details
- Parcel number: 17717510011
Construction
Type & style
- Home type: Condo
- Architectural style: High Rise
- Property subtype: Condominium
Condition
- Resale
- Year built: 2008
Utilities & green energy
- Utilities for property: Cable Available, Electricity Available
Green energy
- Energy efficient items: Windows
Community & HOA
Community
- Features: Pool
- Security: Closed Circuit Camera(s), Floor Access Control
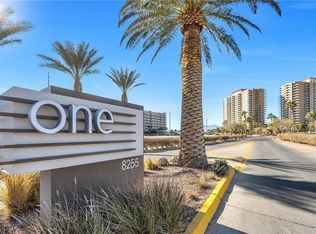
- Subdivision: One Las Vegas
HOA
- Has HOA: Yes
- Amenities included: Business Center, Dog Park, Fitness Center, Barbecue, Pool, Spa/Hot Tub, Tennis Court(s), Concierge, Media Room
- Services included: Clubhouse
- HOA fee: $1,185 monthly
- HOA name: ONE Las Vegas HOA
- HOA phone: 702-922-1855
Location
- Region: Las Vegas
Financial & listing details
- Price per square foot: $282/sqft
- Tax assessed value: $414,794
- Annual tax amount: $3,035
- Date on market: 7/9/2026
- Listing agreement: Exclusive Right To Sell
- Listing terms: Cash,Conventional,FHA,VA Loan
- Electric utility on property: Yes
Estimated market value
$433,200
$412,000 - $455,000
$2,598/mo
Price history
| Date | Event | Price |
|---|---|---|
| 7/9/2026 | Listed for sale | $443,000-3.7%$282/sqft |
Source:  LVR #2798587 Report a problem LVR #2798587 Report a problem | ||
| 6/29/2026 | Listing removed | $459,900$292/sqft |
Source: LVR #2760021 Report a problem | ||
| 4/23/2026 | Price change | $459,900-2.1%$292/sqft |
Source: LVR #2760021 Report a problem | ||
| 2/27/2026 | Listed for sale | $469,900+19%$299/sqft |
Source: LVR #2760021 Report a problem | ||
| 1/31/2025 | Sold | $395,000-5.9%$251/sqft |
Source: LVR #2626540 Report a problem | ||
| 12/26/2024 | Pending sale | $419,900$267/sqft |
Source: LVR #2626540 Report a problem | ||
| 12/18/2024 | Listed for sale | $419,900$267/sqft |
Source: LVR #2626540 Report a problem | ||
| 11/24/2024 | Listing removed | $419,900$267/sqft |
Source: LVR #2626540 Report a problem | ||
| 11/1/2024 | Price change | $419,900-2.3%$267/sqft |
Source: LVR #2626540 Report a problem | ||
| 10/18/2024 | Listed for sale | $429,900+37.1%$273/sqft |
Source: LVR #2626540 Report a problem | ||
| 8/26/2024 | Sold | $313,500-36%$199/sqft |
Source: Public Record Report a problem | ||
| 11/29/2023 | Listing removed | -- |
Source: LVR #2521091 Report a problem | ||
| 11/23/2023 | Listed for sale | $489,900$311/sqft |
Source: LVR #2521091 Report a problem | ||
| 8/25/2023 | Listing removed | -- |
Source: LVR #2521091 Report a problem | ||
| 8/24/2023 | Listed for sale | $489,900-55.5%$311/sqft |
Source: LVR #2521091 Report a problem | ||
| 6/4/2023 | Listing removed | -- |
Source: Zillow Rentals Report a problem | ||
| 5/6/2023 | Listed for rent | $2,650+32.5%$2/sqft |
Source: Zillow Rentals Report a problem | ||
| 5/4/2018 | Listing removed | $2,000$1/sqft |
Source: 1844 Properties LLC #1983133 Report a problem | ||
| 4/10/2018 | Listed for rent | $2,000+29%$1/sqft |
Source: 1844 Properties LLC Report a problem | ||
| 2/19/2016 | Listing removed | $1,100,000$699/sqft |
Source: Northcap Residential Report a problem | ||
| 12/24/2015 | Listed for sale | $1,100,000+378.3%$699/sqft |
Source: Northcap Residential Report a problem | ||
| 5/30/2014 | Sold | $230,000-9.8%$146/sqft |
Source: LVR #1429322 Report a problem | ||
| 5/29/2014 | Pending sale | $254,900$162/sqft |
Source: CENTURY 21 Martinez & Associates #1429322 Report a problem | ||
| 4/18/2014 | Price change | $254,900-7.3%$162/sqft |
Source: CENTURY 21 Martinez & Associates #1429322 Report a problem | ||
| 3/16/2014 | Listed for sale | $274,900+5.3%$175/sqft |
Source: Century 21 Martinez & Associates #1429322 Report a problem | ||
| 1/13/2014 | Sold | $261,184-46%$166/sqft |
Source: Public Record Report a problem | ||
| 11/7/2013 | Listing removed | $1,550$1/sqft |
Source: 1844 Properties LLC Report a problem | ||
| 11/5/2013 | Listed for rent | $1,550$1/sqft |
Source: 1844 Properties LLC Report a problem | ||
| 7/14/2008 | Sold | $483,771$308/sqft |
Source: Public Record Report a problem | ||
Public tax history
| Year | Property taxes | Tax assessment |
|---|---|---|
| 2026 | $3,038 +3% | $145,178 +1.4% |
| 2025 | $2,949 +8% | $143,149 +7.3% |
| 2024 | $2,732 +8% | $133,395 +4.8% |
| 2023 | $2,530 +8% | $127,325 -2.1% |
| 2022 | $2,342 +7.7% | $130,009 -2.6% |
| 2021 | $2,175 +6.7% | $133,541 +7.2% |
| 2020 | $2,037 +4.8% | $124,627 -1.1% |
| 2019 | $1,944 +6.9% | $126,025 |
| 2018 | $1,819 | $126,025 +6.3% |
| 2017 | $1,819 | $118,583 +25.6% |
| 2016 | $1,819 +3.4% | $94,429 +36% |
| 2015 | $1,758 | $69,434 +5.4% |
| 2014 | $1,758 | $65,890 |
| 2013 | -- | $65,890 +18% |
| 2012 | -- | $55,821 -29.8% |
| 2011 | -- | $79,504 -4.2% |
| 2010 | -- | $82,972 -41.6% |
| 2009 | -- | $141,997 |
| 2008 | -- | $141,997 |
Find assessor info on the county website
Monthly payment
Est. payment$--/mo
Payment breakdown
Explore the cost of this home by adjusting the details. Changes won't be saved.All calculations are estimates and provided by Zillow, Inc. for informational purposes only. Actual amounts may vary.
HOA fees may include property taxes on listings classified as Co-Ops. Contact the listing agent and/or owner for fee details.
Mortgage interest rates are dependent on a number of factors, including credit score, down payment, and repayment length. Interest rate data provided by Zillow Group Marketplace, Inc. as of 1/1/1970 from various mortgage lenders with which we have lead or other similar arrangements; the Estimated Payment is an average of those rates.
See how much you could borrow to make a competitive offer.
Climate risks
Neighborhood: Enterprise
Nearby schools
GreatSchools rating
- 4/10Louis Wiener Jr Elementary SchoolGrades: PK-5Distance: 1.6 mi
- 5/10Jack Lund Schofield Middle SchoolGrades: 6-8Distance: 2.7 mi
- 6/10Silverado High SchoolGrades: 9-12Distance: 2.9 mi
Schools provided by the listing agent
- Elementary: Hill, Charlotte,Hill, Charlotte
- Middle: Schofield Jack Lund
- High: Silverado
Source: LVR. This data may not be complete. We recommend contacting the local school district to confirm school assignments for this home.

A local agent can set up tours, give advice and negotiate with sellers.



- Nevada
- Clark County
- Las Vegas
- 89123
- Enterprise
- 8255 Las Vegas Blvd S Unit 201
Nearby cities
Nearby neighborhoods
Nearby zip codes
Other Las Vegas Topics
