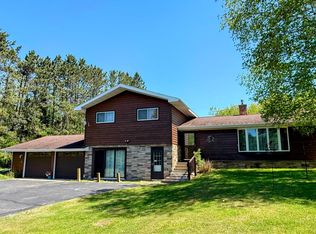
(157/DW) Live where you work! This custom-built 1288+/- sq ft ranch-style home is conveniently located just off County F, 3 miles east of Butternut and 6 miles Northeast of Park Falls. The 3-bedroom, 2-bath vinyl-sided home has in-floor heat and has a partially finished, full, poured concrete basement featuring a family room and a large bonus room that is currently used as a bedroom. The main level of the home features an open concept living/kitchen/dining area with cathedral ceilings and all natural wood walls and new vinyl plank flooring. A patio door leads out to the back deck. Kitchen features hickory cabinets, a center island with seating and corian counter with built-in sink. Two full baths and 3 bedrooms complete the home. There is a 1-car detached garage. Also on the property is a 25x100’ stone and wood-frame bar with 2 half baths, a large back room for use as a banquet hall or make it work for any number of uses. Gaming and pool table area. The currently-operating bar is heated with wood and a modene heater. Exterior is vinyl. Also included is a 32x40’ wood-frame storage garage across the road with concrete floor and electric. This package is certainly worth a serious look if you are looking to relocated to the Northwoods. Situated on a total of 2.4+/- acres. Butternut Lake, the famous Turtle Flambeau Flowage and thousands of acres of National and County land are within just a few miles of the property. See it today!
For sale
$450,000
83045 Blueberry Rd, Butternut, WI 54514
3beds
2,076sqft
:
Get pre-qualified$2,765/mo
Single Family Residence
Built in 2004
2.46 Acres Lot
$429,000 Zestimate®
$217/sqft
$-- HOA
What's special
Center island with seatingFamily roomLarge bonus roomKitchen features hickory cabinetsAll natural wood wallsCathedral ceilingsIn-floor heat
- 11 days |
- 188 |
- 2 |
Likely to sell faster than
Zillow last checked:
Listing updated:
Listed by:
DEBRA WEINBERGER 715-762-3276,
BIRCHLAND REALTY, INC - PARK FALLS
Source: GNMLS,MLS#: 218529
Facts & features
Interior
Bedrooms & bathrooms
- Bedrooms: 3
- Bathrooms: 2
- Full bathrooms: 2
Bedroom
- Level: First
- Dimensions: 13'6x12
Bedroom
- Level: First
- Dimensions: 12'4x11
Bedroom
- Level: First
- Dimensions: 10x11
Bathroom
- Level: First
Bathroom
- Level: First
Bonus room
- Level: Basement
- Dimensions: 14x24
Dining room
- Level: First
- Dimensions: 10x11
Entry foyer
- Level: First
- Dimensions: 4x6
Family room
- Level: Basement
- Dimensions: 16x26
Kitchen
- Level: First
- Dimensions: 11x11
Living room
- Level: First
- Dimensions: 15x17'6
Heating
- Forced Air, Propane
Appliances
- Included: Propane Water Heater
Features
- Ceiling Fan(s), Cathedral Ceiling(s), High Ceilings, Vaulted Ceiling(s)
- Flooring: Laminate, Other, Vinyl
- Basement: Full,Partially Finished
- Attic: Scuttle
- Has fireplace: No
- Fireplace features: None
Interior area
- Total structure area: 2,076
- Total interior livable area: 2,076 sqft
- Finished area above ground: 1,288
- Finished area below ground: 788
Property
Parking
- Total spaces: 1
- Parking features: Detached, Garage, One Car Garage, Two Car Garage
- Garage spaces: 1
Features
- Stories: 1
- Patio & porch: Deck, Open
- Exterior features: Out Building(s)
- Frontage length: 0,0
Lot
- Size: 2.46 Acres
- Features: Level, Rural Lot
Details
- Additional structures: Outbuilding
- Parcel number: 002001790300, 002001580300
Construction
Type & style
- Home type: SingleFamily
- Architectural style: Ranch
- Property subtype: Single Family Residence
Materials
- Frame, Vinyl Siding
- Foundation: Poured
- Roof: Composition,Shingle
Condition
- Year built: 2004
Utilities & green energy
- Electric: Circuit Breakers
- Sewer: Holding Tank
- Water: Drilled Well
Community & HOA
Location
- Region: Butternut
Financial & listing details
- Price per square foot: $217/sqft
- Annual tax amount: $3,027
- Date on market: 7/16/2026
- Ownership: Fee Simple
Estimated market value
$429,000
$408,000 - $450,000
$2,085/mo
Price history
| Date | Event | Price |
|---|---|---|
| 7/16/2026 | Listed for sale | $450,000-30.8%$217/sqft |
Source:  GNMLS #218529 Report a problem GNMLS #218529 Report a problem | ||
| 12/1/2022 | Listing removed | -- |
Source: GNMLS #194394 Report a problem | ||
| 12/1/2021 | Listed for sale | $650,000$313/sqft |
Source: GNMLS #194394 Report a problem | ||
Public tax history
Tax history is unavailable.
Monthly payment
Est. payment
Payment breakdown
Explore the cost of this home by adjusting the details. Changes won't be saved.Climate risks
Neighborhood: 54514
Nearby schools
GreatSchools rating
- 9/10Butternut Elementary SchoolGrades: PK-5Distance: 2.5 mi
- 4/10Butternut High SchoolGrades: 6-12Distance: 2.5 mi
Schools provided by the listing agent
- Elementary: AS Butternut
- Middle: AS Butternut
- High: AS Butternut
Source: GNMLS. This data may not be complete. We recommend contacting the local school district to confirm school assignments for this home.
- $22,400-- bd-- ba-- sqft13980 Agenda Rd, Butternut, WI 54514Off Market
- $247,800-- bd-- ba-- sqft82589 County Road F, Butternut, WI 54514Off Market
- $232,200-- bd-- ba-- sqft83152 Blueberry Rd, Butternut, WI 54514Off Market
- $198,900-- bd-- ba-- sqft13939 Agenda Rd, Butternut, WI 54514Off Market
- $193,700-- bd-- ba-- sqft82479 County Road F, Butternut, WI 54514Off Market
- $47,90020 AcresOn Cth F 20/a, Butternut, WI 54514Sold
- $216,200-- bd-- ba-- sqft82628 County Road F, Butternut, WI 54514Off Market
- $174,300-- bd-- ba-- sqft82445 County Road F, Butternut, WI 54514Off Market
A local agent can set up tours, give advice and negotiate with sellers.
Similar homes
- $419,0002 bd3 ba2.3k sqftN16203 N River Rd, Park Falls, WI 54552For Sale
 MLS ID #218001, ALLEXUS MERRITT, NORTHWOODS REALTY. GNMLS
 - $349,9003 bd2 ba1.8k sqftN16340 State Highway 13, Butternut, WI 54514For Sale
 MLS ID #217373, KATHLEEN LOCHNER, RE/MAX NEW HORIZONS REALTY LLC. GNMLS
 - $425,0003 bd2 ba1.4k sqft4526 W Deadwood Rd, Park Falls, WI 54552For Sale
 MLS ID #216883, DEREK LARSON TEAM, FIRST WEBER - MINOCQUA. GNMLS
 - $509,9002 bd2 ba1.6k sqft65916 Fischer Rd, Butternut, WI 54514For Sale
 MLS ID #217600, CALA NEU, NORTHWOODS REALTY. GNMLS
 - $349,9003 bd2 ba2.1k sqft16340 N STATE HIGHWAY 13, Park Falls, WI 54552ActiveMLS ID #22602302, KC LOCHNER. WIREX MLS
- $349,9003 bd2 ba1.4k sqft2761 State Highway 182, Park Falls, WI 54552For SaleMLS ID #218567, MICKI PIERCE-HOLMSTROM, CENTURY 21 PIERCE REALTY - MERCER. GNMLS
- $429,9005 bd2 ba2.3k sqft77374 Nagel Rd, Glidden, WI 54527For SaleMLS ID #213974, MATT SCHULTZ, UNITED COUNTRY REAL ESTATE / NORTHERN WI LIFESTYLE PROPERTIES. GNMLS
- $399,9003 bd2 ba2.5k sqft75803 Summit Lake Dr, Glidden, WI 54527For SaleMLS ID #216470, COTY FLESSERT, NORTHWOODS REALTY. GNMLS
- $374,9004 bd2 ba1.3k sqftW3438 STATE HIGHWAY 182, Park Falls, WI 54552ActiveMLS ID #22603377, CASSIDY ECKLUND. WIREX MLS
- $450,0002 bd1 ba1k sqftW11132 Zerngable Rd, Park Falls, WI 54552For SaleMLS ID #217358, BARBARA PEIRICK, SHOREWEST - MANITOWISH WATERS. GNMLS
- $380,0002 bd2 ba1.8k sqftW9694 Seventy, Park Falls, WI 54552For SaleMLS ID #2026634, Andy Gee. SCWMLS
- $525,0003 bd2 ba1.6k sqft12030 Price Lake Rd, Park Falls, WI 54552For SaleMLS ID #218350, KELLY FERG, RE/MAX PROPERTY PROS - MINOCQUA. GNMLS
- $299,5004 bd2 ba2.9k sqft1153 Saunders Ave, Park Falls, WI 54552For SaleMLS ID #217972, PETER BUSHMAN, BIRCHLAND REALTY, INC - PARK FALLS. GNMLS
- $625,0003 bd2 ba1.5k sqft16265 Cys Dr N, Park Falls, WI 54552For SaleMLS ID #218575, BENJAMIN PARSONS, RE/MAX PROPERTY PROS - TOMAHAWK. GNMLS
- $325,0003 bd2 ba2.3k sqft393 Maple Ln, Glidden, WI 54527For SaleMLS ID #6125888, Mark Hoglund, RE/MAX Professionals - Ashland. Lake Superior Area Realtors as distributed by MLS GRID
- $259,0003 bd2 ba1.5k sqftW10664 Bass Lake Dr, Park Falls, WI 54552For Sale
 MLS ID #7112820, Tanjia Gehrman, Art Anderson Realty. NorthstarMLS as distributed by MLS GRID
 - $310,0003 bd2 ba1.5k sqft252 N Highway 182, Park Falls, WI 54552For SaleMLS ID #218279, JUDITH HOULE, CENTURY 21 PIERCE REALTY - MERCER. GNMLS
- $380,0002 bd2 ba1.8k sqftW9694 State Highway 70, Park Falls, WI 54552For SaleMLS ID #218044, ANDREW GEE, FIRST WEBER - MINOCQUA. GNMLS
- $649,0003 bd3 ba2.8k sqftN14261 Pixley Shores Rd, Park Falls, WI 54552For SaleMLS ID #216632, NICHOLAS LASIER, LASIER REALTY, INC.. GNMLS
- $244,9004 bd3 ba2.1k sqft288 Case Ave, Park Falls, WI 54552For SaleMLS ID #218012, CARI PLOENSE, NORTHWOODS REALTY. GNMLS
