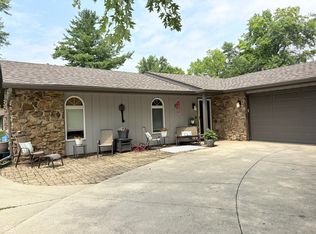
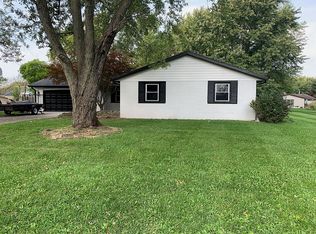
Professional photos coming soon! Showings begin July 27, 2026. Welcome to this beautifully maintained home in desirable Country Village Estates, located in the Delaware Community School District. Owned and lovingly cared for by the same family for 33 years, this 3-bedroom, 1.5-bath home offers 1,456 square feet of comfortable living space on a spacious lot just under ½ acre, providing plenty of room for future outdoor entertaining, gardening, or recreation. Inside, you'll find numerous updates including Andersen replacement windows, updated flooring throughout with Pergo luxury vinyl plank in the living room and Pergo laminate in the remaining living areas, and fresh interior paint completed in 2024.The inviting floor plan features a bright 3-season sunroom, a private patio off the primary bedroom, and a functional kitchen with updated appliances including a 2026 refrigerator (transferable warranty), 2024 dishwasher, microwave, washer, dryer, water softener, and an additional refrigerator in the garage—all included. The cabinets are custom Schrock cabinets with roll outs, soft close drawers, a cutting board, and bread drawer. Major improvements provide peace of mind, including a new AC unit (July 2026), Sheriff-Goslin roof and gutters (2024), water heater (2025), completely updated plumbing relocated from the slab into the walls within the past 10 years, extra attic insulation, and a deep well over 100 feet.Most furnishings are available with an acceptable offer, making this a truly move-in-ready opportunity. The riding mower and snow blower are negotiable.Residents enjoy access to a neighborhood playground, and optional neighborhood association membership is encouraged at just $100 per year, with pool memberships available separately through the association.Don't miss your opportunity to own this exceptionally cared-for home in one of Delaware County's most desirable neighborhoods!
Pending
$229,900
8305 N Costamesa Rd, Muncie, IN 47303
3beds
1,456sqft
Single Family Residence
Built in 1971
0.41 Acres Lot
$226,700 Zestimate®
$--/sqft
$-- HOA
What's special
- 42 days
- 38
- 1
Zillow last checked:
Listing updated:
Listed by:
Karen Dall Cell:765-717-2310,
Coldwell Banker Real Estate Group
Source: IRMLS,MLS#: 202628849
Facts & features
Interior
Bedrooms & bathrooms
- Bedrooms: 3
- Bathrooms: 2
- Full bathrooms: 1
- 1/2 bathrooms: 1
- Main level bedrooms: 3
Bedroom 1
- Level: Main
Bedroom 2
- Level: Main
Dining room
- Level: Main
- Area: 100
- Dimensions: 10 x 10
Family room
- Level: Main
- Area: 187
- Dimensions: 17 x 11
Kitchen
- Level: Main
- Area: 136
- Dimensions: 17 x 8
Living room
- Level: Main
- Area: 204
- Dimensions: 17 x 12
Heating
- Natural Gas, Forced Air
Cooling
- Central Air, Ceiling Fan(s), ENERGY STAR Qualified Equipment
Appliances
- Included: Disposal, Range/Oven Hook Up Elec, Dishwasher, Microwave, Refrigerator, Washer, Dryer-Electric, Electric Range, Gas Water Heater, Water Softener Owned
- Laundry: Electric Dryer Hookup, Main Level, Washer Hookup
Features
- Bookcases, Ceiling Fan(s), Laminate Counters, Stone Counters, Entrance Foyer, Pantry, Tub/Shower Combination, Custom Cabinetry
- Flooring: Carpet, Laminate, Vinyl, Ceramic Tile
- Windows: Double Pane Windows, Window Treatments, Blinds
- Has basement: No
- Attic: Pull Down Stairs
- Number of fireplaces: 1
- Fireplace features: Living Room, Wood Burning, One
Interior area
- Total structure area: 1,456
- Total interior livable area: 1,456 sqft
- Finished area above ground: 1,456
- Finished area below ground: 0
Video & virtual tour
Property
Parking
- Total spaces: 2
- Parking features: Attached, Garage Door Opener, Garage Utilities, Concrete
- Attached garage spaces: 2
- Has uncovered spaces: Yes
Accessibility
- Accessibility features: Chair Rail
Features
- Levels: One
- Stories: 1
- Patio & porch: Deck, Patio, Porch Florida
- Fencing: None
Lot
- Size: 0.41 Acres
- Dimensions: 102x178
- Features: 0-2.9999, Rural Subdivision, Landscaped
Details
- Additional structures: Shed
- Parcel number: 180717478011.000006
Construction
Type & style
- Home type: SingleFamily
- Architectural style: Ranch
- Property subtype: Single Family Residence
Materials
- Stone, Wood Siding
- Foundation: Slab
- Roof: Asphalt,Shingle
Condition
- New construction: No
- Year built: 1971
Utilities & green energy
- Gas: CenterPoint Energy
- Sewer: Public Sewer
- Water: Well, Del Cty Reg Waste Water
- Utilities for property: Cable Available, Cable Connected
Green energy
- Energy efficient items: HVAC, Roof
Community & HOA
Community
- Features: Playground, Pool
- Security: Carbon Monoxide Detector(s), Smoke Detector(s)
- Subdivision: Country Village
Location
- Region: Muncie
Financial & listing details
- Tax assessed value: $166,500
- Annual tax amount: $985
- Date on market: 7/17/2026
- Listing terms: Cash,Conventional,FHA,USDA Loan,VA Loan
Estimated market value
$226,700
$211,000 - $243,000
$1,436/mo
Price history
| Date | Event | Price |
|---|---|---|
| 7/28/2026 | Pending sale | $229,900 |
Source: | ||
| 7/27/2026 | Listed for sale | $229,900 |
Source: | ||
Public tax history
| Year | Property taxes | Tax assessment |
|---|---|---|
| 2025 | $877 +2.8% | $166,500 +22.9% |
| 2024 | $853 -3% | $135,500 |
| 2023 | $879 -6.8% | $135,500 -1% |
| 2022 | $943 +21.8% | $136,800 +1.6% |
| 2021 | $774 +6.1% | $134,700 +14% |
| 2020 | $729 +13% | $118,200 |
| 2019 | $645 +6.6% | $118,200 +4% |
| 2018 | $605 -14.9% | $113,600 +3.5% |
| 2017 | $712 +13.5% | $109,800 -8.7% |
| 2016 | $627 -1.8% | $120,300 +17% |
| 2014 | $638 +19.1% | $102,800 +0.9% |
| 2013 | $536 +12.7% | $101,900 +4% |
| 2012 | $476 +6.4% | $98,000 +6.5% |
| 2011 | $447 -11.6% | $92,000 -3.3% |
| 2010 | $506 +5.5% | $95,100 -0.9% |
| 2009 | $479 -34.4% | $96,000 +2% |
| 2006 | $731 | $94,100 +11.1% |
| 2005 | -- | $84,700 |
Find assessor info on the county website
Monthly payment
Est. payment
Payment breakdown
Explore the cost of this home by adjusting the details. Changes won't be saved.Climate risks
Neighborhood: 47303
Nearby schools
Schools provided by the listing agent
- Elementary: Royerton
- Middle: Delta
- High: Delta
- District: Delaware Community School Corp.
Source: IRMLS. This data may not be complete. We recommend contacting the local school district to confirm school assignments for this home.