Whether you're seeking a serene full-time residence or a peaceful lake retreat, this little slice of heaven on Lake Minnesuing is a must-see. Nestled at the end of a quiet dead-end road with 150 feet of pristine lake frontage, this 3+ bedroom, 2-bath home offers comfort, space, and incredible views in every season. From the moment you step into the spacious entryway, you’ll feel right at home. The lower level features an open-concept layout with ample room for dining, entertaining, or relaxing by the sunken living room’s cozy wood-burning fireplace. A modest yet functional kitchen flows seamlessly into the living spaces, all offering sweeping views of the lake that make every day feel like a getaway. Upstairs, you’ll find three inviting bedrooms, including one with its own private balcony overlooking the water — perfect for morning coffee or sunset unwinding. A generous bonus room provides great storage or closet space, while a walk-through office offers a quiet workspace or reading nook. The upper level also includes a spacious loft-style room with enough space to sleep multiple guests or serve as an additional living area. Outside, the charm continues with a darling bunkhouse warmed by a gas fireplace — ideal for guests or cozy nights — 2 small storage sheds, and two 24’x28’ garages (one of which is insulated). The expansive patio is perfect for grilling, gathering, or simply taking in the peaceful views. With just 21 easy steps to the water’s edge, you'll be drawn to the lake day after day. This property has been incredibly well maintained and is ready for you to start making memories. Don’t miss your chance to own a truly special place on the lake!
For sale
Price cut: $50K (7/16)
$600,000
8305 S Summer Rd, Lake Nebagamon, WI 54849
3beds
2,820sqft
Single Family Residence
Built in 1970
0.63 Acres Lot
$-- Zestimate®
$213/sqft
$-- HOA
What's special
Spacious loft-style roomGenerous bonus roomModest yet functional kitchenThree inviting bedroomsOpen-concept layoutSpacious entrywayWalk-through office
- 93 days |
- 1,228 |
- 54 |
Zillow last checked:
Listing updated:
Listed by:
Megan Wilson 218-428-7528,
RE/MAX Results,
Julia Russom 218-390-4258,
RE/MAX Results
Source: Lake Superior Area Realtors as distributed by MLS GRID,MLS#: 6124494
Loading...
Facts & features
Interior
Bedrooms & bathrooms
- Bedrooms: 3
- Bathrooms: 2
- Full bathrooms: 1
- 3/4 bathrooms: 1
Bedroom
- Level: Upper
- Area: 190 Square Feet
- Dimensions: 10 x 19
Bedroom
- Level: Upper
- Area: 209 Square Feet
- Dimensions: 11 x 19
Bedroom
- Level: Upper
- Area: 190 Square Feet
- Dimensions: 10 x 19
Bathroom
- Description: 3/4 bath
- Level: Upper
- Area: 36 Square Feet
- Dimensions: 6 x 6
Bathroom
- Description: Full Bath
- Level: Lower
- Area: 90 Square Feet
- Dimensions: 10 x 9
Bonus room
- Level: Upper
- Area: 90 Square Feet
- Dimensions: 9 x 10
Bonus room
- Level: Third
- Area: 275 Square Feet
- Dimensions: 11 x 25
Dining room
- Level: Lower
- Area: 336 Square Feet
- Dimensions: 28 x 12
Entry hall
- Level: Main
- Area: 63 Square Feet
- Dimensions: 9 x 7
Kitchen
- Level: Lower
- Area: 88 Square Feet
- Dimensions: 8 x 11
Living room
- Level: Lower
- Area: 418 Square Feet
- Dimensions: 19 x 22
Office
- Level: Upper
- Area: 117 Square Feet
- Dimensions: 9 x 13
Heating
- Dual Fuel/Off Peak, Fireplace(s), Natural Gas, Electric
Features
- Basement: Full,Finished,Walkout,Bath,Family/Rec Room,Fireplace,Kitchen,Utility Room,Washer Hook-Ups,Dryer Hook-Ups
- Number of fireplaces: 1
- Fireplace features: Wood Burning, Basement
Interior area
- Total interior livable area: 2,820 sqft
- Finished area above ground: 1,560
- Finished area below ground: 1,260
Property
Parking
- Total spaces: 4
- Parking features: Off Street, Detached, Multiple
- Garage spaces: 4
- Has uncovered spaces: Yes
Features
- Levels: Split Entry
- Patio & porch: Deck
- Exterior features: Dock
- On waterfront: Yes
- Waterfront features: Inland Lake, Waterfront Access(Private)
- Body of water: Minnesuing
- Frontage length: 150
Lot
- Size: 0.63 Acres
Details
- Additional structures: Storage Shed, Bunkhouse
- Foundation area: 864
- Parcel number: BE0040018700, BE0040018800, BE0040018900
Construction
Type & style
- Home type: SingleFamily
- Property subtype: Single Family Residence
Materials
- Wood, Frame/Wood
- Foundation: Concrete Perimeter
Condition
- Year built: 1970
Utilities & green energy
- Electric: Dahlberg
- Sewer: Private Sewer, Drain Field
- Water: Private
Community & HOA
HOA
- Has HOA: No
Location
- Region: Lake Nebagamon
Financial & listing details
- Price per square foot: $213/sqft
- Tax assessed value: $513,000
- Annual tax amount: $6,634
- Date on market: 4/14/2026
- Cumulative days on market: 94 days
Estimated market value
Not available
Estimated sales range
Not available
Not available
Price history
| Date | Event | Price |
|---|---|---|
| 7/16/2026 | Price change | $600,000-7.7%$213/sqft |
Source:  Lake Superior Area Realtors as distributed by MLS GRID #6124494 Report a problem Lake Superior Area Realtors as distributed by MLS GRID #6124494 Report a problem | ||
| 6/23/2026 | Price change | $650,000-3.7%$230/sqft |
Source:  WIREX MLS #6124494 Report a problem WIREX MLS #6124494 Report a problem | ||
| 5/13/2026 | Price change | $675,000-3.6%$239/sqft |
Source: WIREX MLS #6124494 Report a problem | ||
| 4/14/2026 | Listed for sale | $700,000$248/sqft |
Source: WIREX MLS #6124494 Report a problem | ||
Public tax history
| Year | Property taxes | Tax assessment |
|---|---|---|
| 2025 | $5,417 +5.1% | $474,200 +79.1% |
| 2024 | $5,156 +11.6% | $264,700 |
| 2023 | $4,619 +4% | $264,700 |
| 2022 | $4,440 -1.1% | $264,700 |
| 2021 | $4,490 -15.8% | $264,700 |
| 2020 | $5,331 +19.6% | $264,700 +2.2% |
| 2019 | $4,459 +1.8% | $258,900 |
| 2018 | $4,382 -5.8% | $258,900 |
| 2017 | $4,650 +2132.1% | $258,900 |
| 2016 | $208 | $258,900 +18.3% |
| 2015 | -- | $218,900 -15.4% |
| 2014 | $4,591 +1.8% | $258,900 |
| 2013 | $4,508 +4.6% | $258,900 |
| 2012 | $4,310 +0.1% | $258,900 +5% |
| 2011 | $4,307 -0.2% | $246,500 +28.1% |
| 2010 | $4,317 +2.5% | $192,500 |
| 2009 | $4,210 | $192,500 +0.8% |
| 2008 | -- | $191,000 |
| 2007 | $4,081 +11% | $191,000 |
| 2006 | $3,678 -3.2% | $191,000 |
| 2005 | $3,798 -34.4% | $191,000 +19.4% |
| 2004 | $5,786 +8.3% | $160,000 |
| 2003 | $5,343 +13.8% | $160,000 |
| 2002 | $4,695 +13.3% | $160,000 |
| 2001 | $4,145 +13.7% | $160,000 |
| 2000 | $3,645 | $160,000 |
Find assessor info on the county website
Monthly payment
Est. payment
Payment breakdown
Explore the cost of this home by adjusting the details. Changes won't be saved.Climate risks
Neighborhood: 54849
Nearby schools
GreatSchools rating
- 4/10Solon Springs SchoolGrades: PK-12Distance: 9.1 mi
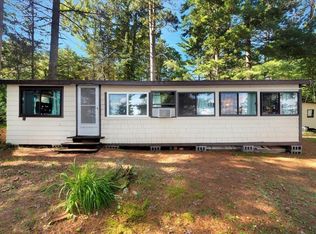
- $240,0002 bd-- ba800 sqft8313 S Summer Rd, Lake Nebagamon, WI 54849Sold
- $550,000-- bd-- ba-- sqft8285 S Summer Rd, Lake Nebagamon, WI 54849Off Market
- $294,400-- bd-- ba-- sqft8323 S Summer Rd, Lake Nebagamon, WI 54849Off Market
- $372,600-- bd-- ba-- sqft8326 S Summer Rd, Lake Nebagamon, WI 54849Off Market
- $441,8002 bd2 ba1.1k sqft8329 S Summer Rd, Lake Nebagamon, WI 54849Off Market
- $508,500-- bd-- ba-- sqft8256 S Summer Rd, Lake Nebagamon, WI 54849Off Market
- $72,700-- bd-- ba-- sqft8218 S Summer Rd, Lake Nebagamon, WI 54849Off Market
- $379,900-- bd-- ba-- sqft8216 S Summer Rd, Lake Nebagamon, WI 54849Off Market
A local agent can set up tours, give advice and negotiate with sellers.
Similar homes
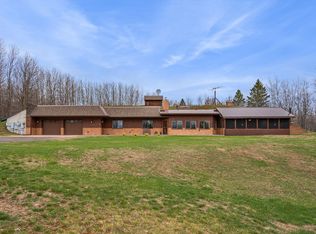
- $549,0003 bd3 ba2.9k sqft8882 S Shortcut Rd, Lake Nebagamon, WI 54849For Sale
 MLS ID #7071161, Jeffrey Dale Pluff, Bridge Realty, LLC. NorthstarMLS as distributed by MLS GRID
 - $425,0003 bd2 ba2.1k sqft11381 E 1st St N, Lake Nebagamon, WI 54849For Sale
 MLS ID #6126457, Megan Wilson, RE/MAX Results. Lake Superior Area Realtors as distributed by MLS GRID
 - $634,9002 bd2 ba1.8k sqft6588 S County Rd P, Lake Nebagamon, WI 54849For Sale
 MLS ID #6124420, Mike Raivala, RE/MAX Results. Lake Superior Area Realtors as distributed by MLS GRID
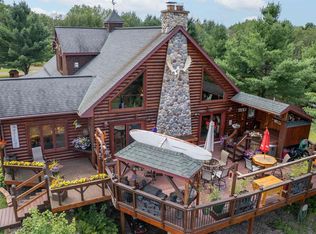
 - $760,0004 bd3 ba3.5k sqft11911 E Rowe Rd, Lake Nebagamon, WI 54849For Sale
 MLS ID #6126197, Steve Braman, RE/MAX Results. Lake Superior Area Realtors as distributed by MLS GRID
 - $557,9005 bd2 ba2k sqft11058 S Brancel Rd, Solon Springs, WI 54873For SaleMLS ID #6126423, Sara Haakenson, Re/Max 4 Season, LLC. Lake Superior Area Realtors as distributed by MLS GRID
- $480,0003 bd2 ba2.9k sqft4973 S County Rd F, Maple, WI 54854For SaleMLS ID #6125671, Sam Olson, Edina Realty, Inc. - Duluth. Lake Superior Area Realtors as distributed by MLS GRID
- $629,9003 bd2 ba1.8k sqft9068 E Open Gate Dr, Solon Springs, WI 54873For SaleMLS ID #6126236, Joe Hermanson, RE/MAX Results. Lake Superior Area Realtors as distributed by MLS GRID
- $549,9004 bd4 ba2.5k sqft1745 S Becks Rd, Maple, WI 54854For SaleMLS ID #6126348, Kimberly Taipale-Saari, Coldwell Banker Realty - Iron River. Lake Superior Area Realtors as distributed by MLS GRID
- $629,7003 bd2 ba3.2k sqft6000 Smith Lake Road, Barnes, WI 54873ActiveMLS ID #1592117, Doug Nelson. WIREX MLS
- $539,0002 bd3 ba2.3k sqft9305 Wildwood Campground Rd, Iron River, WI 54847For SaleMLS ID #6126531, Erik Olson, Realty III. Lake Superior Area Realtors as distributed by MLS GRID
- $499,9002 bd2 ba1.8k sqft8494 S Oliphant Rd, South Range, WI 54874For SaleMLS ID #6126263, Mike Raivala, RE/MAX Results. Lake Superior Area Realtors as distributed by MLS GRID
- $409,0003 bd2 ba1.4k sqft10550 S Lake of the Woods Rd, Solon Springs, WI 54873For SaleMLS ID #6125902, Steve Germond, RE/MAX Results. Lake Superior Area Realtors as distributed by MLS GRID
- $489,0003 bd3 ba2.1k sqft66460 Mieritz Rd, Iron River, WI 54847For SaleMLS ID #6124166, Michael Furtak, Coldwell Banker Realty - Iron River. Lake Superior Area Realtors as distributed by MLS GRID
- $395,0003 bd2 ba2.5k sqft1430 Broken Arrow Trail, Solon Springs, WI 54873ActiveMLS ID #1602898, Cathy LaReau. WIREX MLS
- $734,9004 bd2 ba3.2k sqft4561 E Marquardt Rd, Superior, WI 54880For SaleMLS ID #6126630, Rick Schunk, Coldwell Banker Brenizer, REALTORS. Lake Superior Area Realtors as distributed by MLS GRID
- $449,9003 bd2 ba1.7k sqft64070 Bradfield Rd, Iron River, WI 54847For SaleMLS ID #6125463, Peggy Kman, Coldwell Banker Realty - Iron River. Lake Superior Area Realtors as distributed by MLS GRID
- $499,9003 bd2 ba2.3k sqft7195 E State Hwy 13, South Range, WI 54874For SaleMLS ID #6123801, Erik Olson, Realty III. Lake Superior Area Realtors as distributed by MLS GRID
- $595,0002 bd3 ba2.5k sqft4090 S County Rd A, Superior, WI 54880For SaleMLS ID #6123738, Tom Acton, RE/MAX Results. Lake Superior Area Realtors as distributed by MLS GRID
- $449,0003 bd2 ba1.7k sqft53260 State Hwy 27, Barnes, WI 54873For SaleMLS ID #6126054, Michael Furtak, Coldwell Banker Realty - Iron River. Lake Superior Area Realtors as distributed by MLS GRID
- $399,9001 bd2 ba1.7k sqft11977 S Geskey Rd, Solon Springs, WI 54873For SaleMLS ID #6125718, Mike Raivala, RE/MAX Results. Lake Superior Area Realtors as distributed by MLS GRID
