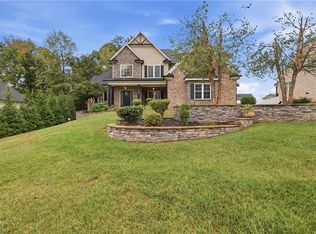
Discover a RARE find in Meadowlands: a relaxing three-level cul-de-sac home highlighted by the added advantage of a Full BASEMENT. Perfect for entertainment, hobbies, or multi-gen living, the bsmt includes a large finished rec area, half bath, access to backyard, & massive storage space. Main-level primary suite with a tray ceiling. Beautiful hardwood floors throughout leading to a sophisticated dining room with coffered ceilings & picture-frame molding. The kitchen is a delight with a gas range & double ovens, near a functional main-level laundry room with extra storage. Bonus room includes 2 built-in desks, perfect for remote work or studying. Endless outdoor entertainment options. Enjoy a screened porch, an expansive Trex deck, lower patio, & fire pit area, plus a nice space for grilling. Packed with an impressive amount of flex areas. And wait until you see the manicured lawn. Neighborhood amenities include golf course, pickleball courts, playgrounds, & an optional pool membership.
Pending
$649,000
347 Kiawah Island Dr, Winston Salem, NC 27107
3beds
2,929sqft
Stick/Site Built, Residential, Single Family Residence
Built in 2009
-- sqft lot
$636,400 Zestimate®
$--/sqft
$46/mo HOA
What's special
Large finished rec areaFull basementThree-level cul-de-sac homeManicured lawnLower patioExpansive trex deckNice space for grilling
- 15 days
- 825
- 44
Likely to sell faster than
Zillow last checked:
Listing updated:
Listed by:
Mary Steele Allen 336-988-0555,
ALLEN MARKETING,
Laura Reynolds 336-932-7040,
ALLEN MARKETING
Source: Triad MLS,MLS#: 1237757
Facts & features
Interior
Bedrooms & bathrooms
- Bedrooms: 3
- Bathrooms: 4
- Full bathrooms: 2
- 1/2 bathrooms: 2
- Main level bathrooms: 2
Primary bedroom
- Level: Main
- Dimensions: 16.08 x 13.17
Bedroom 2
- Level: Upper
- Dimensions: 11.83 x 10.33
Bedroom 3
- Level: Upper
- Dimensions: 12.33 x 11.5
Bonus room
- Level: Upper
- Dimensions: 25.92 x 12.17
Breakfast
- Level: Main
- Dimensions: 11.83 x 8.67
Dining room
- Level: Main
- Dimensions: 12.33 x 11.67
Great room
- Level: Main
- Dimensions: 17.75 x 15.67
Kitchen
- Level: Main
- Dimensions: 13.58 x 13
Laundry
- Level: Main
- Dimensions: 5.67 x 5.17
Other
- Level: Main
- Dimensions: 15.92 x 7.25
Recreation room
- Level: Lower
- Dimensions: 38.58 x 21.58
Workshop
- Level: Lower
- Dimensions: 31.25 x 12.33
Heating
- Heat Pump, Natural Gas
Cooling
- Central Air
Appliances
- Included: Microwave, Dishwasher, Double Oven, Free-Standing Range, Gas Water Heater
- Laundry: Dryer Connection, Main Level, Washer Hookup
Features
- Ceiling Fan(s), Dead Bolt(s), Pantry, Separate Shower, Solid Surface Counter
- Flooring: Carpet, Engineered Hardwood, Tile, Wood
- Doors: Arched Doorways
- Basement: Finished, Basement
- Number of fireplaces: 1
- Fireplace features: Gas Log, Living Room
Interior area
- Total structure area: 2,929
- Total interior livable area: 2,929 sqft
- Finished area above ground: 2,177
- Finished area below ground: 752
Video & virtual tour
Property
Parking
- Total spaces: 2
- Parking features: Garage, Driveway, Attached
- Attached garage spaces: 2
- Has uncovered spaces: Yes
Features
- Levels: Two
- Stories: 2
- Patio & porch: Porch
- Exterior features: Sprinkler System
- Pool features: Community
Lot
- Dimensions: 150 x 164 x 161 x 30 x 45
- Features: Cul-De-Sac
Details
- Parcel number: 01012B0000226000
- Zoning: PDH
- Special conditions: Owner Sale
- Other equipment: Irrigation Equipment
Construction
Type & style
- Home type: SingleFamily
- Property subtype: Stick/Site Built, Residential, Single Family Residence
Materials
- Brick
Condition
- Year built: 2009
Utilities & green energy
- Sewer: Public Sewer
- Water: Public
Community & HOA
Community
- Subdivision: Meadowlands
HOA
- Has HOA: Yes
- HOA fee: $549 annually
Location
- Region: Winston Salem
Financial & listing details
- Tax assessed value: $378,080
- Annual tax amount: $2,537
- Date on market: 10/9/2026
- Cumulative days on market: 21 days
- Listing agreement: Exclusive Right To Sell
- Listing terms: Cash,Conventional,FHA,VA Loan
Estimated market value
$636,400
$605,000 - $668,000
$2,789/mo
Price history
| Date | Event | Price |
|---|---|---|
| 10/20/2026 | Pending sale | $649,000 |
Source:  Triad MLS #1237757 Report a problem | ||
| 10/9/2026 | Listed for sale | $649,000 |
Source: Triad MLS #1237757 Report a problem | ||
Public tax history
| Year | Property taxes | Tax assessment |
|---|---|---|
| 2026 | -- | $378,080 |
| 2025 | $2,495 +4.1% | $378,080 +1% |
| 2024 | $2,396 | $374,390 |
| 2023 | $2,396 | $374,390 |
| 2022 | $2,396 | $374,390 |
| 2021 | $2,396 +10.1% | $374,390 +10.1% |
| 2020 | $2,176 | $340,020 |
| 2019 | -- | $340,020 |
| 2018 | $2,143 | $340,020 |
| 2017 | $2,143 | $340,020 |
| 2016 | $2,143 | $340,020 +0.6% |
| 2015 | $2,143 -1.6% | $338,150 -0.6% |
| 2014 | $2,178 | $340,290 |
| 2013 | -- | $340,290 |
| 2012 | -- | $340,290 |
| 2011 | -- | $340,290 |
| 2010 | -- | -- |
| 2009 | -- | -- |
Find assessor info on the county website
Monthly payment
Est. payment
Payment breakdown
Explore the cost of this home by adjusting the details. Changes won't be saved.Climate risks
Neighborhood: 27107
Nearby schools
Schools provided by the listing agent
- Elementary: Wallburg
- Middle: Oak Grove
- High: Oak Grove
Source: Triad MLS. This data may not be complete. We recommend contacting the local school district to confirm school assignments for this home.
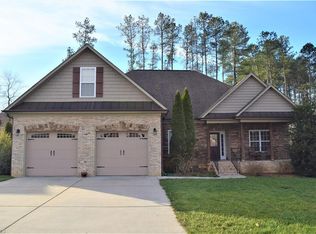
- $480,4004 bd3 ba2.4k sqft331 Kiawah Island Dr, Winston Salem, NC 27107Off Market
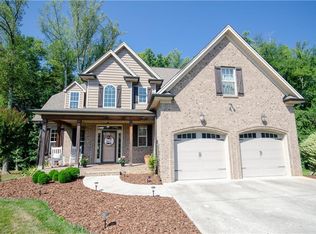
- $549,7004 bd3 ba2.4k sqft359 Kiawah Island Dr, Winston Salem, NC 27107Off Market
- $553,8005 bd4 ba2.9k sqft1454 Meadowlands Dr, Winston Salem, NC 27107Off Market
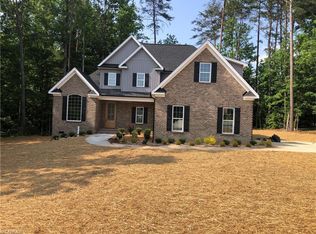
- $607,5004 bd4 ba2.9k sqft1472 Meadowlands Dr, Winston Salem, NC 27107Off Market
Similar homes
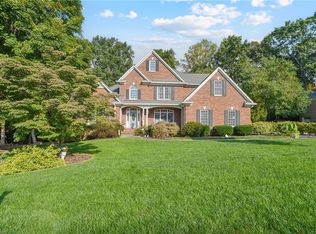
- $669,0004 bd4 ba3.2k sqft5731 Brightington Ct, Kernersville, NC 27284For Sale
 MLS ID #1239202, Ashby Cook, III. Triad MLS
- $635,0003 bd4 ba2.8k sqft179 Pipers Rdg W, Winston Salem, NC 27127For Sale
 MLS ID #1225637, Darla Miner. Triad MLS
- $699,0004 bd4 ba3.1k sqft477 Rosewood Dr, Winston Salem, NC 27127For Sale
 MLS ID #1225611, Christopher Neal. Triad MLS
- $485,0004 bd4 ba3k sqft1981 Ernsford Dr, Winston Salem, NC 27103For Sale
 MLS ID #1239299, Jack Ogburn. Triad MLS
- $647,0004 bd5 ba3.6k sqft4600 Century Oaks Ln, Winston Salem, NC 27106For SaleMLS ID #1233540, Kirsten Ririe. Triad MLS
- $615,0004 bd4 ba3.2k sqft4025 Huntscroft Ln, Winston Salem, NC 27106For SaleMLS ID #1234893, Stephanie Vestal. Triad MLS
- $589,9004 bd3 ba2.6k sqft152 Tifton St, Bermuda Run, NC 27006For SaleMLS ID #1239376, Amanda Cranfill. Triad MLS
- $619,9004 bd4 ba2.9k sqft2008 E Pinehurst Ct, Clemmons, NC 27012For SaleMLS ID #1238328, V. Shannon Conrad. Triad MLS
- $629,9004 bd3 ba3.6k sqft5690 Lauren Acres Ct, Winston Salem, NC 27103For SaleMLS ID #1231182, Erin Hege. Triad MLS
- $524,9004 bd3 ba2.7k sqft1391 Somerset Cove Dr, Winston Salem, NC 27103For SaleMLS ID #1238593, Shelly Hartman. Triad MLS
- $649,9994 bd4 ba3.6k sqft120 Latrobe Ct, Advance, NC 27006For SaleMLS ID #1235715, Wendy Taylor. Triad MLS
- $375,0004 bd3 ba2.6k sqft4134 Grassy Knoll Cir, Winston Salem, NC 27107For SaleMLS ID #1235485, Blair Ozment. Triad MLS
- $625,0004 bd3 ba3k sqft528 Amos Garden Dr, Winston Salem, NC 27104For SaleMLS ID #1231319, Victoria L. Boysen. Triad MLS
- $699,0004 bd3 ba2.7k sqft7479 Fox Chase Dr, Trinity, NC 27370For SaleMLS ID #1235868, Kristy Garrett. Triad MLS
- $634,0004 bd5 ba3.9k sqft170 Whitmore Cove Ct, Clemmons, NC 27012For SaleMLS ID #1233136, Amanda Stephens. Triad MLS
- $659,9004 bd5 ba3.8k sqft109 Covington Pl, Lewisville, NC 27023For SaleMLS ID #1234729, Micaela Wall. Triad MLS
- $509,9004 bd3 ba2.8k sqft199 Meadowfield Run, Clemmons, NC 27012For SaleMLS ID #1234866, Lexi Antieau. Triad MLS
- $574,9004 bd3 ba2.8k sqft4325 Oakton Dr, High Point, NC 27265For SaleMLS ID #1236752, Renee O. Hicks. Triad MLS
- $669,9004 bd4 ba3.4k sqft489 Lotus Ct, Lewisville, NC 27023For SaleMLS ID #1236467, Lane Young. Triad MLS
- $725,0005 bd4 ba4.3k sqft4209 Hollow Oak Ct, Winston Salem, NC 27104For SaleMLS ID #1238183, Blake Ginther. Triad MLS
