Downey's Hidden Gem—Where Space Meets Low-Maintenance Living.
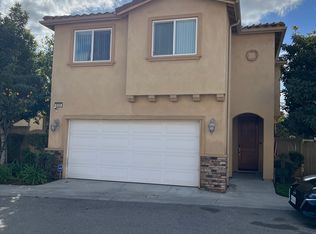
Welcome to one of Downey's most unique opportunities! This spacious 4-bedroom, 2.5-bath townhome offers the privacy and functionality of a single-family home while enjoying the convenience of low-maintenance living within a gated community. With few comparable properties available, this home stands out as an ideal option for buyers seeking more space without the larger lot maintenance or higher price point of a detached home.
Inside, you'll find an updated kitchen designed for both everyday living and entertaining, while all four bedrooms are thoughtfully located upstairs, creating a comfortable separation between living and private spaces. Step outside to enjoy not one, but two private patios—perfect for morning coffee, outdoor dining, or relaxing after a long day.
Additional highlights include a two-car attached garage, low HOA dues, and a desirable gated setting that offers added privacy and peace of mind. Conveniently located near shopping, dining, parks, schools, and freeway access, this is a rare opportunity to own a home that truly has no direct competition in today's Downey market.
Sold for $795,000
Zillow last checked:
Listing updated:
Bought with:
Ingy Yasa, DRE #02192052
Coldwell Banker Assoc Brkr-SC
Source: CRMLS,MLS#: DW26142915 Originating MLS: California Regional MLS
Originating MLS: California Regional MLSPrice history
| Date | Event | Price |
|---|---|---|
| 10/19/2026 | Sold | $795,000+1.3%$433/sqft |
Source:  CRMLS #DW26142915 Report a problem CRMLS #DW26142915 Report a problem | ||
| 10/14/2026 | Listing removed | $4,200$2/sqft |
Source: CRMLS #DW26192255 Report a problem | ||
| 10/13/2026 | Listed for rent | $4,200$2/sqft |
Source: CRMLS #DW26192255 Report a problem | ||
| 10/1/2026 | Pending sale | $785,000$428/sqft |
Source: CRMLS #DW26142915 Report a problem | ||
| 9/5/2026 | Listing removed | $4,200$2/sqft |
Source: CRMLS #DW26192255 Report a problem | ||
| 9/4/2026 | Contingent | $785,000$428/sqft |
Source: CRMLS #DW26142915 Report a problem | ||
| 9/4/2026 | Price change | $4,200+5%$2/sqft |
Source: CRMLS #DW26192255 Report a problem | ||
| 9/3/2026 | Listed for rent | $4,000$2/sqft |
Source: CRMLS #DW26192255 Report a problem | ||
| 8/27/2026 | Listed for sale | $785,000-1.9%$428/sqft |
Source: CRMLS #DW26142915 Report a problem | ||
| 8/9/2026 | Contingent | $799,999$436/sqft |
Source: CRMLS #DW26142915 Report a problem | ||
| 7/2/2026 | Listed for sale | $799,999+27.2%$436/sqft |
Source: CRMLS #DW26142915 Report a problem | ||
| 2/23/2006 | Sold | $629,000$343/sqft |
Source: Public Record Report a problem | ||
Get a cash offer in 3 minutes
Find out how much your home could sell for in as little as 3 minutes with a no-obligation cash offer.
Estimated market value
$794,700
