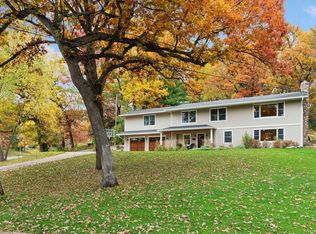
Nestled at the end of a quiet cul-de-sac on a sprawling 0.85 acre lakefront lot, 8307 Oakmere Road offers an extraordinary blend of classic Arts & Crafts architectural detail and tranquil waterfront living. Boasting an impressive 308 feet of prime shoreline on Lower East Anderson Lake, this remarkable bungalow is surrounded by nature while featuring exceptional craftsmanship throughout. From the rich pegged hardwood floors, exquisite custom woodwork, every space is thoughtfully designed to balance warmth, elegance and sweeping natural views. The main floor sets an inviting tone with an open-concept layout. A generously sized living room with a panoramic view of the lake which leads into the eat in gourmet kitchen with double sided wood burning fireplace and a sun drenched sunroom. On the other side of the main floor is a music/office room, cozy bedroom and full bathroom. Moving to the upper level there is a light filled loft space, a bedroom with its own 3/4 bath, as well as a luxurious primary suite featuring two spacious walk-in closets and en suite bathroom. The finished lower level adds two more bedrooms and a 3/4 bathroom with a large family room. Completing the home is ample storage space throughout , a 4 car tandem garage and attached outdoor storage for all you gear and equipment. Enjoy year round back yard bonfires on the your private lake shore!
Pending
$1,200,000
8307 Oakmere Rd, Bloomington, MN 55438
5beds
5,193sqft
Single Family
Built in 1959
0.85 Acres Lot
$1,179,600 Zestimate®
$231/sqft
$-- HOA
What's special
- 29 days |
- 2,222 |
- 134 |
Zillow last checked:
Listing updated:
Listed by:
Patrick Murphy 612-889-0656,
Premier Real Estate Services
Source: NorthstarMLS as distributed by MLS GRID,MLS#: 7117528

Facts & features
Interior
Bedrooms & bathrooms
- Bedrooms: 5
- Bathrooms: 4
- Full bathrooms: 2
- 3/4 bathrooms: 2
Bedroom
- Level: Main
- Area: 154 Square Feet
- Dimensions: 14' x 11'
Bedroom 2
- Level: Upper
- Area: 378 Square Feet
- Dimensions: 21' x 18'
Bedroom 3
- Level: Upper
- Area: 294 Square Feet
- Dimensions: 21' x 14'
Bedroom 4
- Level: Lower
- Area: 195 Square Feet
- Dimensions: 15' x 13'
Bedroom 5
- Level: Lower
- Area: 120 Square Feet
- Dimensions: 12' x 10'
Primary bathroom
- Level: Upper
- Area: 160 Square Feet
- Dimensions: 16' x 10'
Bonus room
- Level: Upper
- Area: 338 Square Feet
- Dimensions: 26' x 13'
Dining room
- Level: Main
- Area: 208 Square Feet
- Dimensions: 16' x 13'
Family room
- Level: Lower
- Area: 625 Square Feet
- Dimensions: 25' x 25'
Garage
- Level: Main
- Area: 888 Square Feet
- Dimensions: 37' x 24'
Kitchen
- Level: Main
- Area: 120 Square Feet
- Dimensions: 12' x 10'
Laundry
- Level: Lower
- Area: 450 Square Feet
- Dimensions: 25' x 18'
Living room
- Level: Main
- Area: 400 Square Feet
- Dimensions: 25' x 16'
Loft
- Level: Upper
- Area: 399 Square Feet
- Dimensions: 21' x 19'
Office
- Level: Main
- Area: 154 Square Feet
- Dimensions: 14' x 11'
Sun room
- Level: Main
- Area: 216 Square Feet
- Dimensions: 24' x 9'
Walk in closet
- Level: Upper
- Area: 160 Square Feet
- Dimensions: 16' x 10'
Walk in closet
- Level: Upper
- Area: 252 Square Feet
- Dimensions: 21' x 12'
Heating
- Forced Air
Cooling
- Central Air
Appliances
- Included: Dishwasher, Disposal, Dryer, Exhaust Fan, Freezer, Microwave, Range, Refrigerator
- Laundry: Lower Level, Laundry Room, Washer Hookup
Features
- Basement: Block,Daylight,Finished,Full,Storage Space,Walk-Out Access
- Number of fireplaces: 2
- Fireplace features: Double Sided, Family Room, Masonry, Living Room, Wood Burning
Interior area
- Total structure area: 5,193
- Total interior livable area: 5,193 sqft
- Finished area above ground: 3,701
- Finished area below ground: 1,492
Video & virtual tour
Property
Parking
- Total spaces: 4
- Parking features: Attached
- Attached garage spaces: 4
- Details: Garage Dimensions (37' x 24')
Accessibility
- Accessibility features: None
Features
- Levels: Two
- Stories: 2
- Patio & porch: Deck, Rear Porch
- Has view: Yes
- View description: South, Lake
- Has water view: Yes
- Water view: Lake
- Waterfront features: Lake Front, Lake View
- Frontage length: Water Frontage: 308
Lot
- Size: 0.85 Acres
- Dimensions: .85
- Features: Accessible Shoreline, Irregular Lot, Tree Coverage - Heavy
Details
- Foundation area: 1492
- Parcel number: 1911621210018
- Zoning description: Residential-Single Family
Construction
Type & style
- Home type: SingleFamily
- Property subtype: Single Family
Materials
- Block, Brick
- Roof: Age 8 Years or Less,Asphalt
Condition
- New construction: No
- Year built: 1959
Utilities & green energy
- Electric: Power Company: Xcel Energy
- Gas: Natural Gas
- Sewer: City Sewer/Connected
- Water: City Water/Connected
Community & HOA
Community
- Subdivision: Dixons Oakmere
HOA
- Has HOA: No
Location
- Region: Bloomington
Financial & listing details
- Price per square foot: $231/sqft
- Tax assessed value: $747,600
- Annual tax amount: $11,064
- Date on market: 7/29/2026
- Cumulative days on market: 22 days
Estimated market value
Zestimate®
$1,179,600
Estimated sales range
$1.12M - $1.24M
Rent Zestimate®
$4,597/mo
Price history
| Date | Event | Price |
|---|---|---|
| 8/15/2026 | Pending sale | $1,200,000$231/sqft |
Source: | ||
| 8/10/2026 | Listing removed | $1,200,000$231/sqft |
Source: | ||
| 7/31/2026 | Listed for sale | $1,200,000+674.2%$231/sqft |
Source: | ||
| 8/1/1982 | Sold | $155,000$30/sqft |
Source: Agent Provided Report a problem | ||
Public tax history
| Year | Property taxes | Tax assessment |
|---|---|---|
| 2025 | $10,715 +12.1% | $747,600 -2.5% |
| 2024 | $9,561 +8.3% | $766,700 +3.4% |
| 2023 | $8,828 +3.1% | $741,700 +5% |
| 2022 | $8,565 +4% | $706,500 +10.9% |
| 2021 | $8,233 -5.4% | $636,900 +2.6% |
| 2020 | $8,707 +5.8% | $621,000 -2.3% |
| 2019 | $8,233 -5.4% | $635,900 +3.6% |
| 2018 | $8,707 -11.1% | $613,800 -10.9% |
| 2017 | $9,789 -1.6% | $688,900 +1.3% |
| 2016 | $9,950 -4.1% | $680,300 +6.5% |
| 2015 | $10,371 +3.4% | $638,600 +7.1% |
| 2014 | $10,030 +5.2% | $596,500 +0.3% |
| 2013 | $9,533 -0.2% | $594,800 -5.5% |
| 2012 | $9,554 -4.3% | $629,500 -7.7% |
| 2011 | $9,984 +4.1% | $681,700 -3.3% |
| 2010 | $9,591 +0.8% | $705,100 -5.9% |
| 2009 | $9,515 +13.9% | $749,300 +10.7% |
| 2006 | $8,356 +5.3% | $677,100 +8.1% |
| 2005 | $7,933 +3.2% | $626,300 +7.4% |
| 2004 | $7,685 +14.9% | $582,900 +12% |
| 2002 | $6,687 -37.2% | $520,500 |
| 2001 | $10,644 | -- |
Find assessor info on the county website
Monthly payment
Est. payment
Payment breakdown
Explore the cost of this home by adjusting the details. Changes won't be saved.Climate risks
Neighborhood: 55438
Nearby schools
GreatSchools rating
- 7/10Poplar Bridge Elementary SchoolGrades: K-5Distance: 2.5 mi
- 8/10Olson Middle SchoolGrades: 6-8Distance: 3.3 mi
- 8/10Jefferson Senior High SchoolGrades: 9-12Distance: 3.5 mi
- $695,7002 bd2 ba2.3k sqft8301 Oakmere Rd, Bloomington, MN 55438Off Market
Save - $856,0002 bd1 ba1.6k sqft8312 Oakmere Rd, Bloomington, MN 55438Off Market
Save - $602,5004 bd3 ba3.2k sqft8235 Oakmere Rd, Bloomington, MN 55438Sold
Save 
- $761,8003 bd3 ba3.1k sqft8306 Oakmere Rd, Bloomington, MN 55438Off Market
Save - $546,6004 bd2 ba2.3k sqft8227 Oakmere Rd, Bloomington, MN 55438Off Market
Save - $722,8003 bd2 ba2k sqft8300 Oakmere Rd, Bloomington, MN 55438Off Market
Save - $637,2002 bd2 ba1.6k sqft8232 Oakmere Rd, Bloomington, MN 55438Off Market
Save - $414,5001 bd1 ba1.4k sqft8209 Oakmere Rd, Bloomington, MN 55438Off Market
Save
A local agent can set up tours, give advice and negotiate with sellers.


