- Best AND FINAL offers Sundat at NOON- Long time owners are now selling. The home has a new roof, the next step is fresh paint. The house is much larger than the outside appearance shows. The oversized foyer leads to the great room with vaulted ceilings. The open kitchen to the right affords plenty of counter space for preparing food and entertaining. This side of the house leads to the laundry/mudroom and the garage. The great room also features a gas fireplace, dining space, and a large family room. To the left of the great room are three bedrooms and two full bathrooms. The primary bedroom and bathroom are your oasis, while the second and third bedrooms are good-sized and offer privacy. Off the great room is a Florida room that leads to a nice fenced yard, deck, and landscaping. The downstairs space includes a legal bedroom and a large full bathroom, along with a nice-sized recreational room. The rest of the basement is unfinished, along with the basement door, which walks up to the backyard. The location has commuting options: slug lines, park-and-ride bus system, Springfield Metro, and the HOV entrance ramp, all nearby. There are also plenty of options for grocery shopping and restaurants
Sold for $825,000
$825,000
8307 Southstream Run, Springfield, VA 22153
4beds
2,326sqft
Single Family Residence
Built in 1992
9,890 Square Feet Lot
$831,800 Zestimate®
$355/sqft
$4,016 Estimated rent
Home value
$831,800
$782,000 - $890,000
$4,016/mo
Zestimate® history
Owner options
List your home for rent
$4,016/mo
Rent Zestimate®
Find your next renter with Zillow Rental Manager. Plus, with online applications, you can quickly screen prospective tenants – for free.
$4,016/mo
Rent Zestimate®
Refinance and save
$5,368/mo
Est. payment
Refinancing to a lower rate could help reduce your monthly payments and save thousands over the life of the loan.
$5,368/mo
Est. payment
Explore your selling options
Work with a Zillow partner agent
Leverage their expertise and Zillow's premium Showcase listings to get your home seen by more buyers.
Get startedList with your own agent
Get your home in front of millions of buyers by listing it on Zillow.
Learn how to do itSell it yourself
Take full control of how buyers see your home on Zillow by listing For Sale by Owner (FSBO).
List your homeWhat's special
Legal bedroomGas fireplaceFenced yardFlorida roomLarge family roomRecreational roomPrimary bedroom and bathroom
Zillow last checked:
Listing updated:
Listed by:
Dave Ingram 703-380-9264,
Serhant
Bought with:
Dinh Pham, 0225201393
Fairfax Realty Select
Thuy Huynh, 0225243014
Fairfax Realty Select
Source: Bright MLS,MLS#: VAFX2253296
Facts & features
Interior
Bedrooms & bathrooms
- Bedrooms: 4
- Bathrooms: 4
- Full bathrooms: 3
- 1/2 bathrooms: 1
- Main level bathrooms: 3
- Main level bedrooms: 3
Rooms
- Room types: Dining Room, Primary Bedroom, Bedroom 2, Bedroom 3, Bedroom 4, Kitchen, Family Room, Sun/Florida Room, Laundry, Recreation Room, Storage Room, Bathroom 3
Primary bedroom
- Features: Flooring - Carpet
- Level: Main
- Area: 208 Square Feet
- Dimensions: 13 X 16
Bedroom 2
- Features: Flooring - Carpet
- Level: Main
- Area: 121 Square Feet
- Dimensions: 11 X 11
Bedroom 3
- Features: Flooring - Carpet
- Level: Main
- Area: 110 Square Feet
- Dimensions: 10 X 11
Bedroom 4
- Features: Ceiling Fan(s), Flooring - Carpet
- Level: Lower
- Area: 120 Square Feet
- Dimensions: 12 x 10
Bathroom 3
- Features: Bathroom - Walk-In Shower
- Level: Lower
Dining room
- Features: Flooring - HardWood
- Level: Main
- Area: 132 Square Feet
- Dimensions: 11 X 12
Family room
- Features: Flooring - HardWood, Fireplace - Gas
- Level: Main
- Area: 300 Square Feet
- Dimensions: 15 X 20
Kitchen
- Features: Flooring - HardWood
- Level: Main
- Area: 208 Square Feet
- Dimensions: 13 X 16
Laundry
- Features: Flooring - Ceramic Tile
- Level: Main
- Area: 72 Square Feet
- Dimensions: 12 x 6
Recreation room
- Level: Lower
- Area: 216 Square Feet
- Dimensions: 18 x 12
Storage room
- Features: Basement - Unfinished, Flooring - Concrete
- Level: Lower
Other
- Level: Main
- Area: 216 Square Feet
- Dimensions: 18 x 12
Heating
- Forced Air, Natural Gas
Cooling
- Ceiling Fan(s), Central Air, Electric
Appliances
- Included: Dishwasher, Disposal, Exhaust Fan, Ice Maker, Microwave, Oven/Range - Gas, Range Hood, Refrigerator, Gas Water Heater
- Laundry: Main Level, Laundry Room
Features
- Family Room Off Kitchen, Kitchen - Country, Entry Level Bedroom, Primary Bath(s), Bar, Open Floorplan, Cathedral Ceiling(s), Tray Ceiling(s), 9'+ Ceilings
- Flooring: Hardwood, Tile/Brick
- Doors: Insulated, Six Panel
- Windows: Double Pane Windows, Screens
- Basement: Full,Exterior Entry,Partially Finished,Space For Rooms,Walk-Out Access,Windows
- Number of fireplaces: 1
- Fireplace features: Equipment, Heatilator, Mantel(s)
Interior area
- Total structure area: 2,326
- Total interior livable area: 2,326 sqft
- Finished area above ground: 1,726
- Finished area below ground: 600
Property
Parking
- Total spaces: 2
- Parking features: Garage Door Opener, Asphalt, Attached
- Attached garage spaces: 2
- Has uncovered spaces: Yes
Accessibility
- Accessibility features: None
Features
- Levels: Two
- Stories: 2
- Patio & porch: Deck
- Exterior features: Sidewalks
- Pool features: None
- Has spa: Yes
- Spa features: Bath
- Fencing: Back Yard,Wood
Lot
- Size: 9,890 Square Feet
- Features: Backs to Trees, Cul-De-Sac, Irregular Lot, Landscaped, Wooded
Details
- Additional structures: Above Grade, Below Grade
- Parcel number: 0981 05100005A
- Zoning: 131
- Special conditions: Standard
Construction
Type & style
- Home type: SingleFamily
- Architectural style: Ranch/Rambler
- Property subtype: Single Family Residence
Materials
- Vinyl Siding, Brick
- Foundation: Permanent
- Roof: Fiberglass,Architectural Shingle
Condition
- Excellent
- New construction: No
- Year built: 1992
Details
- Builder model: DEVONSHIRE
Utilities & green energy
- Sewer: Public Septic
- Water: Public
Community & HOA
Community
- Subdivision: Middle Valley
HOA
- Has HOA: No
- Amenities included: Other
- Services included: Other
Location
- Region: Springfield
Financial & listing details
- Price per square foot: $355/sqft
- Tax assessed value: $744,400
- Annual tax amount: $8,509
- Date on market: 7/1/2025
- Listing agreement: Exclusive Right To Sell
- Listing terms: Conventional,VA Loan,Cash,FHA
- Ownership: Fee Simple
Price history
| Date | Event | Price |
|---|---|---|
| 7/28/2025 | Sold | $825,000+3.1%$355/sqft |
Source:  Bright MLS #VAFX2253296 Report a problem Bright MLS #VAFX2253296 Report a problem | ||
| 7/7/2025 | Contingent | $800,000$344/sqft |
Source: Bright MLS #VAFX2253296 Report a problem | ||
| 7/1/2025 | Listed for sale | $800,000+201.9%$344/sqft |
Source: Bright MLS #VAFX2253296 Report a problem | ||
| 11/15/2000 | Sold | $265,000+13.7%$114/sqft |
Source: Public Record Report a problem | ||
| 3/24/1997 | Sold | $233,000$100/sqft |
Source: Public Record Report a problem | ||
Public tax history
| Year | Property taxes | Tax assessment |
|---|---|---|
| 2025 | $9,270 +9% | $801,880 +9.2% |
| 2024 | $8,508 +4% | $734,400 +1.3% |
| 2023 | $8,179 +7.2% | $724,810 +8.6% |
| 2022 | $7,629 | $667,180 +11.5% |
| 2021 | -- | $598,320 +6.1% |
| 2020 | $6,672 +7.2% | $563,780 +7.2% |
| 2019 | $6,221 +2.1% | $525,670 +2.1% |
| 2018 | $6,093 +9.5% | $514,870 +7.4% |
| 2017 | $5,563 -10.3% | $479,190 -10.5% |
| 2016 | $6,200 +7.4% | $535,200 +3.5% |
| 2015 | $5,772 +4.8% | $517,220 +4.6% |
| 2014 | $5,508 | $494,630 +1.5% |
| 2013 | -- | $487,510 |
| 2012 | -- | $487,510 |
| 2011 | -- | $487,510 +1.9% |
| 2010 | -- | $478,400 -4.6% |
| 2009 | -- | $501,470 -4.4% |
| 2008 | -- | $524,390 |
| 2007 | -- | $524,390 +51% |
| 2003 | -- | $347,300 +15% |
| 2002 | -- | $302,000 +14% |
| 2001 | -- | $265,000 |
Find assessor info on the county website
Neighborhood: 22153
Nearby homes
- $828,1004 bd3 ba1.7k sqft8309 Southstream Run, Springfield, VA 22153Off Market
- $749,7004 bd3 ba1.2k sqft7696 Middle Valley Dr, Springfield, VA 22153Off Market
- $801,3004 bd3 ba1.5k sqft8305 Southstream Run, Springfield, VA 22153Off Market
- $781,8004 bd2 ba2.1k sqft7694 Middle Valley Dr, Springfield, VA 22153Off Market
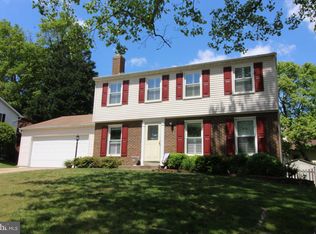
- $320,0004 bd2 ba2.1k sqft7698 Middle Valley Dr, Springfield, VA 22153Sold
- $782,4003 bd3 ba1.6k sqft8305 Goins St, Springfield, VA 22153Off Market
- $777,2004 bd3 ba1.5k sqft8315 Southstream Run, Springfield, VA 22153Off Market
- $832,1004 bd3 ba1.5k sqft8304 Southstream Run, Springfield, VA 22153Off Market
Nearby schools
GreatSchools rating
- 10/10Hunt Valley Elementary SchoolGrades: PK-6Distance: 1.1 mi
- 8/10Irving Middle SchoolGrades: 7-8Distance: 2.3 mi
- 10/10West Springfield High SchoolGrades: 9-12Distance: 2.6 mi
Schools provided by the listing agent
- Elementary: Hunt Valley
- Middle: Irving
- High: West Springfield
- District: Fairfax County Public Schools
Source: Bright MLS. This data may not be complete. We recommend contacting the local school district to confirm school assignments for this home.
Get a cash offer in 3 minutes
Find out how much your home could sell for in as little as 3 minutes with a no-obligation cash offer.
Estimated market value
$831,800
Get a cash offer in 3 minutes
Find out how much your home could sell for in as little as 3 minutes with a no-obligation cash offer.
Estimated market value
$831,800
- Virginia
- Fairfax County
- Springfield
- 22153
- 8307 Southstream Run
