Tucked on a rare double corner lot of nearly half an acre, this spacious home features a large, private backyard shaded by mature trees. Fully fenced and professionally landscaped, it's the perfect setting for entertaining or unwinding in your own wooded retreat (the 6-person hot tub stays!). Inside you'll find 5 bedrooms, 3 full baths, and open-concept living. Enjoy a spacious 3-car garage and whole-home generator. Big lot, big shade trees, big possibilities. Make this home yours!
For sale
$399,900
701 W 39th St, Sand Springs, OK 74063
5beds
2,907sqft
Single Family Residence
Built in 2007
0.47 Acres Lot
$394,000 Zestimate®
$138/sqft
$29/mo HOA
What's special
Professionally landscapedNearly half an acreDouble corner lotOpen-concept livingFully fenced
- 4 days |
- 351 |
- 28 |
Zillow last checked:
Listing updated:
Listed by:
Carri Ray 918-520-7149,
Trinity Properties
Source: MLS Technology, Inc.,MLS#: 2629694 Originating MLS: MLS Technology
Originating MLS: MLS TechnologyFacts & features
Interior
Bedrooms & bathrooms
- Bedrooms: 5
- Bathrooms: 3
- Full bathrooms: 3
Primary bedroom
- Description: Primary Bedroom,
- Level: First
Bedroom
- Description: Bedroom,
- Level: First
Bedroom
- Description: Bedroom,
- Level: Second
Bedroom
- Description: Bedroom,
- Level: Second
Primary bathroom
- Description: Primary Bath,
- Level: First
Bathroom
- Description: Hall Bath,
- Level: Second
Dining room
- Description: Dining Room,
- Level: First
Dining room
- Description: Dining Room,Formal
- Level: First
Game room
- Description: Game/Rec Room,
- Level: Second
Kitchen
- Description: Kitchen,
- Level: First
Living room
- Description: Living Room,Fireplace
- Level: First
Heating
- Central, Gas
Cooling
- Central Air
Appliances
- Included: Dishwasher, Disposal, Gas Water Heater, Microwave, Oven, Range, Trash Compactor
- Laundry: Washer Hookup, Electric Dryer Hookup, Gas Dryer Hookup
Features
- Attic, Granite Counters, Hot Tub/Spa, Vaulted Ceiling(s), Ceiling Fan(s), Gas Range Connection, Gas Oven Connection, Programmable Thermostat
- Flooring: Carpet, Concrete, Tile
- Windows: Aluminum Frames
- Basement: None
- Number of fireplaces: 1
- Fireplace features: Gas Log
Interior area
- Total structure area: 2,907
- Total interior livable area: 2,907 sqft
Property
Parking
- Total spaces: 3
- Parking features: Attached, Garage
- Attached garage spaces: 3
Features
- Levels: Two
- Stories: 2
- Patio & porch: Covered, Patio
- Exterior features: Landscaping
- Pool features: None
- Has spa: Yes
- Spa features: Hot Tub
- Fencing: Privacy
Lot
- Size: 0.47 Acres
- Features: Corner Lot, Mature Trees
Details
- Additional structures: Shed(s)
- Parcel number: 62905912267550
Construction
Type & style
- Home type: SingleFamily
- Architectural style: French Provincial
- Property subtype: Single Family Residence
Materials
- Brick Veneer, Stone Veneer, Wood Frame
- Foundation: Slab
- Roof: Asphalt,Fiberglass
Condition
- Year built: 2007
Utilities & green energy
- Sewer: Public Sewer
- Water: Public
- Utilities for property: Electricity Available, Natural Gas Available, Water Available
Community & HOA
Community
- Security: No Safety Shelter, Security System Owned, Smoke Detector(s)
- Subdivision: Timberling Hollow
HOA
- Has HOA: Yes
- Amenities included: Park
- HOA fee: $350 annually
Location
- Region: Sand Springs
Financial & listing details
- Price per square foot: $138/sqft
- Tax assessed value: $333,281
- Annual tax amount: $4,555
- Date on market: 8/11/2026
- Cumulative days on market: 4 days
- Listing terms: Conventional,FHA,VA Loan
Estimated market value
$394,000
$374,000 - $414,000
$2,637/mo
Price history
| Date | Event | Price |
|---|---|---|
| 8/11/2026 | Listed for sale | $399,900-5.9%$138/sqft |
Source:  MLS Technology, Inc. #2629694 Report a problem MLS Technology, Inc. #2629694 Report a problem | ||
| 11/16/2024 | Listing removed | $425,000$146/sqft |
Source:  Coldwell Banker Select #2417376 Report a problem Coldwell Banker Select #2417376 Report a problem | ||
| 7/3/2024 | Price change | $425,000-2.3%$146/sqft |
Source: MLS Technology, Inc. #2417376 Report a problem | ||
| 5/30/2024 | Price change | $435,000-1.1%$150/sqft |
Source: MLS Technology, Inc. #2417376 Report a problem | ||
| 5/16/2024 | Listed for sale | $440,000+44.3%$151/sqft |
Source: MLS Technology, Inc. #2417376 Report a problem | ||
| 3/24/2020 | Sold | $305,000-5.9%$105/sqft |
Source: MLS Technology, Inc. #1933903 Report a problem | ||
| 1/27/2020 | Pending sale | $324,000$111/sqft |
Source: Keller Williams Advantage #1933903 Report a problem | ||
| 1/13/2020 | Price change | $324,000-1.5%$111/sqft |
Source: Keller Williams Advantage #1933903 Report a problem | ||
| 10/30/2019 | Price change | $329,000-4.6%$113/sqft |
Source: Keller Williams Advantage #1933903 Report a problem | ||
| 8/7/2019 | Listed for sale | $345,000+1226.9%$119/sqft |
Source: Flat Fee Discount Realty #1928819 Report a problem | ||
| 7/2/2012 | Sold | $26,000-31.6%$9/sqft |
Source: Public Record Report a problem | ||
| 3/28/2007 | Sold | $38,000$13/sqft |
Source: Public Record Report a problem | ||
Public tax history
| Year | Property taxes | Tax assessment |
|---|---|---|
| 2025 | $4,555 +3.2% | $35,661 +3.1% |
| 2024 | $4,414 +4.2% | $34,593 +3.1% |
| 2023 | $4,235 +2.3% | $33,557 +0% |
| 2022 | $4,139 -1.7% | $33,550 |
| 2021 | $4,209 +7% | $33,550 +7.3% |
| 2020 | $3,933 +2.9% | $31,279 |
| 2019 | $3,822 +0% | $31,279 +3.3% |
| 2018 | $3,822 +2.7% | $30,279 -3.2% |
| 2017 | $3,723 0% | $31,279 |
| 2016 | $3,724 | $31,279 +10.5% |
| 2015 | $3,724 +11.5% | $28,298 +5% |
| 2014 | $3,339 | $26,950 |
| 2013 | -- | $26,950 |
| 2012 | -- | $26,950 |
| 2011 | -- | $26,950 |
| 2010 | -- | $26,950 |
| 2009 | -- | $26,950 |
| 2008 | -- | $26,950 +5033.3% |
| 2007 | -- | $525 |
| 2006 | -- | $525 |
| 2005 | -- | $525 |
Find assessor info on the county website
Monthly payment
Est. payment
Payment breakdown
Explore the cost of this home by adjusting the details. Changes won't be saved.Climate risks
Neighborhood: 74063
Nearby schools
GreatSchools rating
- 6/10Pratt Elementary SchoolGrades: K-5Distance: 0.5 mi
- 8/10Clyde Boyd Middle SchoolGrades: 6-8Distance: 0.5 mi
- 6/10Charles Page High SchoolGrades: 9-12Distance: 3.2 mi
Schools provided by the listing agent
- Elementary: Pratt
- Middle: Sand Springs
- High: Charles Page
- District: Sand Springs - Sch Dist (2)
Source: MLS Technology, Inc.. This data may not be complete. We recommend contacting the local school district to confirm school assignments for this home.
- $424,3004 bd3 ba2.8k sqft705 W 39th St, Sand Springs, OK 74063Off Market

- $420,700-- bd2 ba2.5k sqft706 W 38th St, Sand Springs, OK 74063Off Market
- $392,5004 bd3 ba2.6k sqft3902 S Nassau Ave, Sand Springs, OK 74063Sold
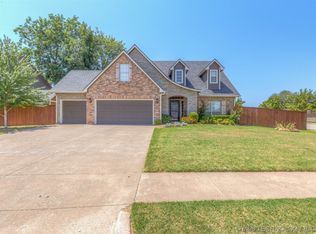
- $340,800-- bd2 ba1.8k sqft3809 S Nassau Ave, Sand Springs, OK 74063Off Market
- $409,200-- bd3 ba2.3k sqft710 W 38th St, Sand Springs, OK 74063Off Market
- $292,0004 bd2 ba2k sqft3205 S Bermuda Ave, Sand Springs, OK 74063For Sale
- $301,5464 bd3 ba2.2k sqft3211 S Bermuda Dr, Sand Springs, OK 74063Sold
- $320,600-- bd2 ba1.7k sqft3805 S Nassau Ave, Sand Springs, OK 74063Off Market
A local agent can set up tours, give advice and negotiate with sellers.
A local lender can help you make sure your offer is ready when you are.
Similar homes
- $350,0003 bd3 ba2.3k sqft729 W 38th St, Sand Springs, OK 74063For Sale
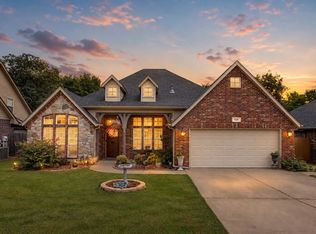 MLS ID #2629249, Drake Breshears, eXp Realty, LLC (BO). MLS Technology, Inc.
 - $399,0003 bd3 ba2k sqft17171 W 58th St S, Sand Springs, OK 74063For Sale
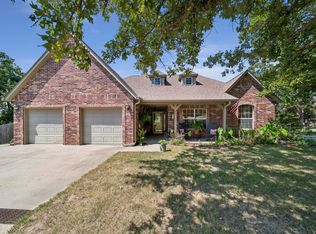 MLS ID #2628498, Becky Newport, Nassau Ridge Realty. MLS Technology, Inc.
 - $335,0004 bd2 ba1.8k sqft3906 S Maple Ave, Sand Springs, OK 74063For Sale
 MLS ID #2624675, Amanda Jarvis, McGraw, REALTORS. MLS Technology, Inc.
 - $545,0003 bd3 ba2.5k sqft4525 S Ivy Ave, Sand Springs, OK 74063For Sale
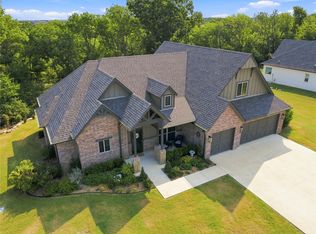 MLS ID #2629596, Adam Callaway, Keller Williams Advantage. MLS Technology, Inc.
 - $365,0003 bd2 ba2k sqft9279 Black Oak Ln, Sand Springs, OK 74063For SaleMLS ID #2628322, Gordon P Shelton, McGraw, REALTORS. MLS Technology, Inc.
- $385,0004 bd6 ba3.1k sqft3213 W 69th Ct, Tulsa, OK 74132For SaleMLS ID #2629341, Rachel Robison, Chinowth & Cohen. MLS Technology, Inc.
- $300,0004 bd2 ba2.3k sqft3105 Magnolia Ct, Sand Springs, OK 74063For SaleMLS ID #2619675, Dustin Adcock, Nassau Ridge Realty. MLS Technology, Inc.
- $340,0004 bd3 ba2.2k sqft6331 S 126th West Ave, Sapulpa, OK 74066For SaleMLS ID #2626055, Tracy Watson, Coldwell Banker Select. MLS Technology, Inc.
- $399,9994 bd3 ba2.4k sqft31475 Dunegan Rd, Mannford, OK 74044For SaleMLS ID #2627261, Kaleb Wright, Coyote Co. Realty. MLS Technology, Inc.
- $419,9004 bd3 ba2.8k sqft3803 W 106th St S, Jenks, OK 74037For SaleMLS ID #2628444, Ashley Wozniak, Coldwell Banker Select. MLS Technology, Inc.
- $459,9002 bd2 ba2k sqft65 Sioux Cir, Sand Springs, OK 74063For SaleMLS ID #2627492, Jackie Shields, Keller Williams Premier. MLS Technology, Inc.
- $449,0004 bd4 ba3.1k sqft222 W 128th Pl S, Jenks, OK 74037For SaleMLS ID #2629733, Stacey Gaither, Fathom Realty OK LLC. MLS Technology, Inc.
- $475,0004 bd4 ba3.3k sqft9636 S 67th East Ave, Tulsa, OK 74133For SaleMLS ID #2629808, Becky L Moore, eXp Realty, LLC (BO). MLS Technology, Inc.
- $339,9004 bd2 ba2.3k sqft3103 Tracie Ln, Sapulpa, OK 74066For SaleMLS ID #1232128, Glenda Slusser, Arise Realty Group. MLSOK/OKCMAR as distributed by MLS GRID
- $384,9003 bd3 ba2.7k sqft5485 Hectorville Rd, Mounds, OK 74047For SaleMLS ID #2627129, Angie Cianfrone, Coldwell Banker Select. MLS Technology, Inc.
- $407,0004 bd2 ba2.3k sqft601 S Supernaw Ave, Skiatook, OK 74070For SaleMLS ID #2603422, Heidi Ewing, eXp Realty, LLC (BO). MLS Technology, Inc.
- $374,9004 bd3 ba2.8k sqft5117 E 77th St, Tulsa, OK 74136For SaleMLS ID #2626611, Brian R Baysinger, Henry Hinds Realty, LLC. MLS Technology, Inc.
- $390,0004 bd3 ba3k sqft11813 S Tamarack Ct, Jenks, OK 74037For SaleMLS ID #2627409, Jessica Scott, Realty One Group Dreamers. MLS Technology, Inc.
- $389,0006 bd3 ba3.2k sqft5853 S Irvington Ave, Tulsa, OK 74135For SaleMLS ID #2623655, Elizabeth Beaubien, Keller Williams Advantage. MLS Technology, Inc.
- $438,0003 bd3 ba3.2k sqft12231 S 18th Ave E, Jenks, OK 74037For SaleMLS ID #2629463, Heidi Ewing, eXp Realty, LLC (BO). MLS Technology, Inc.
