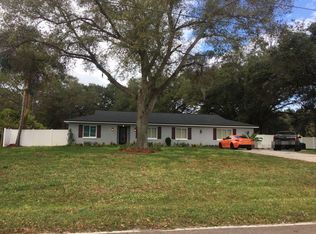
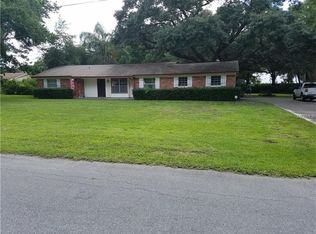
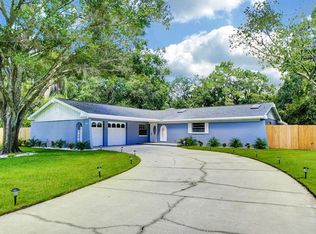
LOCATION LOCATION LOCATION. PAT ACRE PROPERTY WITH LOTS OF ROOM TO GROW. EXTRA LARGE BEDROOM, WHICH ARE NOT COMMON. LARGE GREAT ROOM WITH TOWERING CEILING INCLUDING FIREPLACE, TWO CEILINGS AND SKYLIGHTS. (2) FRENCH DOORS EXITING THE GREAT ROOM TO OUTDOOR PATIO AREA OVER-LOOKING THE POOL AREA. KITCHEN HAS BREAKFAST BAR, LAUNDRY ROOM. 2 BEDROOM DOWNSTAIRS AND 2 UPSTAIRS. MASTER BEDROOM IS DOWNSTAIRS. SEPARATE LIVING ROOM OR FORMAL DINING AREA. YOUR CHOICE. 2 CAR GARAGE PLUS A SEPARATE 1 CAR GARAGE WITH LOTS OF STORAGE. HOME FAVORS UNIQUELY ALMOST COMPLETELY A WRAP-AROUND WALKING AREA AROUND THE EXTERIOR OF THIS HOME. LOTS OF ROOM FOR ENTERTAINMENT AND READY FOR THE SUMMER SWIMMING POOL PARTIES. DON'T MISS OUT.
Sold for $570,000
Zillow last checked:
Listing updated:
Bought with:
Miguel Vassallo, 3606127
KELLER WILLIAMS TAMPA CENTRAL
Source: Stellar MLS,MLS#: TB8469684 Originating MLS: Suncoast Tampa
Originating MLS: Suncoast Tampa
Price history
| Date | Event | Price |
|---|---|---|
| 8/31/2026 | Sold | $570,000-24%$169/sqft |
Source:  Stellar MLS #TB8469684 Report a problem Stellar MLS #TB8469684 Report a problem | ||
| 8/11/2026 | Listed for sale | $749,900$222/sqft |
Source: Stellar MLS #TB8469684 Report a problem | ||
| 7/8/2026 | Contingent | $749,900$222/sqft |
Source: Stellar MLS #TB8469684 Report a problem | ||
| 7/3/2026 | Pending sale | $749,900$222/sqft |
Source: Stellar MLS #TB8469684 Report a problem | ||
| 6/9/2026 | Price change | $749,900-5.1%$222/sqft |
Source: Stellar MLS #TB8469684 Report a problem | ||
| 2/18/2026 | Price change | $789,900-3.7%$234/sqft |
Source: Stellar MLS #TB8469684 Report a problem | ||
| 1/28/2026 | Listed for sale | $819,900$243/sqft |
Source: Stellar MLS #TB8469684 Report a problem | ||
Get a cash offer in 3 minutes
Find out how much your home could sell for in as little as 3 minutes with a no-obligation cash offer.
Estimated market value
$727,000
