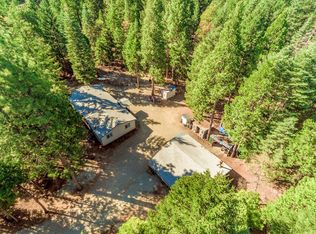
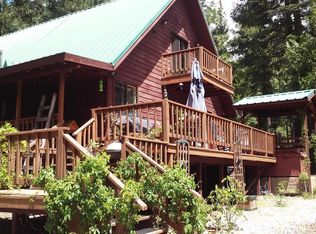
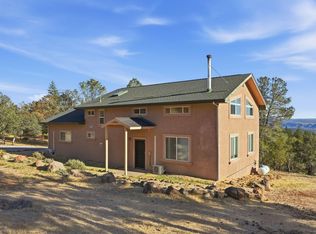
Modern Chalet on 6+ Private Acres, Two Parcels, Endless Possibility! Thoughtfully renovated chalet offering the rare combination of modern comfort and mountain seclusion. This 3 BD, 3 Bath home offers 2 spacious en-suite bedrooms, walk-in closet, a charming loft, and a flexible bonus room provide space for family, guests, or a home office. Vaulted ceilings and walls of windows frame the wooded landscape and fill the living room with natural light, while the updated kitchen features tile countertops and custom cabinets. The home has a cozy woodstove, Kerosene and propane heaters and a window evap. cooler for everyday comfort. Tankless water heater and Washer/Dryer in bonus room and basement for added convenience. Step out onto the wraparound, multi-level deck and let the wooded serenity surround you. The large basement offers ample storage and additional laundry hookups. The property includes a detached 30×60 Three Car Garage w/an interior shop & 220 power, metal carport, a 12×12 storage cabin, 30' long X 12' Height RV Carport, circular drive, and ample parking. Raised garden beds, fruit tree, wood storage to complete the outdoor space, with plenty of room to grow as you envision. Only minutes from Mt. Lassen National Park and Lake McCumber, you're perfectly positioned for outdoor adventure while enjoying the peace of your own private acreage. Quiet, connected, and move-in ready! This is Northern California mountain living at its best.
For sale
$464,900
8308 Lost Mill Rd, Shingletown, CA 96088
3beds
--sqft
Single Family Residence
Built in 1979
6.16 Acres Lot
$448,800 Zestimate®
$--/sqft
$-- HOA
What's special
Fruit treeCharming loftCozy woodstoveThoughtfully renovated chaletWooded serenityRaised garden bedsPrivate acreage
- 124 days
- 169
- 15
Zillow last checked:
Listing updated:
Listed by:
Autumn M Dickson 530-227-2095,
eXp Realty of California, Inc.
Source: SMLS,MLS#: 26-3034
Facts & features
Interior
Bedrooms & bathrooms
- Bedrooms: 3
- Bathrooms: 3
- Full bathrooms: 3
Heating
- Kerosene, Wood Stove
Cooling
- Has cooling: Yes
Appliances
- Laundry: In Unit
Features
- Breakfast Bar
- Flooring: Laminate, Vinyl
- Has basement: No
- Has fireplace: Yes
- Fireplace features: Wood Stove, Living Room
Property
Parking
- Parking features: Guest, Off Street, Boat
Features
- Levels: Two
- Pool features: None
- Has view: Yes
Lot
- Size: 6.16 Acres
- Features: Level, Private
Details
- Parcel number: 700060004000
Construction
Type & style
- Home type: SingleFamily
- Architectural style: A-Frame
- Property subtype: Single Family Residence
Materials
- Wood Siding
- Foundation: Raised
- Roof: Composition
Condition
- Year built: 1979
Utilities & green energy
- Water: Well
Community & HOA
Community
- Security: Smoke Detector(s), Carbon Monoxide Detector(s)
Location
- Region: Shingletown
Financial & listing details
- Tax assessed value: $289,801
- Date on market: 6/24/2026
- Listing terms: Cash,FHA/VA,Conventional
- Ownership: Seller
- Electric utility on property: Yes
- Road surface type: Gravel, Dirt
Estimated market value
$448,800
$426,000 - $471,000
$2,929/mo
Price history
| Date | Event | Price |
|---|---|---|
| 6/24/2026 | Listed for sale | $464,900-2.1% |
Source:  SMLS #26-3034 Report a problem SMLS #26-3034 Report a problem | ||
| 6/9/2026 | Listing removed | $475,000 |
Source:  BAREIS #326037965 Report a problem BAREIS #326037965 Report a problem | ||
| 4/28/2026 | Price change | $475,000-2.5% |
Source: SMLS #26-922 Report a problem | ||
| 4/2/2026 | Price change | $487,000-0.6% |
Source: SMLS #26-922 Report a problem | ||
| 3/8/2026 | Listed for sale | $490,000-1.6% |
Source: SMLS #26-922 Report a problem | ||
| 8/20/2025 | Listing removed | $497,999 |
Source: SMLS #25-1952 Report a problem | ||
| 7/19/2025 | Price change | $497,999-0.4% |
Source: SMLS #25-1952 Report a problem | ||
| 5/3/2025 | Listed for sale | $499,999+31.6% |
Source: SMLS #25-1952 Report a problem | ||
| 6/29/2021 | Sold | $380,000+8.6% |
Source: SMLS #21-2105 Report a problem | ||
| 5/7/2021 | Listed for sale | $349,900+215.2% |
Source: SMLS #21-2105 Report a problem | ||
| 6/22/2001 | Sold | $111,000+23.3% |
Source: Public Record Report a problem | ||
| 1/12/1996 | Sold | $90,000 |
Source: SMLS #95-4366 Report a problem | ||
Public tax history
| Year | Property taxes | Tax assessment |
|---|---|---|
| 2026 | -- | $289,801 +1.3% |
| 2025 | $3,009 +1.6% | $286,203 +2.1% |
| 2024 | $2,960 +1.6% | $280,214 +1.9% |
| 2023 | $2,912 +2.2% | $274,943 +1.7% |
| 2022 | $2,849 +1.3% | $270,266 +2.7% |
| 2021 | $2,814 -1.7% | $263,177 +1% |
| 2020 | $2,862 +5.8% | $260,479 +2% |
| 2019 | $2,706 +1.1% | $255,372 +2% |
| 2018 | $2,676 +0.5% | $250,366 +2% |
| 2017 | $2,662 +6% | $245,458 +2% |
| 2016 | $2,512 +4.4% | $240,646 +1.5% |
| 2015 | $2,405 | $237,032 |
Find assessor info on the county website
Monthly payment
Est. payment
Payment breakdown
Explore the cost of this home by adjusting the details. Changes won't be saved.Climate risks
Neighborhood: 96088
Similar homes
- $510,0003 bd3 ba1.7k sqft34643 Emigrant Trl, Shingletown, CA 96088For Sale
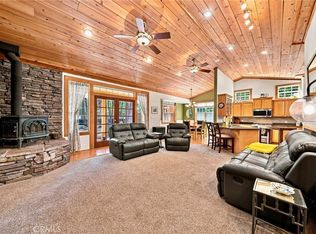 MLS ID #OC26176233, Wendy Legerton, eXp Realty of California Inc. CRMLS
 - $465,0004 bd3 ba2.2k sqft28026 State Highway 44, Shingletown, CA 96088For Sale
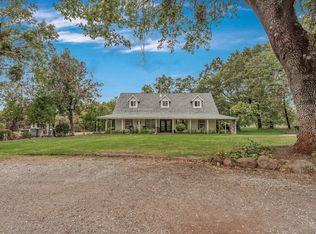 MLS ID #26-4343, Angela C Waterman - Harris. SMLS
 - $499,9002 bd2 ba2.4k sqft6470 Wilson Hill Rd, Shingletown, CA 96088For Sale
 MLS ID #26-6470, Kevin R Burns. SMLS
 - $--3 bd2 ba1.5k sqft8203 Ritts Mill Rd, Shingletown, CA 96088Auction
 Auction.com 1
