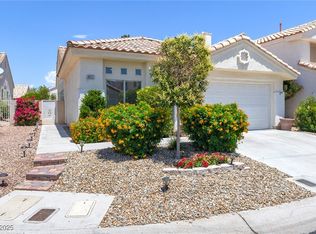
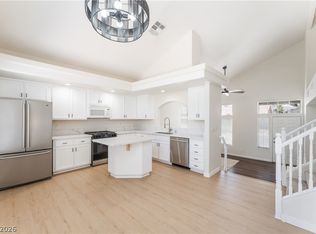
PRICE IMPROVEMENT! Move-in ready 3-bedroom, 2.5-bath home in a gated Northwest Las Vegas community, offering an ideal combination of updated interiors and low-maintenance outdoor living. The home features a refreshed kitchen with updated cabinetry and countertops, durable LVP flooring throughout, an updated downstairs bathroom, and a newer HVAC system. The private backyard is designed for easy enjoyment with artificial turf and a wood gazebo—perfect for outdoor dining, entertaining, or relaxing without the upkeep of a traditional lawn. The 2-story floor plan provides comfortable separation between living and sleeping areas, while the 2-car garage offers convenient parking and storage. Ideally located near shopping, dining, parks, schools, and major roadways. A great opportunity for a buyer looking for a move-in ready home with meaningful updates already completed.
Active
Price cut: $14.1K (10/7)
$429,900
8308 Raphael Ct, Las Vegas, NV 89129
3beds
1,685sqft
Single Family Residence
Built in 1997
4,791 Square Feet Lot
$-- Zestimate®
$255/sqft
$83/mo HOA
What's special
Truly chic kitchenSpacious layoutLight-filled interiorsCozy interiorConvenient parkingMature fruit treesBeautiful backyard
- 77 days
- 595
- 69
Zillow last checked:
Listing updated:
Listed by:
Amaliya Lillethun S.0184512 (702)708-2888,
Keller Williams MarketPlace
Source: LVR,MLS#: 2803540 Originating MLS: Greater Las Vegas Association of Realtors Inc
Originating MLS: Greater Las Vegas Association of Realtors IncFacts & features
Interior
Bedrooms & bathrooms
- Bedrooms: 3
- Bathrooms: 3
- Full bathrooms: 2
- 1/2 bathrooms: 1
Primary bedroom
- Description: Ceiling Fan,Walk-In Closet(s)
- Dimensions: 15x20
Bedroom 2
- Description: Ceiling Fan,Closet,TV/ Cable
- Dimensions: 12x12
Bedroom 3
- Description: Closet
- Dimensions: 12x12
Primary bathroom
- Description: Double Sink,Separate Shower,Separate Tub
Dining room
- Description: Living Room/Dining Combo
- Dimensions: 12x15
Kitchen
- Description: Garden Window,Walk-in Pantry
Living room
- Description: Formal,Vaulted Ceiling
- Dimensions: 20x18
Heating
- Central, Gas
Cooling
- Central Air, Electric
Appliances
- Included: Dryer, Disposal, Gas Range, Microwave, Refrigerator, Washer
- Laundry: Gas Dryer Hookup, Main Level
Features
- Bathroom on Main Level, Half Bath on Main Level, Window Treatments
- Flooring: Linoleum, Tile, Vinyl
- Doors: Storm Door(s)
- Windows: Double Pane Windows, Plantation Shutters
- Number of fireplaces: 1
- Fireplace features: Gas, Living Room
Interior area
- Total structure area: 1,685
- Total interior livable area: 1,685 sqft
Video & virtual tour
Property
Parking
- Total spaces: 2
- Parking features: Attached, Garage, Inside Entrance, Private, Shelves
- Attached garage spaces: 2
Features
- Stories: 2
- Patio & porch: Patio
- Exterior features: Patio
- Fencing: Block,Back Yard
Lot
- Size: 4,791 Square Feet
- Features: Desert Landscaping, Landscaped, < 1/4 Acre
Details
- Parcel number: 13809322028
- Zoning description: Single Family
- Horse amenities: None
Construction
Type & style
- Home type: SingleFamily
- Architectural style: Two Story
- Property subtype: Single Family Residence
Materials
- Roof: Tile
Condition
- Resale
- Year built: 1997
Utilities & green energy
- Electric: Photovoltaics None
- Sewer: Public Sewer
- Water: Public
- Utilities for property: Underground Utilities
Green energy
- Energy efficient items: Solar Screens, Windows
Community & HOA
Community
- Security: Gated Community
- Subdivision: Tuscany Village Northshore
HOA
- Has HOA: Yes
- Amenities included: Gated
- HOA fee: $52 monthly
- HOA name: Tuscany Village NS
- HOA phone: 702-942-2500
- Second HOA fee: $31 monthly
Location
- Region: Las Vegas
Financial & listing details
- Price per square foot: $255/sqft
- Tax assessed value: $255,594
- Annual tax amount: $1,898
- Date on market: 8/5/2026
- Listing agreement: Exclusive Right To Sell
- Listing terms: Cash,Conventional,FHA,VA Loan
Estimated market value
Not available
Estimated sales range
Not available
Not available
Price history
| Date | Event | Price |
|---|---|---|
| 10/7/2026 | Price change | $429,900-3.2%$255/sqft |
Source:  LVR #2803540 Report a problem LVR #2803540 Report a problem | ||
| 9/24/2026 | Price change | $444,000-2.2%$264/sqft |
Source: LVR #2803540 Report a problem | ||
| 8/28/2026 | Price change | $454,000-1.1%$269/sqft |
Source: LVR #2803540 Report a problem | ||
| 8/18/2026 | Price change | $459,000-1.3%$272/sqft |
Source: LVR #2803540 Report a problem | ||
| 8/5/2026 | Listed for sale | $464,999-2.1%$276/sqft |
Source: LVR #2803540 Report a problem | ||
| 1/22/2025 | Listing removed | $475,000$282/sqft |
Source: LVR #2636271 Report a problem | ||
| 12/3/2024 | Listed for sale | $475,000+82.7%$282/sqft |
Source: LVR #2636271 Report a problem | ||
| 1/22/2018 | Sold | $260,000+2%$154/sqft |
Source: LVR #1952363 Report a problem | ||
| 12/10/2017 | Listed for sale | $255,000+22%$151/sqft |
Source: Advanced Real Estate Teams #1952363 Report a problem | ||
| 10/20/2017 | Sold | $209,100+4.5%$124/sqft |
Source: LVR #1923698 Report a problem | ||
| 10/19/2017 | Pending sale | $200,000$119/sqft |
Source: Auction.com Report a problem | ||
| 8/16/2017 | Price change | $200,000-4.8%$119/sqft |
Source: Platinum R.E. Professionals #1923698 Report a problem | ||
| 6/2/2017 | Listed for sale | -- |
Source: Auction.com Report a problem | ||
| 9/2/2016 | Listing removed | $210,000$125/sqft |
Source: Lyons Share Real Estate #1572407 Report a problem | ||
| 9/11/2015 | Listed for sale | $210,000+54.4%$125/sqft |
Source: Lyons Share Real Estate #1572407 Report a problem | ||
| 4/29/1997 | Sold | $136,000$81/sqft |
Source: Public Record Report a problem | ||
Public tax history
| Year | Property taxes | Tax assessment |
|---|---|---|
| 2026 | $1,901 +3% | $89,458 -0.7% |
| 2025 | $1,846 -1.8% | $90,094 +2.8% |
| 2024 | $1,879 +8% | $87,662 +18.4% |
| 2023 | $1,740 -1.5% | $74,020 +5.2% |
| 2022 | $1,767 +7.7% | $70,335 +0.5% |
| 2021 | $1,640 +6.7% | $70,015 +6.3% |
| 2020 | $1,536 +4.8% | $65,896 +7.7% |
| 2019 | $1,466 +6.9% | $61,169 |
| 2018 | $1,372 | $61,169 +3.7% |
| 2017 | $1,372 | $59,012 +5.5% |
| 2016 | $1,372 +0.3% | $55,911 +12.3% |
| 2015 | $1,368 +3% | $49,803 +26.7% |
| 2014 | $1,328 | $39,307 |
| 2013 | -- | $39,307 +0.4% |
| 2012 | -- | $39,163 -12.8% |
| 2011 | -- | $44,937 +1.8% |
| 2010 | -- | $44,128 -29.8% |
| 2009 | -- | $62,826 |
| 2008 | -- | $62,826 -35.5% |
| 2007 | -- | $97,405 +4.6% |
| 2006 | -- | $93,151 +21.8% |
| 2005 | -- | $76,503 +41.8% |
| 2004 | -- | $53,963 +5.3% |
| 2003 | -- | $51,237 +8.2% |
| 2002 | -- | $47,370 +12.3% |
| 2001 | -- | $42,190 |
Find assessor info on the county website
Monthly payment
Est. payment
Payment breakdown
Explore the cost of this home by adjusting the details. Changes won't be saved.Climate risks
Neighborhood: Lone Mountain
Nearby schools
Schools provided by the listing agent
- Elementary: Eisenberg, Dorothy,Eisenberg, Dorothy
- Middle: Molasky I
- High: Cimarron-Memorial
Source: LVR. This data may not be complete. We recommend contacting the local school district to confirm school assignments for this home.
Similar homes
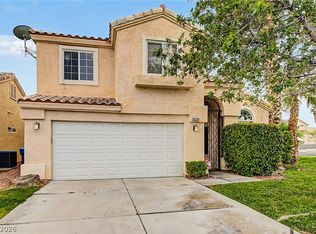
- $458,9903 bd3 ba1.7k sqft8872 Chapman Point, Las Vegas, NV 89129For Sale
 MLS ID #2795695, Alana Pahia, Galindo Group Real Estate. LVR
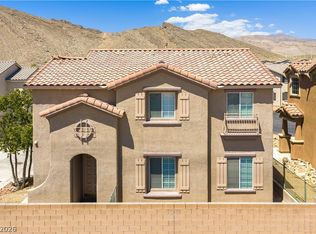
 - $399,0003 bd3 ba1.7k sqft9329 Mountain Rise Ave, Las Vegas, NV 89129For Sale
 MLS ID #2793071, Nathan Petrosian, Realty ONE Group, Inc. LVR
 - $409,9002 bd2 ba1.3k sqft9501 Fox Forest Ave, Las Vegas, NV 89129For Sale
 MLS ID #2823603, David B. Dilks, Vegas International Properties. LVR
 - $412,5003 bd3 ba1.7k sqft4174 Sparrow Rock St, Las Vegas, NV 89129For Sale
 MLS ID #2781612, Jacob W. Keck, Vegas Grand Realty & Property. LVR
