Welcome to this beautifully maintained home nestled in the heart of Plano, zoned to top-rated Plano ISD schools and featuring numerous updates throughout! Ideally located within walking distance to elementary and middle schools, the community pool, library, Russell Creek Park, YMCA, and playgrounds, and just minutes from Legacy West, as well as convenient access to major highways including SH-121, DNT, and US-75.Step inside to an inviting open floor plan with stylish finishes throughout. Recent updates include brand-new flooring in all bedrooms—no carpet! The home also features quartz countertops, a gas cooktop, white cabinetry, easy-care laminate wood-look flooring, neutral paint, decorative lighting, and a smart thermostat. Updated windows enhance both energy efficiency and year-round comfort.The landscaped backyard offers a spacious deck, perfect for entertaining or relaxing outdoors. The garage is a standout with a built-in workbench and walls of enclosed storage, providing excellent functionality.Move-in ready and perfectly suited for comfortable living and entertaining.
Sold
Price Unknown
8308 Spring Ridge Dr, Plano, TX 75025
3beds
1,563sqft
Single Family Residence
Built in 1998
6,098 Square Feet Lot
$432,600 Zestimate®
$--/sqft
$2,245 Estimated rent
Home value
$432,600
Estimated sales range
Not available
$2,245/mo
Zestimate® history
Owner options
List your home for rent
$2,245/mo
Rent Zestimate®
Find your next renter with Zillow Rental Manager. Plus, with online applications, you can quickly screen prospective tenants – for free.
$2,245/mo
Rent Zestimate®
Refinance and save
$36/mo
Est. payment
Refinancing to a lower rate could help reduce your monthly payments and save thousands over the life of the loan.
$36/mo
Est. payment
Explore your selling options
Work with a Zillow partner agent
Leverage their expertise and Zillow's premium Showcase listings to get your home seen by more buyers.
Get startedList with your own agent
Get your home in front of millions of buyers by listing it on Zillow.
Learn how to do itSell it yourself
Take full control of how buyers see your home on Zillow by listing For Sale by Owner (FSBO).
List your homeWhat's special
Neutral paintLandscaped backyardInviting open floor planEasy-care laminate wood-look flooringQuartz countertopsStylish finishes throughoutSmart thermostat
Zillow last checked:
Listing updated:
Listed by:
Lisa Prothro 0816169,
Keller Williams Realty DPR 972-732-6000
Bought with:
Joseph Augustine, 0831831
NANDI Real Estate
Source: NTREIS,MLS#: 21255955
Facts & features
Interior
Bedrooms & bathrooms
- Bedrooms: 3
- Bathrooms: 2
- Full bathrooms: 2
Primary bedroom
- Features: En Suite Bathroom, Walk-In Closet(s)
- Level: First
- Dimensions: 15 x 13
Bedroom
- Features: Ceiling Fan(s), Split Bedrooms, Walk-In Closet(s)
- Level: First
- Dimensions: 12 x 10
Primary bathroom
- Features: Built-in Features, Dual Sinks, En Suite Bathroom, Solid Surface Counters, Separate Shower
- Level: First
- Dimensions: 10 x 9
Dining room
- Level: First
- Dimensions: 13 x 9
Other
- Features: Built-in Features, Solid Surface Counters
- Level: First
- Dimensions: 8 x 5
Kitchen
- Features: Breakfast Bar, Built-in Features, Dual Sinks, Eat-in Kitchen, Granite Counters, Kitchen Island, Pantry
- Level: First
- Dimensions: 12 x 12
Living room
- Features: Ceiling Fan(s), Fireplace
- Level: First
- Dimensions: 15 x 15
Heating
- Central, Fireplace(s), Natural Gas
Cooling
- Central Air, Ceiling Fan(s), Electric
Appliances
- Included: Dishwasher, Electric Oven, Gas Cooktop, Disposal, Gas Water Heater, Microwave, Refrigerator
Features
- Chandelier, Decorative/Designer Lighting Fixtures, Double Vanity, Eat-in Kitchen, High Speed Internet, Kitchen Island, Open Floorplan, Smart Home, Cable TV, Walk-In Closet(s)
- Flooring: Laminate, Tile
- Windows: Window Coverings
- Has basement: No
- Number of fireplaces: 1
- Fireplace features: Gas, Gas Log, Living Room
Interior area
- Total interior livable area: 1,563 sqft
Property
Parking
- Total spaces: 2
- Parking features: Door-Single, Garage, Garage Door Opener, Garage Faces Rear
- Attached garage spaces: 2
Features
- Levels: One
- Stories: 1
- Patio & porch: Deck
- Pool features: None
- Fencing: Wood
Lot
- Size: 6,098 Square Feet
Details
- Parcel number: R365200F01201
Construction
Type & style
- Home type: SingleFamily
- Architectural style: Detached
- Property subtype: Single Family Residence
Materials
- Brick
- Roof: Composition
Condition
- Year built: 1998
Utilities & green energy
- Sewer: Public Sewer
- Water: Public
- Utilities for property: Electricity Connected, Natural Gas Available, Sewer Available, Separate Meters, Underground Utilities, Water Available, Cable Available
Community & HOA
Community
- Features: Curbs, Sidewalks
- Subdivision: Spring Ridge Ph Iii
HOA
- Has HOA: Yes
- Services included: Association Management
- HOA fee: $36 monthly
- HOA name: Spring Ridge Hoa
- HOA phone: 972-943-2828
Location
- Region: Plano
Financial & listing details
- Tax assessed value: $444,237
- Annual tax amount: $7,586
- Date on market: 4/30/2026
- Cumulative days on market: 47 days
Price history
| Date | Event | Price |
|---|---|---|
| 7/10/2026 | Sold | -- |
Source: NTREIS #21255955 Report a problem | ||
| 6/23/2026 | Pending sale | $455,000$291/sqft |
Source: NTREIS #21255955 Report a problem | ||
| 6/11/2026 | Price change | $455,000-0.4%$291/sqft |
Source: NTREIS #21255955 Report a problem | ||
| 6/5/2026 | Price change | $457,000-0.2%$292/sqft |
Source: NTREIS #21255955 Report a problem | ||
| 5/9/2026 | Price change | $458,000-0.4%$293/sqft |
Source: NTREIS #21255955 Report a problem | ||
| 4/30/2026 | Listed for sale | $460,000+0.9%$294/sqft |
Source: NTREIS #21255955 Report a problem | ||
| 8/7/2025 | Listing removed | $456,000$292/sqft |
Source: NTREIS #20974054 Report a problem | ||
| 8/1/2025 | Price change | $456,000-0.7%$292/sqft |
Source: NTREIS #20974054 Report a problem | ||
| 7/21/2025 | Price change | $459,000-0.4%$294/sqft |
Source: NTREIS #20974054 Report a problem | ||
| 7/14/2025 | Price change | $461,000-0.4%$295/sqft |
Source: NTREIS #20974054 Report a problem | ||
| 7/8/2025 | Price change | $463,000-0.4%$296/sqft |
Source: NTREIS #20974054 Report a problem | ||
| 6/18/2025 | Listed for sale | $465,000+3.3%$298/sqft |
Source: NTREIS #20974054 Report a problem | ||
| 6/17/2025 | Listing removed | $450,000$288/sqft |
Source: NTREIS #20870906 Report a problem | ||
| 3/13/2025 | Listed for sale | $450,000+8.4%$288/sqft |
Source: NTREIS #20870906 Report a problem | ||
| 2/14/2024 | Listing removed | -- |
Source: Zillow Rentals Report a problem | ||
| 1/30/2024 | Listed for rent | $2,350$2/sqft |
Source: Zillow Rentals Report a problem | ||
| 12/7/2023 | Sold | -- |
Source: NTREIS #20476348 Report a problem | ||
| 11/27/2023 | Pending sale | $415,000$266/sqft |
Source: NTREIS #20476348 Report a problem | ||
| 11/20/2023 | Contingent | $415,000$266/sqft |
Source: NTREIS #20476348 Report a problem | ||
| 11/17/2023 | Listed for sale | $415,000$266/sqft |
Source: NTREIS #20476348 Report a problem | ||
Public tax history
| Year | Property taxes | Tax assessment |
|---|---|---|
| 2025 | $2,564 -64.2% | $444,237 +4.9% |
| 2024 | $7,160 +857.7% | $423,509 +22.8% |
| 2023 | $748 | $344,948 +10% |
| 2022 | -- | $313,589 +10% |
| 2021 | $2,145 | $285,081 +2.2% |
| 2020 | $2,145 | $279,040 -3.2% |
| 2019 | $2,145 | $288,196 +7.4% |
| 2018 | $2,145 | $268,355 +0.1% |
| 2017 | $2,145 | $267,961 +10.2% |
| 2016 | $2,145 -6.3% | $243,176 +16.6% |
| 2015 | $2,289 | $208,626 +13.8% |
| 2014 | $2,289 | $183,290 +6% |
| 2013 | -- | $172,926 +6.8% |
| 2012 | -- | $161,940 -1.9% |
| 2011 | -- | $165,132 +0.4% |
| 2010 | -- | $164,466 +1.7% |
| 2009 | -- | $161,790 -0.7% |
| 2008 | -- | $163,012 +4.1% |
| 2007 | -- | $156,554 +4.1% |
| 2006 | -- | $150,355 +2.6% |
| 2005 | -- | $146,550 0% |
| 2004 | -- | $146,592 +3.3% |
| 2003 | -- | $141,895 +1.3% |
| 2002 | -- | $140,020 +4.9% |
| 2001 | -- | $133,496 +4% |
| 2000 | -- | $128,323 |
Find assessor info on the county website
Neighborhood: Spring Ridge
Nearby homes
- $493,5004 bd3 ba2.5k sqft8304 Spring Ridge Dr, Plano, TX 75025Off Market
- $542,8004 bd3 ba2.6k sqft8312 Spring Ridge Dr, Plano, TX 75025Off Market
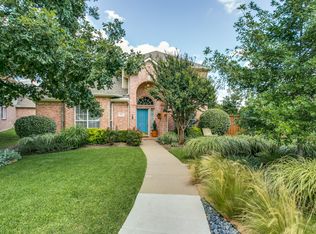
- $485,0004 bd2 ba2.4k sqft8300 Spring Ridge Dr, Plano, TX 75025Off Market
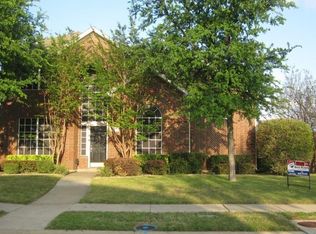
- $498,9004 bd2 ba2.2k sqft3000 Mill Ridge Dr, Plano, TX 75025Off Market
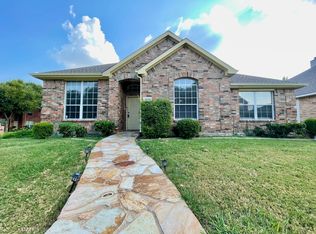
- $631,5004 bd4 ba2.8k sqft8316 Spring Ridge Dr, Plano, TX 75025Off Market
- $543,5004 bd2 ba2.7k sqft3001 Mill Ridge Dr, Plano, TX 75025Off Market
- $539,5004 bd3 ba2.5k sqft3005 Mill Ridge Dr, Plano, TX 75025Off Market
- $519,1004 bd3 ba2.7k sqft8305 Spring Ridge Dr, Plano, TX 75025Off Market
Nearby schools
GreatSchools rating
- 10/10Skaggs Elementary SchoolGrades: K-5Distance: 0.4 mi
- 10/10C M Rice Middle SchoolGrades: 6-8Distance: 0.6 mi
- 9/10Jasper High SchoolGrades: 9-10Distance: 2.6 mi
Schools provided by the listing agent
- Elementary: Skaggs
- Middle: Rice
- High: Jasper,Plano West
- District: Plano ISD
Source: NTREIS. This data may not be complete. We recommend contacting the local school district to confirm school assignments for this home.
Get a cash offer in 3 minutes
Find out how much your home could sell for in as little as 3 minutes with a no-obligation cash offer.
Estimated market value
$432,600
Get a cash offer in 3 minutes
Find out how much your home could sell for in as little as 3 minutes with a no-obligation cash offer.
Estimated market value
$432,600
- Texas
- Collin County
- Plano
- 75025
- Spring Ridge
- 8308 Spring Ridge Dr
