A SLICE OF COUNTRY LIFE IN TRIAD SCHOOL DISTRICT
Lovingly curated over the past several years, this rural Troy property has grown into something special: a welcoming home, productive garden, established blackberry patch, space for chickens, and a backyard that puts homegrown produce within steps of the kitchen. For anyone dreaming of a simpler, more connected way of living without giving up the convenience of community, this homestead is ready to be enjoyed.
Inside, the newly renovated kitchen is truly the heart of the home, thoughtfully updated for cooking, baking and everyday gatherings. The wood-burning fireplace creates an equally inviting place to come together, turning cold winter evenings into cozy nights spent around is able to provide heat the home for the winter if desired to significantly reduce utility costs. The 3 bed/ 3 beth home also boasts a dual sided fireplace, two large living and dining spaces with incredible updates throughout. Full basement with bar area.
Outside, the lifestyle really comes into focus. Start the morning with coffee on the front porch and return in the evening to relax and take in the peaceful setting. Deer and wild turkeys are frequent visitors to the surrounding landscape, while the backyard has been carefully developed for chickens, gardening and homegrown produce. Fresh egg farmstead opportunity has consistent customers and the chickens stay with the home.
The established garden and blackberry patch have been a true labor of love, producing fresh food right at home and an abundance of blackberries that the current owners have even sold locally. It's an opportunity to step into a homestead that's already been nurtured and move-in ready.
Despite its peaceful country feel, the property remains connected to the conveniences of Troy: Triad schools, surrounding communities and easy access to Scott Air Force Base.
This is more than room for a garden or a place to keep chickens. It's a home where those pieces have already become part of everyday life. Showings begin this week!
Active
Listed by: RE/MAX Preferred • Beth L Ortega • 618-616-3241
$392,000
8309 Lebanon Rd, Troy, IL 62294
3beds
1,800sqft
Single Family Residence
Built in 1965
1 Acres Lot
$378,000 Zestimate®
$218/sqft
$-- HOA
What's special
Wood-burning fireplaceDual sided fireplaceProductive gardenAbundance of blackberriesEstablished blackberry patchNewly renovated kitchenFront porch
- 3 days
- 2,145
- 197
Zillow last checked:
Listing updated:
Listed by:
Beth L Ortega 618-616-3241,
RE/MAX Preferred
Source: MARIS,MLS#: 26057852 Originating MLS: Southwestern Illinois Board of REALTORS
Originating MLS: Southwestern Illinois Board of REALTORSFacts & features
Interior
Bedrooms & bathrooms
- Bedrooms: 3
- Bathrooms: 3
- Full bathrooms: 2
- 1/2 bathrooms: 1
- Main level bathrooms: 1
Primary bedroom
- Features: Floor Covering: Wood
- Level: Second
- Area: 208
- Dimensions: 16x13
Bedroom
- Features: Floor Covering: Wood
- Level: Second
- Area: 187
- Dimensions: 17x11
Bedroom
- Features: Floor Covering: Wood
- Level: Second
- Area: 121
- Dimensions: 11x11
Primary bathroom
- Features: Floor Covering: Ceramic Tile
- Level: Second
- Area: 80
- Dimensions: 10x8
Bathroom
- Features: Floor Covering: Ceramic Tile
- Level: Main
- Area: 35
- Dimensions: 7x5
Bathroom
- Features: Floor Covering: Ceramic Tile
- Level: Second
- Area: 91
- Dimensions: 13x7
Dining room
- Features: Floor Covering: Wood Engineered
- Level: Main
- Area: 288
- Dimensions: 24x12
Kitchen
- Features: Floor Covering: Wood Engineered
- Level: Main
- Area: 132
- Dimensions: 12x11
Living room
- Features: Floor Covering: Wood
- Level: Main
- Area: 392
- Dimensions: 14x28
Heating
- Forced Air
Cooling
- Central Air
Features
- Basement: Partially Finished
- Number of fireplaces: 1
- Fireplace features: Family Room
Interior area
- Total structure area: 1,800
- Total interior livable area: 1,800 sqft
- Finished area above ground: 1,800
Property
Parking
- Total spaces: 2
- Parking features: Garage
- Garage spaces: 2
Features
- Levels: Two
Lot
- Size: 1 Acres
- Features: Adjoins Wooded Area, Back Yard, Front Yard
Details
- Parcel number: 091223300000010
- Special conditions: Standard
Construction
Type & style
- Home type: SingleFamily
- Architectural style: Traditional
- Property subtype: Single Family Residence
Materials
- Vinyl Siding
Condition
- Year built: 1965
Utilities & green energy
- Electric: Ameren
- Sewer: Septic Tank
- Water: Public
- Utilities for property: Electricity Connected, Water Connected
Community & HOA
Community
- Subdivision: Not In A Subdivision
HOA
- Has HOA: No
Location
- Region: Troy
Financial & listing details
- Price per square foot: $218/sqft
- Tax assessed value: $245,370
- Annual tax amount: $5,233
- Date on market: 9/10/2026
- Cumulative days on market: 4 days
- Listing terms: Cash,Conventional,FHA,VA Loan
- Electric utility on property: Yes
Estimated market value
$378,000
$359,000 - $397,000
$1,910/mo
Price history
| Date | Event | Price |
|---|---|---|
| 9/10/2026 | Listed for sale | $392,000+29.6%$218/sqft |
Source:  MARIS #26057852 Report a problem MARIS #26057852 Report a problem | ||
| 12/16/2022 | Sold | $302,500+0.8%$168/sqft |
Source: MARIS #22070209 Report a problem | ||
| 12/16/2022 | Pending sale | $300,000$167/sqft |
Source: MARIS #22070209 Report a problem | ||
| 11/10/2022 | Contingent | $300,000$167/sqft |
Source: MARIS #22070209 Report a problem | ||
| 11/3/2022 | Listed for sale | $300,000$167/sqft |
Source: MARIS #22070209 Report a problem | ||
Public tax history
| Year | Property taxes | Tax assessment |
|---|---|---|
| 2024 | $4,891 +8.4% | $81,790 +10.2% |
| 2023 | $4,513 +3.6% | $74,250 +17.4% |
| 2022 | $4,356 +2.3% | $63,250 +5.2% |
| 2021 | $4,256 -0.2% | $60,110 +2.6% |
| 2020 | $4,264 +1.4% | $58,560 +2.1% |
| 2019 | $4,206 | $57,350 +7.9% |
| 2018 | -- | $53,140 |
| 2017 | $3,991 +18.6% | $53,140 +2.1% |
| 2016 | $3,365 | $52,040 +3.4% |
| 2015 | $3,365 | $50,320 |
| 2014 | $3,365 | $50,320 |
| 2013 | $3,365 | $50,320 -4.1% |
| 2012 | -- | $52,480 |
| 2011 | -- | $52,480 +0% |
| 2010 | -- | $52,470 +2.4% |
| 2009 | -- | $51,230 +8.1% |
| 2007 | -- | $47,410 +5.5% |
| 2005 | -- | $44,930 +19.4% |
| 2004 | $2,105 +7.5% | $37,640 +6.4% |
| 2003 | $1,957 +5.7% | $35,390 +5.5% |
| 2002 | $1,852 | $33,550 +0.8% |
| 2001 | -- | $33,270 +8.2% |
| 2000 | $1,580 | $30,760 |
Find assessor info on the county website
Monthly payment
Est. payment
Payment breakdown
Explore the cost of this home by adjusting the details. Changes won't be saved.Climate risks
Neighborhood: 62294
Nearby schools
Schools provided by the listing agent
- Elementary: Triad Dist 2
- Middle: Triad Dist 2
- High: Triad
Source: MARIS. This data may not be complete. We recommend contacting the local school district to confirm school assignments for this home.
Similar homes
- $315,0003 bd3 ba1.9k sqft17 Arbor Spgs, Troy, IL 62294For Sale

 MLS ID #26058554, Jeanna M Radford, Re/Max Alliance. MARIS
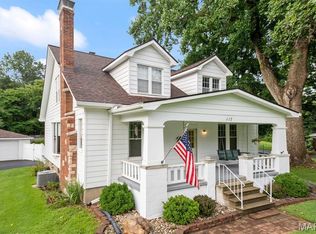
 - $395,0004 bd2 ba2.5k sqft117 Wayland Ave, Troy, IL 62294For Sale
 MLS ID #26050909, Jeb E Blasingame, Keller Williams Marquee. MARIS
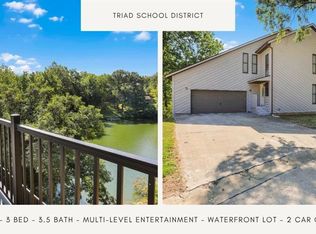
 - $410,0003 bd4 ba2.5k sqft531 Taake Ln, Troy, IL 62294For Sale
 MLS ID #26049821, Ranae Harris, RE/MAX Alliance. MARIS
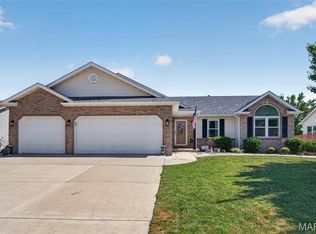
 - $359,9003 bd3 ba2.6k sqft32 Oakbrooke, Troy, IL 62294For Sale
 MLS ID #26056215, Monny K Sandifer, Coldwell Banker Brown Realtors. MARIS
 - $399,5004 bd3 ba2.6k sqft326 Fairwood Hills Rd, O Fallon, IL 62269For SaleMLS ID #26058503, Misael Chacon, Beycome Brokerage Realty LLC. MARIS
- $383,8003 bd2 ba2.3k sqft961 Sturbridge Trl, O Fallon, IL 62269For SaleMLS ID #26022646, Brad Copelin, Judy Dempcy Homes Powered by KW Pinnacle. MARIS
- $425,0004 bd3 ba2.6k sqft305 Ambrose Dr, Troy, IL 62294For SaleMLS ID #26053796, Reggie Resper, Brick Street Group. MARIS
- $358,8005 bd3 ba2.2k sqft513 Emily Dr, O Fallon, IL 62269For SaleMLS ID #26031327, Ben Norrenberns, Judy Dempcy Homes Powered by KW Pinnacle. MARIS
- $399,0003 bd3 ba2.6k sqft622 Rain Hollow Dr, O Fallon, IL 62269For SaleMLS ID #26058997, Kenbra Knight, Century 21 Bailey & Company. MARIS
- $339,0004 bd3 ba2.1k sqft929 Carla Dr, Troy, IL 62294For SaleMLS ID #26054599, Randy Gibson, Keller Williams Marquee. MARIS
- $360,0003 bd2 ba1.7k sqft2026 Serenade Ln, Troy, IL 62294For SaleMLS ID #26055510, Maryanne Kaminski, RE/MAX Alliance. MARIS
- $365,0003 bd4 ba2.1k sqft1465 Schwarz Meadow Dr, O Fallon, IL 62269For SaleMLS ID #26054447, Kathy Mordini, Avenue Realty Associates. MARIS
- $384,0003 bd3 ba2.4k sqft166 Hodgens Mill Ln, O Fallon, IL 62269For SaleMLS ID #26053891, Gary Seid, Keller Williams Marquee. MARIS
- $285,0003 bd3 ba1.7k sqft203 Meadow Dr, Troy, IL 62294For SaleMLS ID #26055087, Karen L McConnell, RE/MAX Alliance. MARIS
- $400,0004 bd3 ba2.6k sqft810 Meadowlark Dr, O Fallon, IL 62269For SaleMLS ID #26049726, Lisa C Diserens, Re/Max Signature Properties. MARIS
- $315,0004 bd2 ba2.5k sqft1027 Shadow Ridge Xing, O Fallon, IL 62269For SaleMLS ID #26055949, Chester C Bell, Coldwell Banker Brown Realtors. MARIS
- $299,0003 bd3 ba1.8k sqft920 Reiss Rd, O Fallon, IL 62269For SaleMLS ID #26056571, Jan V Fiss, Nester Realty. MARIS
- $199,9003 bd2 ba1.8k sqft1396 N Keebler Ave, Collinsville, IL 62234For SaleMLS ID #26054994, Sandi L Lewis, RE/MAX Alliance. MARIS
