Welcome to Wheeler Farm! This classic wood shingle townhouse is ideally located near fabulous downtown Westerly, Wilcox Park and Watch Hill. This impeccable home is the original model unit offering stunning 5” crown molding, 2 gas fireplaces, and maple hardwood flooring. The main floor features a spacious foyer leading to an open kitchen, living and dining area. The kitchen offers luxurious countertop space, lovely maple cabinetry and a gas range. Step through the sliders to a back deck or relax on the covered front porch. On the upper level is a deluxe primary bedroom suite offering a vaulted ceiling with double ceiling fans, two large walk-in closets, a gas fireplace and a beautifully remodeled bathroom complete with bright white subway tile, soaking tub and glass enclosed shower. A second bedroom and immaculate second full bath are located on the upper floor. Plenty of storage throughout: large kitchen pantry and oversized closets. Convenient attached garage with built-in shelving. Connected water, sewer and natural gas. Just moments from the finest restaurants and beaches in Westerly! Grounds maintenance, snow removal and property management are all covered by the association. True lock- and-leave ownership in a quiet 19-unit community.
For sale
$775,000
23 Franklin St Unit 6, Westerly, RI 02891
2beds
1,764sqft
Townhouse
Built in 2007
2.94 Acres Lot
$-- Zestimate®
$439/sqft
$515/mo HOA
What's special
Back deckCovered front porchBeautifully remodeled bathroomClassic wood shingle townhouseSpacious foyerLovely maple cabinetrySecond bedroom
- 3 days |
- 970 |
- 16 |
Zillow last checked:
Listing updated:
Listed by:
Holly Powell 860-961-2664,
BHHS New England Properties
Source: StateWide MLS RI,MLS#: 1420341
Facts & features
Interior
Bedrooms & bathrooms
- Bedrooms: 2
- Bathrooms: 3
- Full bathrooms: 2
- 1/2 bathrooms: 1
Primary bedroom
- Level: Second
- Area: 450 Square Feet
- Dimensions: 25
Bedroom 2
- Level: Second
- Area: 156 Square Feet
- Dimensions: 13
Bathroom
- Level: First
- Area: 45 Square Feet
- Dimensions: 5
Bathroom
- Level: Second
- Area: 48 Square Feet
- Dimensions: 6
Dining room
- Level: First
- Area: 81 Square Feet
- Dimensions: 9
Kitchen
- Level: First
- Area: 182 Square Feet
- Dimensions: 14
Living room
- Level: First
- Area: 165 Square Feet
- Dimensions: 15
Heating
- Natural Gas, Forced Air
Cooling
- Central Air
Appliances
- Included: Gas Water Heater, Dishwasher, Dryer, Microwave, Oven/Range, Refrigerator, Washer
- Laundry: In Unit
Features
- Wall (Dry Wall), Plumbing (Mixed)
- Flooring: Ceramic Tile, Hardwood, Carpet
- Basement: None
- Number of fireplaces: 2
- Fireplace features: Gas
Interior area
- Total structure area: 1,764
- Total interior livable area: 1,764 sqft
- Finished area above ground: 1,764
- Finished area below ground: 0
Property
Parking
- Total spaces: 2
- Parking features: Integral, Assigned, Driveway
- Attached garage spaces: 1
- Has uncovered spaces: Yes
Accessibility
- Accessibility features: Flat Thresholds
Features
- Stories: 2
Lot
- Size: 2.94 Acres
Details
- Parcel number: WESTM87B142L6
Construction
Type & style
- Home type: Townhouse
- Property subtype: Townhouse
Materials
- Dry Wall, Masonry, Shingles, Wood
- Foundation: Concrete Perimeter
Condition
- New construction: No
- Year built: 2007
Utilities & green energy
- Electric: Circuit Breakers
- Utilities for property: Sewer Connected, Water Connected
Community & HOA
Community
- Features: Golf, Highway Access, Hospital, Marina, Restaurants, Near Shopping, Tennis
- Subdivision: Westerly
HOA
- Has HOA: No
- HOA fee: $515 monthly
Location
- Region: Westerly
Financial & listing details
- Price per square foot: $439/sqft
- Tax assessed value: $452,000
- Annual tax amount: $3,517
- Date on market: 8/11/2026
- Inclusions: one pet only allowed
Estimated market value
Not available
Estimated sales range
Not available
Not available
Price history
| Date | Event | Price |
|---|---|---|
| 8/11/2026 | Listed for sale | $775,000+201.1%$439/sqft |
Source:  StateWide MLS RI #1420341 Report a problem StateWide MLS RI #1420341 Report a problem | ||
| 8/29/2014 | Sold | $257,400-7.7%$146/sqft |
Source: Public Record Report a problem | ||
| 7/3/2014 | Price change | $279,000-3.8%$158/sqft |
Source: Coldwell Banker Res. Brokerage #1052775 Report a problem | ||
| 2/13/2014 | Listed for sale | $289,900-3.5%$164/sqft |
Source: Coldwell Banker Residential Brokerage - East Greenwich #1052775 Report a problem | ||
| 2/12/2014 | Sold | $300,500+0.2%$170/sqft |
Source: Public Record Report a problem | ||
| 11/28/2013 | Price change | $299,900-4.5%$170/sqft |
Source: Coldwell Banker Residential Brokerage - East Greenwich #1052775 Report a problem | ||
| 10/8/2013 | Listed for sale | $314,000+3.3%$178/sqft |
Source: Coldwell Banker Res. Brokerage #1052775 Report a problem | ||
| 4/8/2010 | Sold | $304,000$172/sqft |
Source: Public Record Report a problem | ||
Public tax history
| Year | Property taxes | Tax assessment |
|---|---|---|
| 2025 | $3,517 +17% | $452,000 +57.2% |
| 2024 | $3,005 +3.4% | $287,600 |
| 2023 | $2,905 | $287,600 |
| 2022 | $2,905 -10% | $287,600 +7.5% |
| 2021 | $3,226 +1.8% | $267,500 |
| 2020 | $3,170 +1% | $267,500 |
| 2019 | $3,140 +1.1% | $267,500 +6.3% |
| 2018 | $3,107 +2.9% | $251,600 |
| 2017 | $3,019 | $251,600 |
| 2016 | $3,019 +1.4% | $251,600 -5.1% |
| 2015 | $2,976 +1.6% | $265,000 |
| 2014 | $2,928 +1.3% | $265,000 |
| 2013 | $2,889 -0.6% | $265,000 -7.8% |
| 2012 | $2,907 +1% | $287,500 |
| 2011 | $2,878 +3.2% | $287,500 |
| 2010 | $2,789 -13.6% | $287,500 -21% |
| 2009 | $3,227 | $363,800 |
| 2008 | $3,227 | $363,800 |
Find assessor info on the county website
Monthly payment
Est. payment
Payment breakdown
Explore the cost of this home by adjusting the details. Changes won't be saved.Climate risks
Neighborhood: 02891
Nearby schools
GreatSchools rating
- 9/10State Street SchoolGrades: K-4Distance: 0.3 mi
- 7/10Westerly Middle SchoolGrades: 5-8Distance: 2.1 mi
- 7/10Westerly High SchoolGrades: 9-12Distance: 0.7 mi
- $578,1002 bd2 ba1.9k sqft23 Franklin St UNIT 12, Westerly, RI 02891Off Market
- $587,6002 bd2 ba1.7k sqft23 Franklin St UNIT 8, Westerly, RI 02891Off Market
- $506,8002 bd3 ba1.5k sqft23 Franklin St UNIT 7, Westerly, RI 02891Off Market
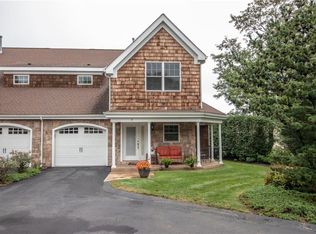
- $574,3002 bd3 ba1.6k sqft23 Franklin St UNIT 9, Westerly, RI 02891Off Market
- $505,1002 bd3 ba1.5k sqft23 Franklin St UNIT 11, Westerly, RI 02891Off Market
- $583,6002 bd3 ba1.9k sqft23 Franklin St UNIT 10, Westerly, RI 02891Off Market
- $505,3002 bd3 ba1.4k sqft23 Franklin St UNIT 14, Westerly, RI 02891Off Market
- $592,3002 bd2 ba1.9k sqft23 Franklin St UNIT 13, Westerly, RI 02891Off Market
A local agent can set up tours, give advice and negotiate with sellers.
Similar homes
- $590,0002 bd3 ba1.7k sqftFountain Crest Preserve, Westerly, RI 02891For Sale

 MLS ID #1419777, Slocum Home Team, eXp Realty. StateWide MLS RI
 - $629,0003 bd2 ba1.5k sqft15 Clay Ln, Westerly, RI 02891For Sale
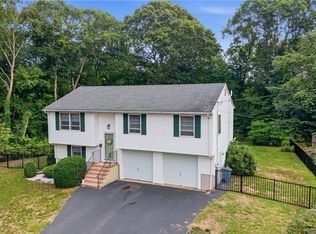 MLS ID #1419488, Kimber Pope Kettlety, Coldwell Banker Coastal Homes. StateWide MLS RI
 - $750,0004 bd3 ba2.6k sqft226 North Anguilla Road, Stonington, CT 06379For Sale

 MLS ID #24199082, Thomas Switz, Switz Real Estate Associates. Smart MLS
 - $649,5003 bd2 ba2k sqft15 Valley Dr, Westerly, RI 02891For Sale
 MLS ID #11915862, Rachel Sanville, Your Home Sold Guaranteed Realty, The Nathan Clark Team. My State MLS
 - $750,0003 bd2 ba2.2k sqft280 Shannock Rd, South Kingstown, RI 02879For SaleMLS ID #1420195, Holly Powell, BHHS New England Properties. StateWide MLS RI
- $599,0002 bd2 ba1.3k sqft218 Shannock Hill Rd, Richmond, RI 02892For SaleMLS ID #1420097, Paul Costa, REMAX Revolution. StateWide MLS RI
- $799,0003 bd3 ba2.5k sqft95 Buttonwoods Rd, Richmond, RI 02898For SaleMLS ID #1419535, Dena DiSano, Edge Realty RI. StateWide MLS RI
- $620,0004 bd3 ba2k sqft8 Pequot Ave, Westerly, RI 02891For SaleMLS ID #1415908, Dan Liese, Seaport Real Estate Services. StateWide MLS RI
- $825,0002 bd2 ba1.2k sqft5 Shadberry Trl, South Kingstown, RI 02879For SaleMLS ID #1420053, Jennifer Messina, Compass. StateWide MLS RI
- $789,9003 bd2 ba1.7k sqft147 Woodville Alton Rd, Hope Valley, RI 02832For SaleMLS ID #1416958, Bob Bailey, Lila Delman Compass. StateWide MLS RI
- $519,0003 bd1 ba2.2k sqft126 Alton Bradford Rd, Bradford, RI 02808For SaleMLS ID #1420550, The Hiraldo Group, Innovations Realty. StateWide MLS RI
- $599,9003 bd2 ba1.6k sqft320 Shannock Rd, South Kingstown, RI 02879For SaleMLS ID #1420230, The Limitless Group, Real Broker, LLC. StateWide MLS RI
- $749,0003 bd2 ba2.4k sqft262 North Rd, Hopkinton, RI 02833For SaleMLS ID #1419116, Jill Arnold, REMAX Revolution. StateWide MLS RI
- $925,0002 bd2 ba1.3k sqft3 Clifford Dr, Westerly, RI 02891For SaleMLS ID #1416910, Team KEY, KEY Real Estate Services. StateWide MLS RI
- $695,0003 bd2 ba1.5k sqft129 Asher Avenue, Stonington, CT 06379For SaleMLS ID #24193213, Holly Powell, Berkshire Hathaway NE Prop.. Smart MLS
- $975,0004 bd2 ba2.4k sqft177 High St, Westerly, RI 02891For SaleMLS ID #1410280, Chad Raiche, Town & Shore Realty. StateWide MLS RI
- $849,9003 bd3 ba2k sqft4434 A South County Trl, Charlestown, RI 02813For SaleMLS ID #1419816, Dan Saffer, PVD Properties. StateWide MLS RI
- $429,9003 bd2 ba2.2k sqft145 C High Street, Westerly, RI 02891For SaleMLS ID #1414072, Chad Raiche, Town & Shore Realty. StateWide MLS RI
- $675,0002 bd1 ba945 sqft154 Alder Rd, Charlestown, RI 02813For SaleMLS ID #1419764, Douglas Kohler, Lila Delman Compass. StateWide MLS RI
- $699,0004 bd3 ba2.1k sqft189 Wolf Rock Rd, Exeter, RI 02822For SaleMLS ID #1418890, Steven Rei, RI Real Estate Services. StateWide MLS RI
