Beautiful home with water views in prestigious Evia. Custom built with lots of extras! Gourmet Kitchen with 6 burner gas cooktop & griddle, double electric ovens, black stainless appliances, drawer microwave, quartz countertops, Old Chicago Brick backsplash, under counter lighting and large island. Butler's pantry with wine cooler, beverage fridge, ice maker and sink. Open concept with hardwood floors and designer tile. Main bedroom downstairs with huge walk in closet. Built-ins throughout the house providing lots of storage. Zoned A/C, ceiling fans, on-demand hot water heater, full house generator, water softener, sprinkler system, mosquito system and landscape lights. All appliances in the house to remain. New upgraded HVAC units !!!Oversized garage with extra golf cart garage. Large front porch with ceiling fans and back upper balcony with views from the Bay to the Beach!! No short-term rentals allowed in Evia.
For sale
$1,249,000
127 Island Psge, Galveston, TX 77554
3beds
3,503sqft
Single Family Residence
Built in 2019
4,621 Square Feet Lot
$1,189,500 Zestimate®
$357/sqft
$105/mo HOA
What's special
- 21 hours |
- 45 |
- 4 |
Zillow last checked:
Listing updated:
Listed by:
Karen Flowers TREC #0488958 409-789-7377,
Joe Tramonte Realty, Inc.,
David Bridgwater TREC #0556751 409-765-9837,
Joe Tramonte Realty, Inc.
Source: HAR,MLS#: 82529179
Facts & features
Interior
Bedrooms & bathrooms
- Bedrooms: 3
- Bathrooms: 3
- Full bathrooms: 2
- 1/2 bathrooms: 1
Rooms
- Room types: Utility Room
Primary bedroom
- Level: First
- Area: 238
- Dimensions: 14x17
Bedroom
- Level: Second
- Area: 192
- Dimensions: 16x12
Bedroom
- Level: Second
- Area: 192
- Dimensions: 16x12
Other
- Level: Third
- Area: 117
- Dimensions: 13x9
Den
- Level: Second
- Area: 195
- Dimensions: 13x15
Other
- Level: Second
- Area: 80
- Dimensions: 8x10
Kitchen
- Level: First
- Area: 272
- Dimensions: 16x17
Living room
- Level: First
- Area: 400
- Dimensions: 16x25
Utility room
- Level: First
- Area: 60
- Dimensions: 6x10
Heating
- Natural Gas, Zoned
Cooling
- Ceiling Fan(s), Electric, Zoned
Appliances
- Included: Water Heater, Disposal, Ice Maker, Dryer, Refrigerator, Washer, Water Softener, Wine Refrigerator, Double Oven, Electric Oven, Microwave, Gas Cooktop, Dishwasher
- Laundry: Electric Dryer Hookup, Gas Dryer Hookup, Washer Hookup
Features
- Balcony, Crown Molding, High Ceilings, 2 Bedrooms Up, En-Suite Bath, Primary Bed - 1st Floor
- Flooring: Carpet, Tile, Wood
- Windows: Storm Window(s), Window Coverings
- Number of fireplaces: 1
- Fireplace features: Gas
Interior area
- Total structure area: 3,503
- Total interior livable area: 3,503 sqft
Property
Parking
- Total spaces: 2
- Parking features: Attached, Oversized, Garage Door Opener, Golf Cart Garage
- Attached garage spaces: 2
Features
- Stories: 2
- Patio & porch: Porch
- Exterior features: Side Yard, Sprinkler System
- Has view: Yes
- View description: Lake, Water
- Has water view: Yes
- Water view: Lake,Water
Lot
- Size: 4,621 Square Feet
- Features: Subdivided, 0 Up To 1/4 Acre
Details
- Parcel number: 326700000247000
Construction
Type & style
- Home type: SingleFamily
- Architectural style: Traditional
- Property subtype: Single Family Residence
Materials
- Spray Foam Insulation, Cement Siding
- Foundation: Pillar/Post/Pier
- Roof: Composition
Condition
- New construction: No
- Year built: 2019
Utilities & green energy
- Sewer: Public Sewer
- Water: Public
Green energy
- Energy efficient items: Thermostat
Community & HOA
Community
- Subdivision: Evia Ph Two 2007
HOA
- Has HOA: Yes
- Amenities included: Park, Playground, Pool
- HOA fee: $1,260 annually
Location
- Region: Galveston
Financial & listing details
- Price per square foot: $357/sqft
- Tax assessed value: $842,419
- Annual tax amount: $14,481
- Date on market: 8/22/2026
- Listing terms: Cash,Conventional,VA Loan
- Ownership: Full Ownership
- Road surface type: Concrete, Curbs
Estimated market value
$1,189,500
$1.13M - $1.25M
$4,735/mo
Price history
| Date | Event | Price |
|---|---|---|
| 8/22/2026 | Listed for sale | $1,249,000+35%$357/sqft |
Source:  HAR #82529179 Report a problem HAR #82529179 Report a problem | ||
| 1/26/2022 | Listing removed | -- |
Source: HAR #64115658 Report a problem | ||
| 11/21/2021 | Pending sale | $925,000$264/sqft |
Source: HAR #64115658 Report a problem | ||
| 11/1/2021 | Price change | $925,000-2.6%$264/sqft |
Source: HAR #64115658 Report a problem | ||
| 8/27/2021 | Listed for sale | $950,000+748.2%$271/sqft |
Source: GTXMLS #20211286 Report a problem | ||
| 1/2/2020 | Sold | -- |
Source: Public Record Report a problem | ||
| 11/29/2017 | Listing removed | $112,000$32/sqft |
Source: JOE TRAMONTE REALTY #20160652 Report a problem | ||
| 1/31/2017 | Price change | $112,000-2.6%$32/sqft |
Source: JOE TRAMONTE REALTY #20160652 Report a problem | ||
| 7/12/2016 | Price change | $115,000-4.2%$33/sqft |
Source: Joe Tramonte Realty, Inc. #62370466 Report a problem | ||
| 3/10/2016 | Price change | $120,000-46.7%$34/sqft |
Source: Joe Tramonte Realty, Inc. #65914649 Report a problem | ||
| 4/30/2015 | Listed for sale | $225,000+90.7%$64/sqft |
Source: Joe Tramonte Realty, Inc. #65914649 Report a problem | ||
| 5/23/2009 | Listing removed | $118,000$34/sqft |
Source: HAR #88928 Report a problem | ||
| 12/13/2008 | Listed for sale | $118,000$34/sqft |
Source: HAR #88928 Report a problem | ||
Public tax history
| Year | Property taxes | Tax assessment |
|---|---|---|
| 2025 | $10,200 -13.7% | $842,419 -9.4% |
| 2024 | $11,824 +2.6% | $930,000 +3.3% |
| 2023 | $11,526 +4.3% | $900,000 +12.4% |
| 2022 | $11,053 -0.9% | $800,851 +10% |
| 2021 | $11,152 -0.7% | $728,046 +10% |
| 2020 | $11,228 +524.1% | $661,860 +807.3% |
| 2019 | $1,799 -0.3% | $72,950 |
| 2018 | $1,805 | $72,950 |
| 2017 | $1,805 +1.2% | $72,950 |
| 2016 | $1,784 -1.2% | $72,950 |
| 2015 | $1,806 -1.3% | $72,950 |
| 2014 | $1,829 | $72,950 |
Find assessor info on the county website
Monthly payment
Est. payment
Payment breakdown
Explore the cost of this home by adjusting the details. Changes won't be saved.Climate risks
Neighborhood: Evia
Nearby schools
GreatSchools rating
- 9/10Oppe Elementary SchoolGrades: PK-4Distance: 1.2 mi
- 5/10AIM College & Career PrepGrades: 8-12Distance: 3.4 mi
- 4/10Weis Middle SchoolGrades: 5-6Distance: 1.9 mi
Schools provided by the listing agent
- Elementary: Gisd Open Enroll
- Middle: Gisd Open Enroll
- High: Ball High School
Source: HAR. This data may not be complete. We recommend contacting the local school district to confirm school assignments for this home.
- $678,5514,456 sqft128 Island Psge, Galveston, TX 77554Off Market
- $1,534,2004,621 sqft126 Island Psge, Galveston, TX 77554Off Market

- $749,6805,384 sqft129 Island Psge, Galveston, TX 77554Off Market
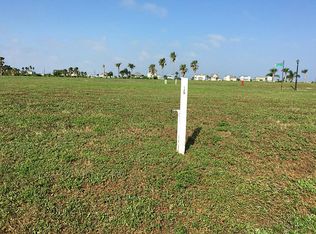
- $71,1504,621 sqft125 Island Psge, Galveston, TX 77554Off Market
- $1,052,5004 bd4 ba4.3k sqft124 Island Psge, Galveston, TX 77554Off Market
- $832,4003 bd3 ba2.7k sqft130 Island Psge, Galveston, TX 77554Off Market
- $46,370-- bd-- ba-- sqft123 Island Psge, Galveston, TX 77554Off Market
- $142,100-- bd-- ba-- sqft122 Island Psge, Galveston, TX 77554Off Market
A local agent can set up tours, give advice and negotiate with sellers.
Similar homes
- $1,145,0003 bd4 ba2.4k sqft12 Gentry Ln, Galveston, TX 77554For Sale
 MLS ID #90143702, Anthony Jensen, ZAPP Realty. HAR
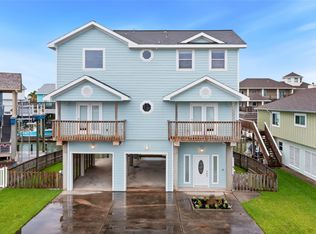
 - $1,150,0004 bd4 ba2.7k sqft1110 Papeete St, Tiki Island, TX 77554For Sale
 MLS ID #82518881, Shelly Mattingly-Arnold, Keller Williams Realty Clear Lake / NASA. HAR
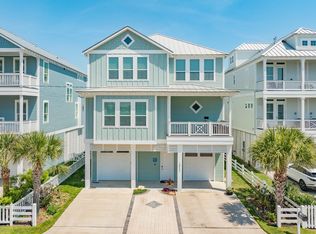
 - $1,395,0004 bd4 ba3.3k sqft3827 Seabreeze Ln, Galveston, TX 77554For Sale
 MLS ID #18418934, David Herrin, Better Homes and Gardens Real Estate Gary Greene - Galveston. HAR
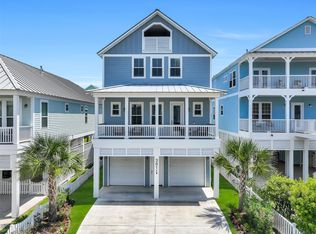
 - $1,350,0004 bd5 ba2.6k sqft3811 Conch, Galveston, TX 77554For Sale
 MLS ID #82609933, Cynthia Corder, eXp Realty LLC. HAR
 - $1,150,0004 bd4 ba2.9k sqft5 Westwind Rd, Galveston, TX 77554New ConstructionMLS ID #42176692, Kristian Hurley, CB&A, Realtors. HAR
- $1,150,0004 bd4 ba3k sqft6 Westwind Rd, Galveston, TX 77554New ConstructionMLS ID #36055106, Kristian Hurley, CB&A, Realtors. HAR
- $1,395,0004 bd6 ba3k sqft3823 Conch, Galveston, TX 77554For SaleMLS ID #64586469, Alan Stanfield, Stanfield Properties. HAR
- $1,490,0004 bd4 ba3.1k sqft3830 Wentletrap, Galveston, TX 77554For SaleMLS ID #63426803, Bridget Moore, CB&A, Realtors. HAR
- $1,225,0005 bd3 ba2.4k sqft11372 Starfish Ln, Galveston, TX 77554For SaleMLS ID #16434872, Marie Janke, Janke & Co Properties. HAR
- $1,279,1255 bd6 ba3.3k sqft429 Jeanie Lynne Cir, Tiki Island, TX 77554For SaleMLS ID #25013000, Shane Bergeson, Better Homes and Gardens Real Estate Gary Greene - Bay Area. HAR
- $679,9004 bd3 ba2k sqft5 Duval St, Galveston, TX 77554For SaleMLS ID #30988307, Jimmy Simien, Simien Properties. HAR
- $1,125,0005 bd5 ba2.3k sqft3807 Neptune, Galveston, TX 77554For SaleMLS ID #3775478, Cynthia Corder, eXp Realty LLC. HAR
- $660,0004 bd3 ba2.8k sqft20 Campeche Estates Dr, Galveston, TX 77554For SaleMLS ID #39023327, Melody Hopson, eXp Realty LLC. HAR
- $1,149,0004 bd5 ba2.8k sqft10818 Sweetwater Cove Blvd, Galveston, TX 77554For SaleMLS ID #8802262, Ashley Marquez, Keller Williams Horizons. HAR
- $1,350,0004 bd4 ba2.5k sqft12035 Sand Dollar Beach Dr, Galveston, TX 77554For SaleMLS ID #75970037, Rocio Prida, Sand N Sea Properties, LLC. HAR
- $1,399,0005 bd6 ba3.2k sqft3814 Abalone Rd, Galveston, TX 77554For SaleMLS ID #16560724, Cynthia Corder, eXp Realty LLC. HAR
- $1,198,0006 bd3 ba2.4k sqft11835 Sunbather Ln, Galveston, TX 77554For Sale
 MLS ID #1899229, Manuel Luevanos Salas TREC #747974, Resi Realty, LLC. LERA MLS
 - $699,9004 bd3 ba2.1k sqft2 Compass Cir, Galveston, TX 77554For SaleMLS ID #45233866, Karen Flowers, Joe Tramonte Realty, Inc.. HAR
- $1,299,9995 bd3 ba2.4k sqft1534 Windsong Way, Tiki Island, TX 77554For SaleMLS ID #68574425, Lizabeth Comiskey, Comiskey Realty. HAR
- $799,0004 bd4 ba3.3k sqft1007 Lillian Ln, Galveston, TX 77554For SaleMLS ID #6477402, Pamala Bennett, eXp Realty, LLC. HAR
