Welcome to 831 Defeated Creek Rd in Centerville, TN, a rare creekside property offering the peace, privacy, and character buyers are searching for in Middle Tennessee. This custom full brick home sits on 1.74 acres and features a year-round creek, waterfall, gazebo, large sunroom, spacious workshop, and no HOA.
Inside, buyers will love the timeless architectural details, including arched doorways, warm custom character, a comfortable floor plan, and a main-level owner’s suite. The large sunroom creates the perfect place to enjoy morning coffee, read, relax, or take in the peaceful views of the creek and surrounding nature.
Outside, this property truly shines. Enjoy the sound of running water, the beauty of a private waterfall, and the charm of a gazebo tucked near the creek. The large workshop with garage bays and overhead storage is ideal for hobbies, equipment, tools, vehicles, small business needs, or extra storage.
Located in Centerville, Tennessee, this home offers a quiet country lifestyle while still being close to local shops, schools, restaurants, the historic town square, outdoor recreation, the Duck River, Grinder’s Switch Winery, and the natural beauty Hickman County is known for.
If you are looking for a Centerville TN home with acreage, a creek, waterfall, workshop, sunroom, no HOA, and peaceful Middle Tennessee living, this property is one you do not want to miss.
Active
Price cut: $5K (6/25)
$480,000
831 Defeated Creek Rd, Centerville, TN 37033
3beds
2,204sqft
Single Family Residence, Residential
Built in 1999
1.74 Acres Lot
$-- Zestimate®
$218/sqft
$-- HOA
What's special
Private waterfallWarm custom characterTimeless architectural detailsSound of running waterCreekside propertyCustom full brick homeComfortable floor plan
- 75 days |
- 548 |
- 38 |
Zillow last checked:
Listing updated:
Listed by:
Bethany L. McKay 615-612-9743,
Benchmark Realty, LLC 615-288-8292
Source: RealTracs MLS as distributed by MLS GRID,MLS#: 3185300
Loading...
Facts & features
Interior
Bedrooms & bathrooms
- Bedrooms: 3
- Bathrooms: 2
- Full bathrooms: 2
- Main level bedrooms: 1
Bedroom 1
- Features: Walk-In Closet(s)
- Level: Walk-In Closet(s)
- Area: 195 Square Feet
- Dimensions: 15x13
Bedroom 2
- Area: 221 Square Feet
- Dimensions: 13x17
Bedroom 3
- Area: 221 Square Feet
- Dimensions: 13x17
Dining room
- Features: Separate
- Level: Separate
Other
- Features: Workshop
- Level: Workshop
Living room
- Area: 495 Square Feet
- Dimensions: 15x33
Other
- Features: Florida Room
- Level: Florida Room
Heating
- Central
Cooling
- Ceiling Fan(s), Central Air
Appliances
- Included: Electric Oven, Electric Range, Refrigerator, Washer
Features
- Flooring: Wood, Tile
- Basement: None
- Number of fireplaces: 1
Interior area
- Total structure area: 2,204
- Total interior livable area: 2,204 sqft
- Finished area above ground: 2,204
Property
Parking
- Total spaces: 2
- Parking features: Garage Faces Side
- Garage spaces: 2
Features
- Levels: Two
- Stories: 2
- Patio & porch: Porch, Covered, Patio
- Waterfront features: Creek
Lot
- Size: 1.74 Acres
- Features: Wooded
- Topography: Wooded
Details
- Parcel number: 041095 00804 00001095
- Special conditions: Standard
Construction
Type & style
- Home type: SingleFamily
- Property subtype: Single Family Residence, Residential
Materials
- Brick
- Roof: Metal
Condition
- New construction: No
- Year built: 1999
Utilities & green energy
- Sewer: Public Sewer
- Water: Public
- Utilities for property: Water Available
Community & HOA
Community
- Subdivision: None
HOA
- Has HOA: No
Location
- Region: Centerville
Financial & listing details
- Price per square foot: $218/sqft
- Tax assessed value: $271,100
- Annual tax amount: $1,803
- Date on market: 4/30/2026
Estimated market value
Not available
Estimated sales range
Not available
Not available
Price history
| Date | Event | Price |
|---|---|---|
| 6/25/2026 | Price change | $480,000-1%$218/sqft |
Source:  RealTracs MLS as distributed by MLS GRID #3185300 Report a problem RealTracs MLS as distributed by MLS GRID #3185300 Report a problem | ||
| 6/11/2026 | Price change | $485,000-1%$220/sqft |
Source: RealTracs MLS as distributed by MLS GRID #3185300 Report a problem | ||
| 5/27/2026 | Price change | $490,000-1%$222/sqft |
Source: RealTracs MLS as distributed by MLS GRID #3185300 Report a problem | ||
| 5/14/2026 | Price change | $495,000-1%$225/sqft |
Source: RealTracs MLS as distributed by MLS GRID #3185300 Report a problem | ||
| 4/30/2026 | Listed for sale | $500,000+25%$227/sqft |
Source: RealTracs MLS as distributed by MLS GRID #3185300 Report a problem | ||
| 10/20/2021 | Sold | $400,000-12.9%$181/sqft |
Source: RealTracs MLS as distributed by MLS GRID #2288465 Report a problem | ||
| 10/5/2021 | Contingent | $459,000$208/sqft |
Source: RealTracs MLS as distributed by MLS GRID #2288465 Report a problem | ||
| 9/5/2021 | Listed for sale | $459,000$208/sqft |
Source: RealTracs MLS as distributed by MLS GRID #2288465 Report a problem | ||
Public tax history
| Year | Property taxes | Tax assessment |
|---|---|---|
| 2025 | $1,803 +3.5% | $67,775 |
| 2024 | $1,742 +10.2% | $67,775 |
| 2023 | $1,581 | $67,775 |
| 2022 | $1,581 | $67,775 +79.1% |
| 2021 | -- | $37,850 |
| 2020 | -- | $37,850 |
| 2018 | $2,120 | $37,850 +3.7% |
| 2017 | $2,120 +97.6% | $36,500 |
| 2016 | $1,073 | $36,500 -9% |
| 2014 | $1,073 | $40,128 |
| 2013 | -- | $40,128 -0.1% |
| 2012 | $964 +0.3% | $40,174 +0.3% |
| 2011 | $961 +0.1% | $40,049 |
| 2010 | $961 | $40,049 |
| 2009 | $961 | $40,049 |
| 2008 | -- | $40,049 +10.6% |
| 2007 | $1,053 +17.4% | $36,201 +13% |
| 2006 | $897 | $32,048 |
| 2005 | $897 | $32,048 |
| 2004 | $897 +13.5% | $32,048 +7% |
| 2002 | $791 | $29,958 |
| 2001 | -- | $29,958 -75% |
| 2000 | -- | $119,833 |
Find assessor info on the county website
Monthly payment
Est. payment
Payment breakdown
Explore the cost of this home by adjusting the details. Changes won't be saved.Climate risks
Neighborhood: 37033
Nearby schools
GreatSchools rating
- NACenterville ElementaryGrades: PK-2Distance: 2.2 mi
- 7/10Hickman Co Middle SchoolGrades: 6-8Distance: 0.8 mi
- 5/10Hickman Co Sr High SchoolGrades: 9-12Distance: 1 mi
Schools provided by the listing agent
- Elementary: Centerville Elementary
- Middle: Hickman Co Middle School
- High: Hickman Co Sr High School
Source: RealTracs MLS as distributed by MLS GRID. This data may not be complete. We recommend contacting the local school district to confirm school assignments for this home.
- $289,200-- bd2 ba1.7k sqft835 Defeated Creek Rd, Centerville, TN 37033Off Market
- $257,500-- bd3 ba2.2k sqft826 Defeated Creek Rd, Centerville, TN 37033Off Market
- $618,000-- bd-- ba1.7k sqft826 Defeated Creek Rd, Centerville, TN 37033Off Market
- $137,200-- bd1 ba676 sqft832 Defeated Creek Rd, Centerville, TN 37033Off Market
- $25,300-- bd-- ba784 sqft847 Defeated Creek Rd, Centerville, TN 37033Off Market
- $12,700-- bd-- ba-- sqft834 Defeated Creek Rd, Centerville, TN 37033Off Market
- $219,500-- bd1 ba1.4k sqft834 Defeated Creek Rd, Centerville, TN 37033Off Market
- $25,0002 bd1 ba656 sqft850 Defeated Creek Rd, Centerville, TN 37033Sold
A local agent can set up tours, give advice and negotiate with sellers.
A local lender can help you make sure your offer is ready when you are.
Similar homes
- $435,0003 bd3 ba2.2k sqft1212 Rosewood Dr, Centerville, TN 37033For Sale
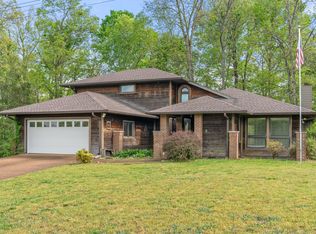
 MLS ID #3176341, Sherry Galey. RealTracs MLS as distributed by MLS GRID
 - $449,9003 bd2 ba1.7k sqft2809 Country Club Dr, Centerville, TN 37033For Sale
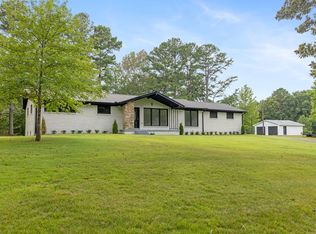 MLS ID #3170648, Jennifer Orton. RealTracs MLS as distributed by MLS GRID
 - $389,9004 bd2 ba2.3k sqft1416 Oakmont Cir, Centerville, TN 37033For Sale
 MLS ID #3259991, Jamie Hinson. RealTracs MLS as distributed by MLS GRID
 - $475,0003 bd2 ba2k sqft4251 Moss Hill Dr, Nunnelly, TN 37137For Sale
 MLS ID #3248760, Michele Davis ,Broker CRS. RealTracs MLS as distributed by MLS GRID
 - $399,9005 bd2 ba2.3k sqft498 Highway 100, Centerville, TN 37033For SaleMLS ID #3231616, Mark Qualls. RealTracs MLS as distributed by MLS GRID
- $299,9003 bd2 ba1.2k sqft1037 Highway 100, Centerville, TN 37033For SaleMLS ID #3264115, Amy Dunn. RealTracs MLS as distributed by MLS GRID
- $519,9004 bd2 ba2.6k sqft5940 Hassells Creek Ln, Centerville, TN 37033For SaleMLS ID #3193060, Matt Rhodes. RealTracs MLS as distributed by MLS GRID
- $535,0003 bd3 ba2.2k sqft2191 Highway 100, Centerville, TN 37033For SaleMLS ID #3061546, Whitney Ford. RealTracs MLS as distributed by MLS GRID
- $305,0003 bd2 ba1.4k sqft708 Hickory St, Centerville, TN 37033For SaleMLS ID #3246610, Amy Dunn. RealTracs MLS as distributed by MLS GRID
- $649,9004 bd2 ba2.5k sqft1421 Oakmont Cir, Centerville, TN 37033For SaleMLS ID #3225208, Carole Willoughby. RealTracs MLS as distributed by MLS GRID
- $457,5003 bd3 ba1.8k sqft97 Barnwell Ave, Centerville, TN 37033New ConstructionMLS ID #3171281, Beth Baker. RealTracs MLS as distributed by MLS GRID
- $324,9003 bd2 ba1.8k sqft107 Cherry St, Centerville, TN 37033For SaleMLS ID #3168282, Elizabeth Chumbley. RealTracs MLS as distributed by MLS GRID
- $305,0003 bd2 ba1.3k sqft3117 Countryside Dr, Centerville, TN 37033For SaleMLS ID #3221574, Beth Baker. RealTracs MLS as distributed by MLS GRID
- $359,9003 bd2 ba2.2k sqft4310 Surji Cir, Centerville, TN 37033For SaleMLS ID #3181165, Robert (Rob) Rogers. RealTracs MLS as distributed by MLS GRID
- $539,0003 bd2 ba2.4k sqft1148 Stoltz Rd, Pleasantville, TN 37033For SaleMLS ID #3176016, Tiffany Ashmore. RealTracs MLS as distributed by MLS GRID
- $--4 bd2 ba2.5k sqft18385 McCaleb Ln, Primm Springs, TN 38476AuctionMLS ID #3245448, Nick Shuford | Principal Broker & Auctioneer. RealTracs MLS as distributed by MLS GRID
- $264,9003 bd2 ba1.6k sqft2056 Kristin Dr, Centerville, TN 37033For SaleMLS ID #3171320, Tiffany Ashmore. RealTracs MLS as distributed by MLS GRID
- $325,0003 bd3 ba2k sqft103 Barnwell Ave, Centerville, TN 37033For SaleMLS ID #3232077, Jamie Hinson. RealTracs MLS as distributed by MLS GRID
- $488,8003 bd3 ba2k sqft6003 Hill Cir, Bon Aqua, TN 37025For SaleMLS ID #3255141, Mary Snyder. RealTracs MLS as distributed by MLS GRID
- $259,9993 bd2 ba1.2k sqft3908 Cedar St, Centerville, TN 37033For SaleMLS ID #3221518, Kayla M. Tagg. RealTracs MLS as distributed by MLS GRID
