OPEN HOUSE CANCELLED - OFFER ACCEPTED! Welcome home to 831 Hollow Road. This thoughtfully updated 4-bedroom, 3.5 bathroom home is situated on a well-appointed lot within the highly-ranked, TE School District. 831 Hollow Rd strikes an intentional balance of high-end design with a warm, inviting feel. The spaces are polished but comfortable, with quality materials and custom details throughout. As you enter through the front doors of the home, you will immediately notice the love and attention to detail here. The main floor is designed for both everyday living and hosting friends and family. Hardwood floors, Baldwin solid-brass knobs, custom Roman shades and curtains, and Rejuvenation lighting run throughout the home, creating an elevated, cohesive feel from room to room. The oversized living room is the perfect gathering space and currently has a dedicated play area. This room features a fireplace, plantation shutters, and recessed lighting. Heading across the hall, you will find the stunning formal dining room that is wrapped in North + Finch wallpaper and flows perfectly into the heart of the home: the kitchen. The kitchen is truly the perfect space for gathering both with guests for entertaining or just for the ease of everyday living. This updated space is airy and welcoming, with Monogram stainless-steel appliances, a peninsula island, and a sun-soaked eat-in banquette that overlooks the backyard. Just off the main living spaces is a versatile, large room that is currently being used as an office. This room is fit with wall-to-wall custom built-ins, a large closet for storage, and previously served as a first-floor bedroom to prior owners. The first floor is finished with a breathtaking powder room freshly wallpapered in Sandberg, with a classic pedestal sink and Rohl faucet. Upstairs, the spacious primary bedroom features custom built-ins by Legacy Wardrobes and a newly renovated primary bathroom with Moen plumbing fixtures, double vanity, Carrera marble, and a skirted toilet. This floor also features two large, additional bedrooms, one with a new custom built-in wadrobe. The current owners added an additional room on this floor that is currently used as a nursery and could be easily used as an office. This room was thoughtfully designed with a built-in wadrobe, custom Pepper Home roman shades/curtians, and yes, it could even fit a twin-bed! Finishing out this floor is an updated full bathroom. The newly redone basement adds valuable finished space for whatever your family needs—whether as a playroom, guest space, home office, or additional living area. This level also includes an updated full bathroom and ample unfinished storage space. Outside, the refinished flagstone patio opens to a fully fenced backyard, while the newly fully-fenced front yard (with a driveway gate) provides additional useable yard space. Don't forget to check out the oversized, two-car garage before you go! This thoughtfully updated home combines beautiful design with flexibility and functionality. With well-designed spaces, generous storage, flexible rooms, and a considered collection of finishes throughout, this is it. Welcome Home...this won't last!
Under contract
$1,150,000
831 Hollow Rd, Wayne, PA 19087
4beds
2,886sqft
Single Family Residence
Built in 1956
0.69 Acres Lot
$-- Zestimate®
$398/sqft
$-- HOA
What's special
Fully fenced backyardRejuvenation lightingWell-appointed lotWell-designed spacesFlexible roomsRefinished flagstone patioPeninsula island
- 8 days
- 2,381
- 214
Likely to sell faster than
Zillow last checked:
Listing updated:
Listed by:
Katie Marino 484-485-2729,
Compass RE 6108223356
Source: Bright MLS,MLS#: PACT2136102
Facts & features
Interior
Bedrooms & bathrooms
- Bedrooms: 4
- Bathrooms: 4
- Full bathrooms: 3
- 1/2 bathrooms: 1
- Main level bathrooms: 1
- Main level bedrooms: 1
Basement
- Area: 700
Heating
- Forced Air, Electric
Cooling
- Central Air, Electric
Appliances
- Included: Electric Water Heater
Features
- Basement: Partially Finished
- Number of fireplaces: 1
- Fireplace features: Wood Burning
Interior area
- Total structure area: 2,886
- Total interior livable area: 2,886 sqft
- Finished area above ground: 2,186
- Finished area below ground: 700
Video & virtual tour
Property
Parking
- Total spaces: 5
- Parking features: Garage Faces Side, Attached, Driveway
- Attached garage spaces: 2
- Uncovered spaces: 3
Accessibility
- Accessibility features: None
Features
- Levels: Two
- Stories: 2
- Pool features: None
Lot
- Size: 0.69 Acres
Details
- Additional structures: Above Grade, Below Grade
- Parcel number: 4307P0017
- Zoning: R10 RES: 1 FAM
- Special conditions: Standard
Construction
Type & style
- Home type: SingleFamily
- Architectural style: Colonial
- Property subtype: Single Family Residence
Materials
- Brick
- Foundation: Block
Condition
- New construction: No
- Year built: 1956
Utilities & green energy
- Sewer: Public Sewer
- Water: Public
Community & HOA
Community
- Subdivision: Northwoods
HOA
- Has HOA: No
Location
- Region: Wayne
- Municipality: TREDYFFRIN TWP
Financial & listing details
- Price per square foot: $398/sqft
- Tax assessed value: $292,760
- Annual tax amount: $11,889
- Date on market: 9/18/2026
- Listing agreement: Exclusive Agency
- Inclusions: Washer, Dryer, Refrigerator, All In "as-is" Condition
- Exclusions: Ring Camera, Security Cameras, Security Systems
- Ownership: Fee Simple
Estimated market value
Not available
Estimated sales range
Not available
Not available
Price history
| Date | Event | Price |
|---|---|---|
| 9/20/2026 | Contingent | $1,150,000$398/sqft |
Source:  Bright MLS #PACT2136102 Report a problem Bright MLS #PACT2136102 Report a problem | ||
| 9/18/2026 | Listed for sale | $1,150,000+24.3%$398/sqft |
Source: Bright MLS #PACT2136102 Report a problem | ||
| 10/3/2023 | Sold | $925,000+15.6%$321/sqft |
Source: Bright MLS #PACT2051652 Report a problem | ||
| 9/8/2023 | Pending sale | $800,000$277/sqft |
Source: Bright MLS #PACT2051652 Report a problem | ||
| 9/5/2023 | Listed for sale | $800,000+25.8%$277/sqft |
Source: Bright MLS #PACT2051652 Report a problem | ||
| 5/3/2019 | Listing removed | $3,500$1/sqft |
Source: The How Group Real Estate #PACT476392 Report a problem | ||
| 4/23/2019 | Listed for rent | $3,500$1/sqft |
Source: The How Group Real Estate #PACT476392 Report a problem | ||
| 6/23/2018 | Listing removed | $3,500$1/sqft |
Source: How Real Estate #1001853316 Report a problem | ||
| 6/13/2018 | Listed for rent | $3,500$1/sqft |
Source: How Real Estate #1001853316 Report a problem | ||
| 1/26/2017 | Sold | $636,000-0.6%$220/sqft |
Source: Public Record Report a problem | ||
| 11/28/2016 | Pending sale | $639,900$222/sqft |
Source: Berkshire Hathaway HomeServices Fox & Roach, REALTORS #6880453 Report a problem | ||
| 10/24/2016 | Listed for sale | $639,900+45.4%$222/sqft |
Source: BHHS Fox & Roach-Haverford Stn #6880453 Report a problem | ||
| 12/30/2005 | Sold | $440,000$152/sqft |
Source: Public Record Report a problem | ||
Public tax history
| Year | Property taxes | Tax assessment |
|---|---|---|
| 2026 | $11,457 +3.9% | $292,760 |
| 2025 | $11,026 +3% | $292,760 +0.7% |
| 2024 | $10,701 +8.3% | $290,780 |
| 2023 | $9,884 +3.1% | $290,780 |
| 2022 | $9,588 +2.3% | $290,780 |
| 2021 | $9,373 +637.8% | $290,780 |
| 2020 | $1,270 -85.3% | $290,780 |
| 2019 | $8,645 +1.9% | $290,780 |
| 2018 | $8,487 +9900% | $290,780 |
| 2017 | $85 | $290,780 |
| 2016 | -- | $290,780 |
| 2015 | -- | $290,780 |
| 2014 | -- | $290,780 |
| 2013 | -- | $290,780 |
| 2012 | -- | $290,780 |
| 2011 | -- | $290,780 |
| 2010 | -- | $290,780 |
| 2009 | -- | $290,780 |
| 2008 | -- | $290,780 |
| 2007 | -- | $290,780 |
| 2006 | -- | $290,780 |
| 2005 | -- | $290,780 |
| 2004 | -- | $290,780 |
| 2003 | -- | $290,780 |
| 2000 | -- | $290,780 |
Find assessor info on the county website
Monthly payment
Est. payment
Payment breakdown
Explore the cost of this home by adjusting the details. Changes won't be saved.Climate risks
Neighborhood: 19087
Nearby schools
Schools provided by the listing agent
- High: Conestoga
- District: Tredyffrin-easttown
Source: Bright MLS. This data may not be complete. We recommend contacting the local school district to confirm school assignments for this home.
Similar homes
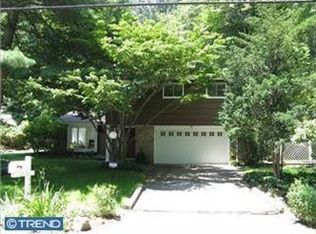
- $1,150,0004 bd3 ba3.1k sqft103 Erika Ln, Wayne, PA 19087For Sale

 MLS ID #PACT2132130, Tom Dilsheimer, Compass RE. Bright MLS
 - $1,250,0004 bd4 ba2.9k sqft433 Homestead Rd, Strafford, PA 19087For Sale
 MLS ID #PACT2133116, Shiloh Cornelius, Keller Williams Realty Devon-Wayne. Bright MLS
 - $1,249,5004 bd4 ba4.2k sqft1291 Thomas Rd, Wayne, PA 19087For Sale
 MLS ID #PACT2130698, John Collins, RE/MAX Main Line - Devon. Bright MLS
 - $1,725,0004 bd3 ba3.2k sqft280 County Line Rd, Wayne, PA 19087New Construction
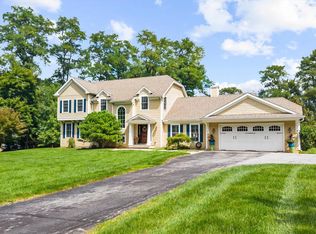 MLS ID #PAMC2194392, Dan Krzywicki, RE/MAX Select Group. Bright MLS
 - $810,0004 bd3 ba2.1k sqft606 Upper Gulph Rd, Strafford, PA 19087For SaleMLS ID #PACT2133888, Scott Furman, Real Broker, LLC. Bright MLS
- $1,100,0003 bd4 ba2.4k sqft522 Sproul Rd, Villanova, PA 19085For SaleMLS ID #PADE2118734, Sarah Hamilton Heller, BHHS Fox & Roach-Haverford. Bright MLS
- $1,049,9004 bd3 ba3.6k sqft905 Newtown Rd, Devon, PA 19333For SaleMLS ID #PACT2129108, Gregory Martire, Springer Realty Group. Bright MLS
- $1,100,0004 bd4 ba3.4k sqft119 Wilton Woods Ln, Media, PA 19063For SaleMLS ID #PADE2123966, Bridget McNichol, Keller Williams Main Line. Bright MLS
- $1,085,0004 bd3 ba2.8k sqft1198 Union Meeting Rd, Blue Bell, PA 19422For SaleMLS ID #PAMC2192708, Mark Woodruff, Redfin Corporation. Bright MLS
- $1,100,0004 bd4 ba3.3k sqft1301 Stoney River Dr, Maple Glen, PA 19002For SaleMLS ID #PAMC2194362, Andy Burian, Compass RE. Bright MLS
- $725,0004 bd3 ba2.3k sqft129 Wilson Rd, King Of Prussia, PA 19406For SaleMLS ID #PAMC2194366, Rick Sheppard, EXP Realty, LLC. Bright MLS
- $1,149,0005 bd4 ba3.1k sqft15 Crest Ln, Swarthmore, PA 19081For SaleMLS ID #PADE2116746, John McFadden, RE/MAX Hometown Realtors. Bright MLS
- $1,300,0004 bd3 ba3k sqft1223 Hagys Ford Rd, Penn Valley, PA 19072For SaleMLS ID #PAMC2179778, Tom Toole III, RE/MAX Main Line-West Chester. Bright MLS
- $1,150,0005 bd4 ba3.8k sqft719 Winding Rd, Jenkintown, PA 19046For SaleMLS ID #PAMC2194182, Lisa Munn, Compass RE. Bright MLS
- $695,0003 bd1 ba1.4k sqftNone Available, Strafford, PA 19087For SaleMLS ID #PACT2135030, Sarah Forti, Keller Williams Realty Devon-Wayne. Bright MLS
- $1,599,0004 bd4 ba3.7k sqft759 Applegate Ln, Bryn Mawr, PA 19010For SaleMLS ID #PADE2123706, Reda Akbil, Compass RE. Bright MLS
- $1,265,0005 bd4 ba3.6k sqft1216 Darby Rd, Havertown, PA 19083For SaleMLS ID #PADE2122174, John McAleer, Keller Williams Main Line. Bright MLS
- $950,0004 bd3 ba3.2k sqft4144 Saddlebrook Rd, Collegeville, PA 19426For SaleMLS ID #PAMC2191756, Angela Teles, Real of Pennsylvania. Bright MLS
- $1,150,0004 bd4 ba3.6k sqft2024 W Street Rd, West Chester, PA 19382For SaleMLS ID #PACT2134742, Angela Niven, BHHS Fox & Roach-Chadds Ford. Bright MLS
- $1,010,0005 bd4 ba3.4k sqft135 Summit Rd, Malvern, PA 19355For SaleMLS ID #PACT2131698, Nikki Hartshorn, Coldwell Banker Realty. Bright MLS
