Escape to your own private slice of paradise! Nestled at the end of a private driveway on 20± beautiful acres, this spacious 5 bedroom, 3.5 bathroom brick and vinyl home offers the perfect blend of peaceful country living and modern convenience. Wake up each morning to breathtaking views overlooking your private pond from the back porch, enjoy evenings by the charming gazebo, and experience the privacy you've been searching for. The open pastureland provides endless opportunities for horses, cattle, recreation, or simply enjoying the beauty of nature. With no restrictions, the possibilities are endless! Built in 1995, this well-maintained home features approximately 5 bedrooms, 3.5 bathrooms, a desirable split floor plan, two HVAC systems for comfort, a durable slab foundation, and a shingle roof installed around 2021. The spacious kitchen comes complete with the stove, microwave, and dishwasher, making this home move-in ready. Outside, you'll find an impressive barn complete with water, power, and its own separate power meter, partial fencing, a 3-car garage/storage area, and plenty of room for equipment, livestock, hobbies, or future expansion. Whether you're dreaming of a family farm, hunting retreat, horse property, or simply a quiet place to call home, this property checks every box. Additional features include: • Well water • Septic system (pumped in approximately 2021) • Propane tank (oven only; remainder of home is electric) • Alarm system • Approximate property lines have been drawn for reference • Annual property taxes approximately $919.80 Conveniently located just: 3.9 miles to the ThyssenKrupp Steel Mill 36.6 miles to Mobile for hospitals, shopping, and dining 92.6 miles to the beautiful white sand beaches of Orange Beach If you've been looking for privacy, acreage, beautiful pastureland, a stocked pond setting, and room to truly enjoy the outdoors, 831 Pully Road is a rare opportunity you won't want to miss.
For sale
$498,500
831 Pulley Rd, Mc Intosh, AL 36553
5beds
4,441sqft
Single Family Residence
Built in 1995
20 Acres Lot
$473,700 Zestimate®
$112/sqft
$-- HOA
What's special
Open pasturelandCharming gazeboPrivate drivewayStocked pond settingPartial fencingDesirable split floor plan
- 93 days
- 721
- 68
Zillow last checked:
Listing updated:
Listed by:
Julia Brooks 251-387-5434,
Village Properties
Source: NY State MLS,MLS#: 11873133
Facts & features
Interior
Bedrooms & bathrooms
- Bedrooms: 5
- Bathrooms: 4
- Full bathrooms: 3
- 1/2 bathrooms: 1
Rooms
- Room types: Bonus Room, Breakfast Room, Dining Room, En Suite, Family Room, First Floor Bathroom, First Floor Master Bedroom, Kitchen, Laundry Room, Living Room, Master Bedroom, Walk-in Closet
Kitchen
- Features: Open
Heating
- Electric, Zoned
Cooling
- Central, Zoned
Appliances
- Included: Dishwasher, Microwave, Oven
Features
- Has basement: No
- Has fireplace: No
Interior area
- Total structure area: 4,441
- Total interior livable area: 4,441 sqft
- Finished area above ground: 4,441
Property
Parking
- Total spaces: 3
- Parking features: Driveway, Attached
- Garage spaces: 3
- Has uncovered spaces: Yes
Features
- Stories: 2
- Patio & porch: Covered Porch, Open Porch
- Has view: Yes
- View description: Farm, Pond, Private, Wooded
- Has water view: Yes
- Water view: Pond
- Waterfront features: Pond
- Frontage length: 0
Lot
- Size: 20 Acres
- Features: Equestrian Property, Trees
Details
- Additional structures: Barn(s)
- Lease amount: $0
Construction
Type & style
- Home type: SingleFamily
- Property subtype: Single Family Residence
Materials
- Brick Siding, Vinyl Siding
- Roof: Asphalt
Condition
- New construction: No
- Year built: 1995
Utilities & green energy
- Electric: Amps(0)
- Sewer: Private Septic
- Water: Well
Community & HOA
Community
- Security: Alarm
HOA
- Has HOA: No
Location
- Region: Mc Intosh
Financial & listing details
- Price per square foot: $112/sqft
- Annual tax amount: $919
- Date on market: 7/7/2026
- Date available: 06/30/2026
- Listing agreement: Exclusive
Estimated market value
$473,700
$450,000 - $497,000
$3,720/mo
Price history
| Date | Event | Price |
|---|---|---|
| 7/7/2026 | Listed for sale | $498,500-0.2%$112/sqft |
Source: NY State MLS #11873133 Report a problem | ||
| 6/22/2026 | Listing removed | $499,500$112/sqft |
Source:  GCMLS #7602222 Report a problem GCMLS #7602222 Report a problem | ||
| 4/29/2026 | Price change | $499,500-0.1%$112/sqft |
Source: GCMLS #7602222 Report a problem | ||
| 2/13/2026 | Price change | $499,900-4.6%$113/sqft |
Source: GCMLS #7602222 Report a problem | ||
| 8/28/2025 | Price change | $523,900-4.7%$118/sqft |
Source: GCMLS #7602222 Report a problem | ||
| 6/23/2025 | Listed for sale | $549,900$124/sqft |
Source: GCMLS #7602222 Report a problem | ||
Public tax history
Tax history is unavailable.
Monthly payment
Est. payment
Payment breakdown
Explore the cost of this home by adjusting the details. Changes won't be saved.Climate risks
Neighborhood: 36553
Similar homes
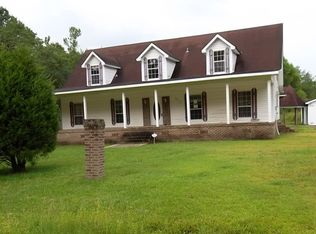
- $450,0004 bd3 ba3.7k sqft1430 Ducey Dr, Axis, AL 36505For Sale
 MLS ID #688991, David Dobson, SOUTHERN REAL ESTATE. PAR
 - $489,0005 bd5 ba3.8k sqft1801 Dead Lake Marina Rd, Creola, AL 36525For Sale
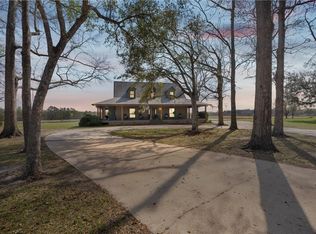 MLS ID #7841098, Stacy Cole, Realty Executives Bay Group. GCMLS
 - $405,0004 bd2 ba2.4k sqft3119 Salco Rd W, Chunchula, AL 36521Active
 MLS ID #399853, Shanaya Preston, Elite RE Solutions, LLC Gulf Coast. Baldwin Realtors
 - $599,0003 bd3 ba2.5k sqft20760 N 3rd St, Citronelle, AL 36522For Sale
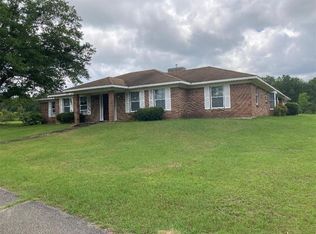 MLS ID #7776755, Larry Hartley, Hartley Real Estate. GCMLS
