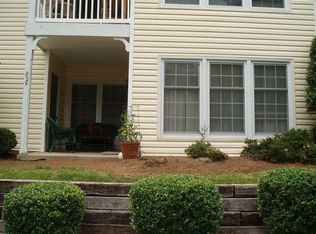
Enclosed sunroomNew hot water heaterBrand-new high-efficiency hvac system
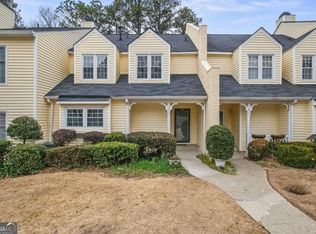
SAVE $4,800 BEFORE YOU UNPACK - SELLER PAYS 12 MONTHS OF HOA WITH A FULL PRICE OFFER. That's $400/month, $4,800 total, paid for you on Day 1. No other listing in Cannon Gate comes close to this offer - and that's just the beginning. 831 Sentinel Ridge is a fully renovated 1,440 sq ft condo tucked into one of the quietest, most desirable pockets of Cannon Gate. The highly sought-after roommate floor plan features two bedrooms on opposite sides of the home, offering privacy and flexibility that works whether you are living with a roommate, hosting long-term guests, or simply want a dedicated home office suite well separated from your primary bedroom. And then there is the enclosed sunroom. Accessible directly from inside the home and fitted with its own doors, this is the bonus space that sets this unit apart. Open the doors and it flows naturally into your living area. Close them and you have a private retreat - a home office, reading room, fitness space, or creative studio. Flexible, functional, and flooded with natural light. With a brand-new high-efficiency HVAC system and new hot water heater already in place, your major mechanical expenses are covered for years to come. Lower utility bills. Zero surprise repairs. Just move in and enjoy. And where are you moving to? Five minutes from the Marietta Square - one of Metro Atlanta's most beloved town centers. Weekend farmers markets, award-winning dining, live music at the amphitheater, boutique shopping, and community events year-round are all just a short drive away. This is the kind of connected lifestyle that buyers search for and rarely find at this price point. The math is simple: 12 months of HOA paid at closing + renovated home + roommate floor plan + enclosed sunroom + new mechanicals + five minutes to the Marietta Square = the smartest buy in Cannon Gate right now. Schedule your private tour today.
97 days
|
134
|
12
|
Zillow last checked:
Listing updated:
Listed by:
Tony Hunter,
Coldwell Banker Realty770-429-0600
Source: FMLS GA,MLS#: 7752359
Facts & features
Interior
Bedrooms & bathrooms
Bedrooms: 2
Bathrooms: 2
Full bathrooms: 2
Main level bathrooms: 2
Main level bedrooms: 2
Rooms
Room types: Sun Room
Primary bedroom
Features: Roommate Floor Plan
Level: Roommate Floor Plan
Bedroom
Features: Roommate Floor Plan
Primary bathroom
Features: None
Dining room
Features: None
Kitchen
Features: None
Heating
Natural Gas
Cooling
Central Air
Appliances
Included: Dishwasher, Disposal, Electric Range, Microwave, Refrigerator
Laundry: In Kitchen
Features
Other
Flooring: None
Windows: None
Basement: None
Number of fireplaces: 1
Fireplace features: Living Room
Common walls with other units/homes: No Common Walls
Explore the cost of this home by adjusting the details. Changes won't be saved.
Principal & interest
$1,547
Mortgage insurance
$0
Property taxes
$170
Home insurance
$105
HOA fees
$0
Utilities
Not included
All calculations are estimates and provided by Zillow, Inc. for informational purposes only. Actual amounts may vary.
HOA fees may include property taxes on listings classified as Co-Ops. Contact the listing agent and/or owner for fee details.
Mortgage interest rates are dependent on a number of factors, including credit score, down payment, and repayment length. Interest rate data provided by Zillow Group Marketplace, Inc. as of 1/1/1970 from various mortgage lenders with which we have lead or other similar arrangements; the Estimated Payment is an average of those rates.
See how much you could borrow to make a competitive offer.