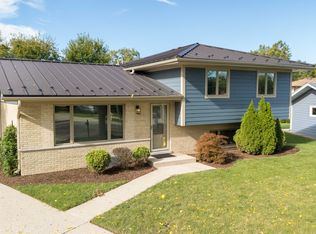
BACK ON THE MARKET - ANOTHER OPPORTUNITY! Previous transaction did not proceed due to circumstances unrelated to the condition of the property. Luxury Meets Functionality in This Beautifully Renovated Four-Level Home! Step inside and discover where modern design, impressive space, and everyday functionality come together beautifully. Extensively remodeled in 2018, this distinctive four-level split offers 4 bedrooms, 2 full bathrooms, approximately 2,251 sq. ft. of finished living space, plus an additional approximately 851 sq. ft. unfinished sub-basement-providing approximately 3,102 sq. ft. of total finished and unfinished space. From the moment you enter, the home makes a striking impression with beautiful hardwood flooring, clean architectural lines, abundant natural light, and an open-concept design enhanced by dramatic vaulted ceilings. The true centerpiece is the stunning remodeled kitchen, designed to be as functional as it is beautiful. Sleek two-tone cabinetry, expansive countertops, contemporary tile backsplash, stainless steel appliances, and modern lighting create a sophisticated yet inviting space. An oversized center island with seating provides exceptional space for meal preparation, casual dining, and entertaining, while a built-in microwave drawer is seamlessly integrated into the island. Adding another layer of comfort and luxury is heated porcelain tile flooring. The kitchen flows effortlessly into the expansive main living area, where vaulted ceilings and oversized windows create a remarkable sense of openness and light. A striking floor-to-ceiling architectural feature wall with a sleek contemporary fireplace and mounted TV area creates a dramatic focal point. Beautiful hardwood flooring continues throughout, while direct backyard access provides effortless indoor-outdoor flow for entertaining and everyday living. One of the home's greatest advantages is its thoughtfully designed four-level floor plan, offering the openness buyers love while still providing distinct spaces for privacy, work, relaxation, guests, and entertaining. The upper level features three bedrooms that share a full bathroom, creating a comfortable and functional sleeping level. The beautifully finished lower level offers additional living space along with the fourth bedroom, currently used as the primary bedroom. This spacious bedroom features a walk-in closet, with the home's second full bathroom conveniently located immediately adjacent to it. The bathroom is separate from the bedroom and is not an en-suite. Beautifully remodeled, it has been transformed into a spa-inspired retreat featuring a luxurious steam shower with multiple body massage jets. This flexible lower-level arrangement works beautifully as a private primary retreat, guest suite, extended-family space, or additional living area. Need even more space? The approximately 851 sq. ft. unfinished sub-basement offers tremendous possibilities for a home gym, recreation room, theater, workshop, hobby space, or exceptional storage. Major improvements include an extensive 2018 remodel, roof (2018), hardwood and porcelain flooring (2018), heated kitchen floor, water heater (2020), and furnace (2021). Conveniently located in Roselle near parks, shopping, restaurants, Metra, major transportation routes, and area schools, this move-in-ready home delivers an exceptional combination of contemporary design, generous space, thoughtful upgrades, and flexible living. This is not your typical split-level-it's a thoughtfully redesigned home created for modern living.
Contingent
Price cut: $19K (9/29)
$520,000
831 Sunnyside Rd, Roselle, IL 60172
4beds
2,251sqft
Single Family Residence
Built in 1963
0.28 Acres Lot
$512,600 Zestimate®
$231/sqft
$-- HOA
What's special
Modern lightingBeautifully finished lower levelSleek contemporary fireplaceContemporary tile backsplashAbundant natural lightOversized windowsSleek two-tone cabinetry
- 44 days
- 1,473
- 148
Zillow last checked:
Listing updated:
Listed by:
Marzena Pisarczyk 623-414-5778,
Kale Realty
Source: MRED as distributed by MLS GRID,MLS#: 12725431
Facts & features
Interior
Bedrooms & bathrooms
- Bedrooms: 4
- Bathrooms: 2
- Full bathrooms: 2
Rooms
- Room types: Eating Area
Primary bedroom
- Features: Flooring (Hardwood), Window Treatments (Double Pane Windows)
- Level: Basement
- Area: 209 Square Feet
- Dimensions: 11X19
Bedroom 2
- Features: Flooring (Hardwood), Window Treatments (Double Pane Windows)
- Level: Second
- Area: 130 Square Feet
- Dimensions: 13X10
Bedroom 3
- Features: Flooring (Hardwood), Window Treatments (Double Pane Windows)
- Level: Second
- Area: 165 Square Feet
- Dimensions: 11X15
Bedroom 4
- Features: Flooring (Hardwood), Window Treatments (Double Pane Windows)
- Level: Second
- Area: 187 Square Feet
- Dimensions: 11X17
Dining room
- Features: Flooring (Hardwood)
- Level: Main
- Dimensions: COMBO
Eating area
- Level: Main
- Area: 153 Square Feet
- Dimensions: 17X9
Kitchen
- Features: Kitchen (Eating Area-Table Space), Flooring (Porcelain Tile), Window Treatments (Blinds, Double Pane Windows)
- Level: Main
- Area: 238 Square Feet
- Dimensions: 17X14
Laundry
- Features: Flooring (Other)
- Level: Basement
- Area: 60 Square Feet
- Dimensions: 10X6
Living room
- Features: Flooring (Hardwood), Window Treatments (Double Pane Windows)
- Level: Main
- Area: 575 Square Feet
- Dimensions: 25X23
Heating
- Natural Gas, Radiant Floor
Cooling
- Central Air
Appliances
- Included: Range, Microwave, Dishwasher, Refrigerator, Disposal, Gas Oven, Range Hood
- Laundry: Gas Dryer Hookup
Features
- Open Floorplan, Quartz Counters
- Flooring: Hardwood
- Doors: 36" Minimum Entry Door, Panel Door(s), Sliding Glass Door(s)
- Windows: Window Treatments, Blinds, Double Pane Windows, Vinyl Frames
- Basement: Partially Finished,Full
- Attic: Pull Down Stair
- Number of fireplaces: 1
- Fireplace features: Electric, Living Room
Interior area
- Total structure area: 3,102
- Total interior livable area: 2,251 sqft
- Finished area below ground: 672
Video & virtual tour
Property
Parking
- Total spaces: 2
- Parking features: Concrete, Garage Door Opener, Yes, Garage Owned, Attached, Garage
- Attached garage spaces: 2
- Has uncovered spaces: Yes
Accessibility
- Accessibility features: No Disability Access
Features
- Levels: Split Level
- Stories: 2
- Patio & porch: Patio
- Exterior features: Fire Pit
- Has view: Yes
- View description: Water
- Has water view: Yes
- Water view: Water
Lot
- Size: 0.28 Acres
Details
- Additional structures: Shed(s)
- Parcel number: 0211203003
- Special conditions: List Broker Must Accompany
Construction
Type & style
- Home type: SingleFamily
- Architectural style: Split Level,Prairie
- Property subtype: Single Family Residence
Materials
- Vinyl Siding, Brick
- Foundation: Concrete Perimeter
- Roof: Asphalt
Condition
- New construction: No
- Year built: 1963
- Major remodel year: 2018
Utilities & green energy
- Electric: 200+ Amp Service
- Sewer: Public Sewer
- Water: Lake Michigan
Community & HOA
Community
- Features: Park
- Subdivision: Medinah Spring Hills
HOA
- Services included: None
Location
- Region: Roselle
Financial & listing details
- Price per square foot: $231/sqft
- Tax assessed value: $130,002
- Annual tax amount: $7,084
- Date on market: 8/27/2026
- Ownership: Fee Simple
Estimated market value
$512,600
$487,000 - $538,000
$3,078/mo
Price history
| Date | Event | Price |
|---|---|---|
| 10/5/2026 | Contingent | $520,000$231/sqft |
Source:  MRED as distributed by MLS GRID #12725431 Report a problem MRED as distributed by MLS GRID #12725431 Report a problem | ||
| 9/29/2026 | Price change | $520,000-3.5%$231/sqft |
Source: MRED as distributed by MLS GRID #12725431 Report a problem | ||
| 9/16/2026 | Listed for sale | $539,000$239/sqft |
Source: MRED as distributed by MLS GRID #12725431 Report a problem | ||
| 9/12/2026 | Contingent | $539,000$239/sqft |
Source: MRED as distributed by MLS GRID #12725431 Report a problem | ||
| 8/27/2026 | Listed for sale | $539,000+129.4%$239/sqft |
Source: MRED as distributed by MLS GRID #12725431 Report a problem | ||
| 11/19/2014 | Sold | $235,000-2%$104/sqft |
Source: MRED as distributed by MLS GRID #08703478 Report a problem | ||
| 9/13/2014 | Pending sale | $239,900$107/sqft |
Source: CENTURY 21 Lullo #08703478 Report a problem | ||
| 9/9/2014 | Price change | $239,900-3.6%$107/sqft |
Source: CENTURY 21 Lullo #08703478 Report a problem | ||
| 8/17/2014 | Listed for sale | $248,800$111/sqft |
Source: CENTURY 21 Lullo #08703478 Report a problem | ||
Public tax history
| Year | Property taxes | Tax assessment |
|---|---|---|
| 2025 | $7,505 +5.9% | $130,002 +9.3% |
| 2024 | $7,084 +8.3% | $118,929 +9.3% |
| 2023 | $6,542 -0.4% | $108,760 +1.9% |
| 2022 | $6,565 +5% | $106,720 +5.3% |
| 2021 | $6,254 -1.1% | $101,390 +2.5% |
| 2020 | $6,321 +3.6% | $98,910 +4.1% |
| 2019 | $6,104 -4.5% | $95,050 -2.2% |
| 2018 | $6,389 +5.1% | $97,160 +7.9% |
| 2017 | $6,077 +3.7% | $90,050 +8.1% |
| 2016 | $5,862 +1.8% | $83,340 +7.2% |
| 2015 | $5,760 +12% | $77,770 +15% |
| 2014 | $5,141 +1.1% | $67,620 -3.3% |
| 2013 | $5,084 +5.4% | $69,930 -4.5% |
| 2012 | $4,822 +2.8% | $73,250 -9.4% |
| 2011 | $4,691 -1.7% | $80,880 -9.2% |
| 2010 | $4,772 +2.6% | $89,070 -6.9% |
| 2009 | $4,650 +1.3% | $95,640 |
| 2008 | $4,592 +4.5% | $95,640 +5.3% |
| 2007 | $4,396 +14.2% | $90,820 +11.6% |
| 2006 | $3,851 +4.4% | $81,350 +6.6% |
| 2005 | $3,688 +5% | $76,310 +6.8% |
| 2004 | $3,513 +0.5% | $71,450 +10% |
| 2003 | $3,494 +7.3% | $64,950 +9% |
| 2002 | $3,257 +5.5% | $59,590 +9.1% |
| 2001 | $3,088 +3% | $54,640 +4.9% |
| 2000 | $2,998 | $52,080 |
Find assessor info on the county website
Monthly payment
Est. payment
Payment breakdown
Explore the cost of this home by adjusting the details. Changes won't be saved.Climate risks
Neighborhood: 60172
Nearby schools
Schools provided by the listing agent
- Elementary: Medinah Primary School
- Middle: Medinah Middle School
- High: Lake Park High School
- District: 11
Source: MRED as distributed by MLS GRID. This data may not be complete. We recommend contacting the local school district to confirm school assignments for this home.
Similar homes
- $515,0004 bd3 ba2.3k sqft304 W Graham Ave, Lombard, IL 60148New
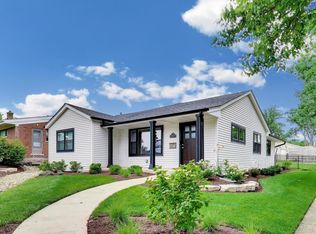 MLS ID #12782509, Tim Schiller, @properties Christie's International Real Estate. MRED as distributed by MLS GRID
 - $399,9003 bd2 ba1.8k sqft72 W Irving Park Rd, Roselle, IL 60172Active
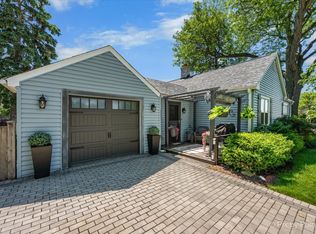 MLS ID #12759203, Jessica Garry, ABR,E-PRO, Garry Real Estate. MRED as distributed by MLS GRID
 - $509,9004 bd4 ba2.4k sqft855 S Bartlett Rd, Bartlett, IL 60103Active
 MLS ID #12718271, Marissa Rieger, Fulton Grace Realty. MRED as distributed by MLS GRID
 - $649,0004 bd2 ba1.8k sqft740 Terrace Ct, Schaumburg, IL 60193Active
 MLS ID #12702073, Sylwester Gondek, Savvy Properties Inc. MRED as distributed by MLS GRID
