Skip main navigation
Sold for $750,000
  • Listed by: Kingston Realty • Huiling Von • Contact: 626-566-7784
    Bought with: T.N.G. Real Estate Consultants
    $750,000

    831 Swiss Trails Rd, Duarte, CA 91010

    3beds
    1,374sqft
    Condominium
    Built in 1985
    -- sqft lot
    $816,300 Zestimate®
    $546/sqft
    $3,622 Estimated rent

    Home value

    $816,300

    $775,000 - $857,000

    $3,622/mo

    Zestimate® history
    Loading
    Loading...

    Owner options

    List your home for rent

    $3,622/mo

    Rent Zestimate®

    Find your next renter with Zillow Rental Manager. Plus, with online applications, you can quickly screen prospective tenants – for free.

    Learn more

    $3,622/mo

    Rent Zestimate®

    Refinance and save

    $5,163/mo

    Est. payment

    Refinancing to a lower rate could help reduce your monthly payments and save thousands over the life of the loan.

    See today's rates

    $5,163/mo

    Est. payment

    Explore your selling options

    Work with a Zillow partner agent

    Leverage their expertise and Zillow's premium Showcase listings to get your home seen by more buyers.

    Get started

    List with your own agent

    Get your home in front of millions of buyers by listing it on Zillow.

    Learn how to do it

    Sell it yourself

    Take full control of how buyers see your home on Zillow by listing For Sale by Owner (FSBO).

    List your home

    What's special

    Newer crown moldingNewer windowsDryer hook upsNewer customized closetsNewer kitchenSliding glass doorClose to everything
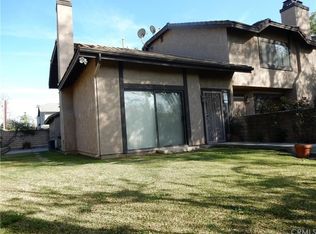
    Welcome to Your Sweet Home in Duarte! Discover relaxing life style in this inviting 3 bedrooms, 2.75 bathrooms (downstair shower room added without permit) with turn key condition end unit PUD in a quiet and friendly community nestled in heart of Duarte. Owner spent around $100K in 2016 to renovate the entire house including: Newer kitchen, Newer windows, Newer bathrooms, Newer AC/furnace with energy efficiency, Newer PVC water piping, Newer Tankless Water Heater, Newer laminate water resistant flooring, Newer recessed and designer lightings in entire house, Newer customized closets in each bedroom and Newer Crown molding through out. Stepping into this spacious living room featuring fireplace adding a touch of homeliness and warmth to your living space plus sliding glass door leading to front yard that creates an open, bright and airy ambiance. Washer & Dryer hook ups inside the garage. Parking is a breeze with 2-car garage and plenty of guess parking in complex. This prime location offers more than just a beautiful home, close to everything, shopping, restaurants, the 210 and 605 Fwy to be minutes away.

    Zillow last checked:

    Listing updated:

    Listed by:

    Huiling Von DRE #02024595 626-566-7784,

    Kingston Realty

    Bought with:

    Laura Fox, DRE #01750945

    T.N.G. Real Estate Consultants

    Source: CRMLS,MLS#: AR24044441MLS LogoOriginating MLS: California Regional MLS

    Facts & features

    Interior

    Bedrooms & bathrooms
    • Bedrooms: 3
    • Bathrooms: 3
    • Full bathrooms: 3
    • Main level bathrooms: 1
    • Main level bedrooms: 1
    Rooms
    • Room types: Bedroom, Living Room, Primary Bathroom, Other
    Bedroom
    • Features: Bedroom on Main Level
    Bathroom
    • Features: Bathtub, Separate Shower, Walk-In Shower
    Kitchen
    • Features: Self-closing Cabinet Doors, Self-closing Drawers
    Other
    • Features: Walk-In Closet(s)
    Heating
    • Central, Fireplace(s)
    Cooling
    • Central Air
    Appliances
    • Included: Dishwasher, Disposal, Gas Range, Microwave, Tankless Water Heater, Vented Exhaust Fan, Water Purifier
    • Laundry: Washer Hookup, Gas Dryer Hookup, In Garage
    Features
    • Balcony, Crown Molding, Eat-in Kitchen, High Ceilings, Recessed Lighting, Bedroom on Main Level, Walk-In Closet(s)
    • Flooring: Laminate
    • Doors: Sliding Doors
    • Windows: Double Pane Windows, Screens
    • Has fireplace: Yes
    • Fireplace features: Living Room
    • Common walls with other units/homes: 1 Common Wall
    Interior area
    • Total interior livable area: 1,374 sqft

    Property

    Parking
    • Total spaces: 2
    • Parking features: Door-Multi, Garage
    • Attached garage spaces: 2
    Accessibility
    • Accessibility features: None
    Features
    • Levels: Two
    • Stories: 2
    • Entry location: GROUND
    • Patio & porch: None
    • Pool features: Association
    • Has spa: Yes
    • Spa features: Association
    • Fencing: Average Condition
    • Has view: Yes
    • View description: Mountain(s)
    Lot
    • Size: 3,045 Square Feet
    Details
    • Parcel number: 8604026008
    • Zoning: DUCR*
    • Special conditions: Standard

    Construction

    Type & style
    • Home type: Condo
    • Architectural style: Contemporary
    • Property subtype: Condominium
    • Attached to another structure: Yes
    Materials
    • Foundation: Slab
    • Roof: Tile
    Condition
    • Additions/Alterations,Turnkey
    • New construction: No
    • Year built: 1985

    Utilities & green energy

    • Electric: Standard, 220 Volts
    • Sewer: Public Sewer
    • Water: Private
    • Utilities for property: Cable Not Available, Electricity Available, Electricity Connected, Natural Gas Available, Natural Gas Connected, Phone Not Available, Sewer Available, Sewer Connected, Water Available, Water Connected

    Community & HOA

    Community
    • Features: Urban
    HOA
    • Has HOA: Yes
    • Amenities included: Pool, Spa/Hot Tub, Trash
    • HOA fee: $355 monthly
    • HOA name: Park Place Villa
    • HOA phone: 626-795-3282
    Location
    • Region: Duarte

    Financial & listing details

    • Price per square foot: $546/sqft
    • Date on market: 3/5/2024
    • Cumulative days on market: 5 days
    • Listing terms: Cash,Cash to New Loan
    • Inclusions: Microwave and TV in master bedroom
    • Exclusions: Kitchen Refrigerator
    • Road surface type: Paved

    Price history

    DateEventPrice
    4/12/2024Sold$750,000+1.6%$546/sqft
    Source: CRMLS #AR24044441 Report a problem
    3/18/2024Contingent$738,000$537/sqft
    Source: CRMLS #AR24044441 Report a problem
    3/5/2024Listed for sale$738,000$537/sqft
    Source: CRMLS #AR24044441 Report a problem

    Public tax history

    Tax history is unavailable.

    Neighborhood: 91010

    Nearby schools

    GreatSchools rating
    Get a cash offer in 3 minutes
    Find out how much your home could sell for in as little as 3 minutes with a no-obligation cash offer.
    Estimated market value
    $816,300
    Get a cash offer in 3 minutes
    Find out how much your home could sell for in as little as 3 minutes with a no-obligation cash offer.
    Estimated market value
    $816,300