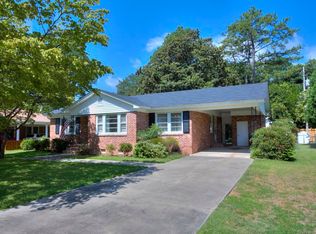
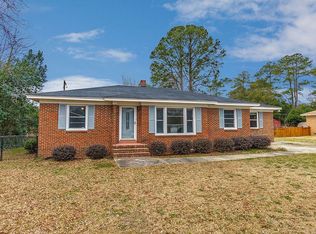
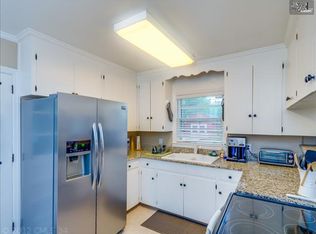
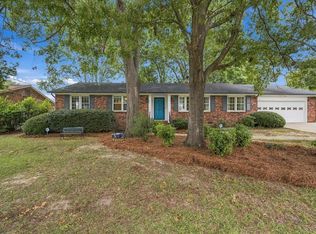
Classic ranch-style charm meets a convenient Columbia location in this inviting and unique home! Inside, the flexible floor plan has been thoughtfully converted to two bedrooms and two full baths, creating an exceptionally spacious primary suite with a very large walk-in closet and private bath featuring a walk-in shower, dual vanities, and updated fixtures. The formal living room showcases gorgeous hardwood floors, while the informal family room offers a cozy fireplace with the laundry conveniently located just off this space. The large eat-in kitchen features classic white cabinetry and plenty of room for a dining area, creating a comfortable gathering place for everyday living. Both bathrooms feature updated fixtures while maintaining the home’s classic appeal. Outside, a covered carport adds convenience, and the large, flat backyard offers plenty of room for gardening, entertaining, pets, or simply enjoying the outdoors. Ideally located near I-77, the University of South Carolina, downtown Columbia, and the Shoppes at Woodhill with Target, Panera Bread, Partager, and more, this classic home offers a wonderful opportunity for someone looking for generous spaces, a distinctive floor plan, and a convenient location. Disclaimer: CMLS has not reviewed and, therefore, does not endorse vendors who may appear in listings.
For sale
$249,999
831 Veterans Rd, Columbia, SC 29209
2beds
1,675sqft
Single Family Residence
Built in 1959
0.3 Acres Lot
$245,200 Zestimate®
$149/sqft
$-- HOA
What's special
Cozy fireplaceLarge eat-in kitchenUpdated fixturesInformal family roomClassic white cabinetryFlexible floor planCovered carport adds convenience
- 2 days
- 134
- 18
Likely to sell faster than
Zillow last checked:
Listing updated:
Listed by:
Lindsey Moore,
Wolfe and Taylor Inc
Source: Consolidated MLS,MLS#: 643826
Facts & features
Interior
Bedrooms & bathrooms
- Bedrooms: 2
- Bathrooms: 2
- Full bathrooms: 2
- Main level bathrooms: 2
Primary bedroom
- Features: Double Vanity, Separate Shower, Walk-In Closet(s), Ceilings-Box, Floors-Hardwood, Recessed Lighting
- Level: Main
Bedroom 2
- Features: Ceiling Fan(s)
- Level: Main
Kitchen
- Features: Eat-in Kitchen, Counter Tops-Solid Surfac, Floors-Tile, Backsplash-Tiled, Cabinets-Painted, Ceiling Fan(s)
- Level: Main
Living room
- Features: Floors-Hardwood, Fireplace
- Level: Main
Heating
- Central
Cooling
- Central Air
Appliances
- Included: Smooth Surface, Dishwasher, Dryer, Microwave Above Stove, Refrigerator, Washer
- Laundry: Laundry Closet, Main Level
Features
- Ceiling Fan(s)
- Flooring: Hardwood, Tile, Carpet
- Basement: Crawl Space
- Number of fireplaces: 1
Interior area
- Total structure area: 1,675
- Total interior livable area: 1,675 sqft
Property
Parking
- Total spaces: 1
- Parking features: Attached Carport
- Has carport: Yes
Features
- Stories: 1
- Fencing: Partial
Lot
- Size: 0.3 Acres
- Dimensions: 100 x 134 x 100 x 131.1
Details
- Parcel number: 163030302
Construction
Type & style
- Home type: SingleFamily
- Architectural style: Ranch
- Property subtype: Single Family Residence
Materials
- Brick-All Sides-AbvFound
Condition
- New construction: No
- Year built: 1959
Utilities & green energy
- Sewer: Public Sewer
- Water: Public
- Utilities for property: Electricity Connected
Community & HOA
Community
- Subdivision: KNOLLWOOD
HOA
- Has HOA: No
Location
- Region: Columbia
Financial & listing details
- Price per square foot: $149/sqft
- Tax assessed value: $141,100
- Annual tax amount: $725
- Date on market: 9/25/2026
- Listing agreement: Exclusive Right To Sell
- Road surface type: Paved
Estimated market value
$245,200
$233,000 - $257,000
$1,438/mo
Price history
| Date | Event | Price |
|---|---|---|
| 9/25/2026 | Listed for sale | $249,999$149/sqft |
Source:  Consolidated MLS #643826 Report a problem Consolidated MLS #643826 Report a problem | ||
Public tax history
| Year | Property taxes | Tax assessment |
|---|---|---|
| 2022 | $725 +6.4% | $5,640 |
| 2021 | $681 -5.2% | $5,640 |
| 2020 | $719 -0.7% | $5,640 |
| 2019 | $724 +22.2% | $5,640 +14.9% |
| 2018 | $592 | $4,910 |
| 2017 | $592 +2.7% | $4,910 |
| 2016 | $577 -83.4% | $4,910 |
| 2015 | $3,481 +525.8% | $4,910 -96% |
| 2014 | $556 | $122,700 +2399% |
| 2013 | -- | $4,910 -4.1% |
| 2012 | -- | $5,120 |
| 2011 | -- | $5,120 |
| 2010 | -- | $5,120 +4.9% |
| 2009 | -- | $4,880 +15.1% |
| 2008 | -- | $4,240 |
| 2007 | -- | $4,240 |
| 2006 | -- | $4,240 |
| 2005 | -- | $4,240 +30.1% |
| 2004 | -- | $3,260 |
| 2003 | -- | $3,260 |
| 2002 | -- | $3,260 |
| 2000 | -- | $3,260 |
Find assessor info on the county website
Monthly payment
Est. payment
Payment breakdown
Explore the cost of this home by adjusting the details. Changes won't be saved.Climate risks
Neighborhood: 29209
Nearby schools
Schools provided by the listing agent
- Elementary: Meadowfield
- Middle: Hand
- High: Dreher
- District: Richland One
Source: Consolidated MLS. This data may not be complete. We recommend contacting the local school district to confirm school assignments for this home.
Similar homes
- $315,0003 bd2 ba1.7k sqft807 Walters Ln, Columbia, SC 29209For Sale
 MLS ID #643764, Dianne Bunnell. Consolidated MLS
 - $229,9003 bd2 ba1.1k sqft505 Burnside Dr, Columbia, SC 29209For Sale
 MLS ID #643843, Frances Smith. Consolidated MLS
 - $274,0003 bd2 ba2k sqft1019 Veterans Rd, Columbia, SC 29209For Sale
 MLS ID #635307, Melissa K Moore. Consolidated MLS
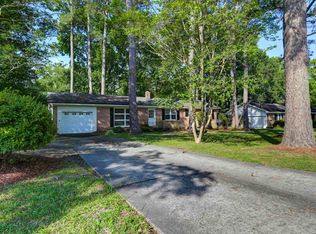
 - $278,0004 bd2 ba1.5k sqft6506 Christie Rd, Columbia, SC 29209For Sale
 MLS ID #636405, Andy Walker. Consolidated MLS
