Will Co-Op.
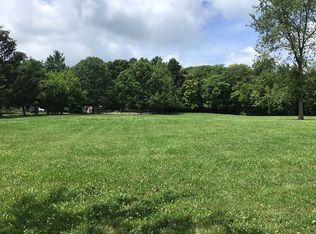
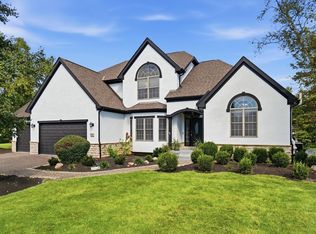
Custom built and thoughtfully designed, this exceptional 3 BR, 3 full and 2 half-bath home is set on five gorgeous acres in Delaware County in the Buckeye Valley School District. Offering more than 4400 ft.² of beautifully finished living space, the property combines the tranquility and privacy of country living with the convenience of being just minutes from the shopping, dining, and amenities of Dublin and Powell. The home features a main level primary suite, spacious, living areas, and an impressive lower level complete with a home theater and pub room – perfect for entertaining or relaxing with family and friends. Outside, the property continues to impress with professionally managed ponds, beautiful wooded views, and thoughtfully designed outdoor living spaces. A sunroom opens to a covered porch, equipped with commercial grade heaters and custom sunshades extending outdoor enjoyment well into the fall. The patio area features a decorative fountain and a fire pit, creating an inviting setting for gatherings and quiet evenings alike. A 3 car attached garage provides ample parking, while a separate 2 1/2 car outbuilding offers exceptional flexibility for a workshop, hobby space, additional vehicles, or extra storage. This one of a kind property offers the best of both worlds: peaceful acreage, sophisticated amenities, and convenient access to everything. Dublin and Powell have to offer. Buckeye Valley schools and taxes.
For sale by owner
$1,120,000
8310 Dublin Rd, Powell, OH 43065
3beds
4,400sqft
SingleFamily
Built in 1994
5 Acres Lot
$-- Zestimate®
$255/sqft
$-- HOA
What's special
Peaceful acreageProfessionally managed pondsBeautiful wooded viewsMain level primary suite
- 10 days
- 903
- 28
Listed by:
Property Owner (614) 560-3161
Facts & features
Interior
Bedrooms & bathrooms
- Bedrooms: 3
- Bathrooms: 5
- Full bathrooms: 3
- 1/2 bathrooms: 2
Heating
- Forced air, Gas
Cooling
- Central
Appliances
- Included: Dishwasher, Garbage disposal, Microwave, Range / Oven, Refrigerator
Features
- Flooring: Tile, Other, Carpet, Hardwood
- Basement: Finished
- Has fireplace: Yes
Interior area
- Total interior livable area: 4,400 sqft
Property
Parking
- Total spaces: 6
- Parking features: Garage - Attached, Garage - Detached, Off-street
Features
- Exterior features: Stucco
- Has view: Yes
- View description: Park
Lot
- Size: 5 Acres
Details
- Parcel number: 60024003014000
Construction
Type & style
- Home type: SingleFamily
- Architectural style: Conventional
Materials
- masonry
- Roof: Shake / Shingle
Condition
- New construction: No
- Year built: 1994
Community & HOA
Location
- Region: Powell
Financial & listing details
- Price per square foot: $255/sqft
- Tax assessed value: $796,800
- Annual tax amount: $9,857
- Date on market: 10/3/2026
Estimated market value
Not available
Estimated sales range
Not available
$3,939/mo
Price history
| Date | Event | Price |
|---|---|---|
| 10/3/2026 | Listed for sale | $1,120,000-2.5%$255/sqft |
Source: Owner Report a problem | ||
| 10/3/2026 | Listing removed | $1,148,900$261/sqft |
Source:  Columbus and Central Ohio Regional MLS #226015430 Report a problem Columbus and Central Ohio Regional MLS #226015430 Report a problem | ||
| 9/15/2026 | Price change | $1,148,900-0.1%$261/sqft |
Source: Columbus and Central Ohio Regional MLS #226015430 Report a problem | ||
| 8/25/2026 | Price change | $1,149,900-2.1%$261/sqft |
Source: Columbus and Central Ohio Regional MLS #226015430 Report a problem | ||
| 6/26/2026 | Price change | $1,175,000-2.1%$267/sqft |
Source: Columbus and Central Ohio Regional MLS #226015430 Report a problem | ||
| 6/12/2026 | Listed for sale | $1,200,000$273/sqft |
Source: Columbus and Central Ohio Regional MLS #226015430 Report a problem | ||
| 5/30/2026 | Contingent | $1,200,000$273/sqft |
Source: Columbus and Central Ohio Regional MLS #226015430 Report a problem | ||
| 5/14/2026 | Listed for sale | $1,200,000+2042.9%$273/sqft |
Source: Columbus and Central Ohio Regional MLS #226015430 Report a problem | ||
| 2/17/1993 | Sold | $56,000$13/sqft |
Source: Agent Provided Report a problem | ||
Public tax history
| Year | Property taxes | Tax assessment |
|---|---|---|
| 2025 | $9,857 +1.8% | $278,880 |
| 2024 | $9,681 +0.1% | $278,880 |
| 2023 | $9,671 +16.5% | $278,880 +32.3% |
| 2022 | $8,302 +2.5% | $210,770 |
| 2021 | $8,102 -0.6% | $210,770 |
| 2020 | $8,154 +11% | $210,770 +21.1% |
| 2019 | $7,348 -1.6% | $173,990 |
| 2018 | $7,464 +15% | $173,990 +7.9% |
| 2017 | $6,489 | $161,290 |
| 2016 | $6,489 -5% | $161,290 |
| 2015 | $6,834 +6.1% | $161,290 |
| 2014 | $6,442 +1.2% | $161,290 +4.8% |
| 2013 | $6,365 +2.2% | $153,940 |
| 2012 | $6,225 +0% | $153,940 |
| 2011 | $6,223 -0.3% | $153,940 -2.1% |
| 2010 | $6,244 -0.3% | $157,230 |
| 2009 | $6,263 +4.6% | $157,230 |
| 2008 | $5,985 +6.5% | $157,230 |
| 2007 | $5,620 +0.1% | $157,230 |
| 2006 | $5,616 +1.3% | $157,230 |
| 2005 | $5,544 | $157,230 |
| 2004 | -- | -- |
| 2003 | $7,585 -0.6% | $139,300 |
| 2002 | $7,628 +8.6% | $139,300 +10.9% |
| 2000 | $7,023 -1.7% | $125,615 |
| 1999 | $7,144 | $125,615 |
Find assessor info on the county website
Monthly payment
Est. payment
Payment breakdown
Explore the cost of this home by adjusting the details. Changes won't be saved.Climate risks
Neighborhood: 43065
Similar homes
- $1,010,0005 bd4 ba4.7k sqft2610 Woodland Glen Dr, Powell, OH 43065For Sale
 MLS ID #226037645, Laurie D Luft, RE/MAX Revealty. Columbus and Central Ohio Regional MLS
 - $929,9004 bd3 ba3.3k sqft9435 Concord Rd, Powell, OH 43065For Sale
 MLS ID #226033052, Richard D DiPiero, e-Merge Real Estate. Columbus and Central Ohio Regional MLS
 - $999,9004 bd4 ba5.1k sqft700 Notchbrook Dr, Delaware, OH 43015For Sale
 MLS ID #226036433, Stephanie Kannel Hendrix, BHHS Platinum Realty Group. Columbus and Central Ohio Regional MLS
 - $1,350,0004 bd5 ba6.3k sqft10541 Wellington Blvd, Powell, OH 43065For Sale
 MLS ID #226037740, Ashley Gale, Keller Williams Consultants. Columbus and Central Ohio Regional MLS
 - $999,9995 bd5 ba3.8k sqft8147 Millway Loop, Powell, OH 43065For SaleMLS ID #226019499, ELISHA RAPSON KEMPF, Red 1 Realty. Columbus and Central Ohio Regional MLS
- $1,169,0003 bd4 ba4.4k sqft4111 Curve Rd, Delaware, OH 43015For SaleMLS ID #226026761, Christine Jane Lorek, Keller Williams Greater Cols. Columbus and Central Ohio Regional MLS
- $1,174,9994 bd4 ba4.7k sqft9484 Fontanelle Rd, Ostrander, OH 43061For SaleMLS ID #226030402, Ginnah Nicole Ungashick, RE/MAX Allegiance. Columbus and Central Ohio Regional MLS
- $999,6004 bd5 ba5.1k sqft746 Matthews Brook Ln, Powell, OH 43065For SaleMLS ID #226035118, Emma Pu, Red 1 Realty. Columbus and Central Ohio Regional MLS
- $574,9004 bd3 ba3.4k sqft7134 Scioto Chase Blvd, Powell, OH 43065For SaleMLS ID #226038192, Jennifer Lee, Keller Williams Consultants. Columbus and Central Ohio Regional MLS
- $1,150,0005 bd5 ba5.5k sqft5101 Hawthorne Valley Dr, Westerville, OH 43082For SaleMLS ID #226034913, Benjamin Graham Harvey, Keller Williams Greater Clevel. Columbus and Central Ohio Regional MLS
- $1,075,0005 bd5 ba5.7k sqft2679 Red Robin Way, Delaware, OH 43015For SaleMLS ID #226024752, Anthony J Petitti, RE/MAX Impact. Columbus and Central Ohio Regional MLS
- $659,9004 bd3 ba3.7k sqft6107 Riverside Dr, Powell, OH 43065For SaleMLS ID #226028109, Joni Bowman, Howard Hanna Real Estate Svcs. Columbus and Central Ohio Regional MLS
- $825,0004 bd3 ba3.8k sqft10415 Woodburn Dr, Powell, OH 43065For SaleMLS ID #226033744, Andrew W Robinson, Real of Ohio . Columbus and Central Ohio Regional MLS
- $899,9005 bd4 ba5.3k sqft705 Weston Park Dr, Powell, OH 43065For SaleMLS ID #226035437, Julie R Wills, Howard Hanna Real Estate Svcs. Columbus and Central Ohio Regional MLS
- $895,0005 bd4 ba4.8k sqft96 Cressingham Ln, Powell, OH 43065For SaleMLS ID #226035436, Kimberly A Kovacs, Coldwell Banker Realty. Columbus and Central Ohio Regional MLS
- $1,399,9005 bd5 ba5.1k sqft1551 Riverwood Ln, Powell, OH 43065For SaleMLS ID #226033474, Andrew W Robinson, Real of Ohio . Columbus and Central Ohio Regional MLS
- $984,9005 bd5 ba4.4k sqft5200 Betonywood Pl, Dublin, OH 43016For SaleMLS ID #226033815, Patricia S Wolfe Koehler, Cutler Real Estate. Columbus and Central Ohio Regional MLS
- $979,0005 bd5 ba4.4k sqft727 Regency Bnd, Delaware, OH 43015For SaleMLS ID #226028110, Stacey A Morris, R.K. Morris & Associates. Columbus and Central Ohio Regional MLS
- $619,9003 bd3 ba2.3k sqft9670 Concord Rd, Dublin, OH 43017For SaleMLS ID #226027942, Jennie Scoby, Keller Williams Consultants. Columbus and Central Ohio Regional MLS
- $765,0004 bd5 ba3.8k sqft8600 Coldwater Dr, Powell, OH 43065For SaleMLS ID #226023065, Amy L Whetro, Triumph Realty . Columbus and Central Ohio Regional MLS
